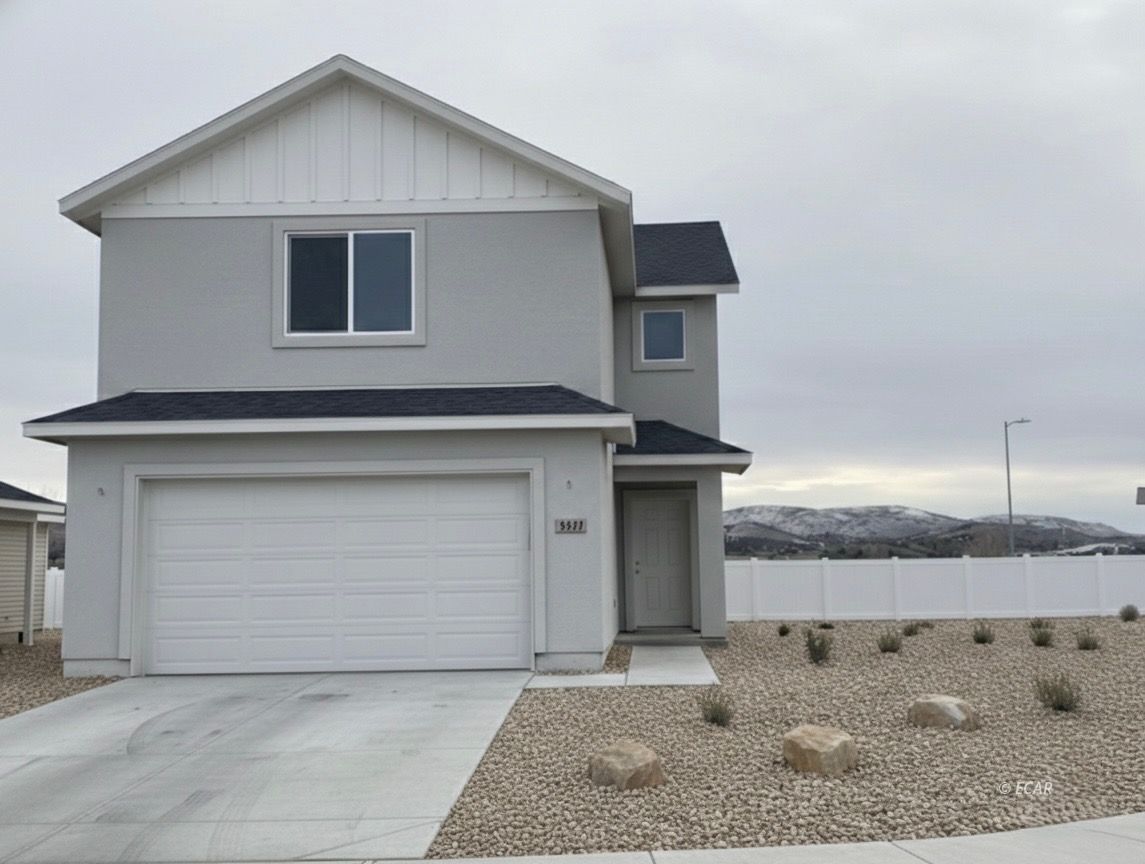
Two-story gray house with a double garage, gravel landscaping, and distant snow-dusted hills.
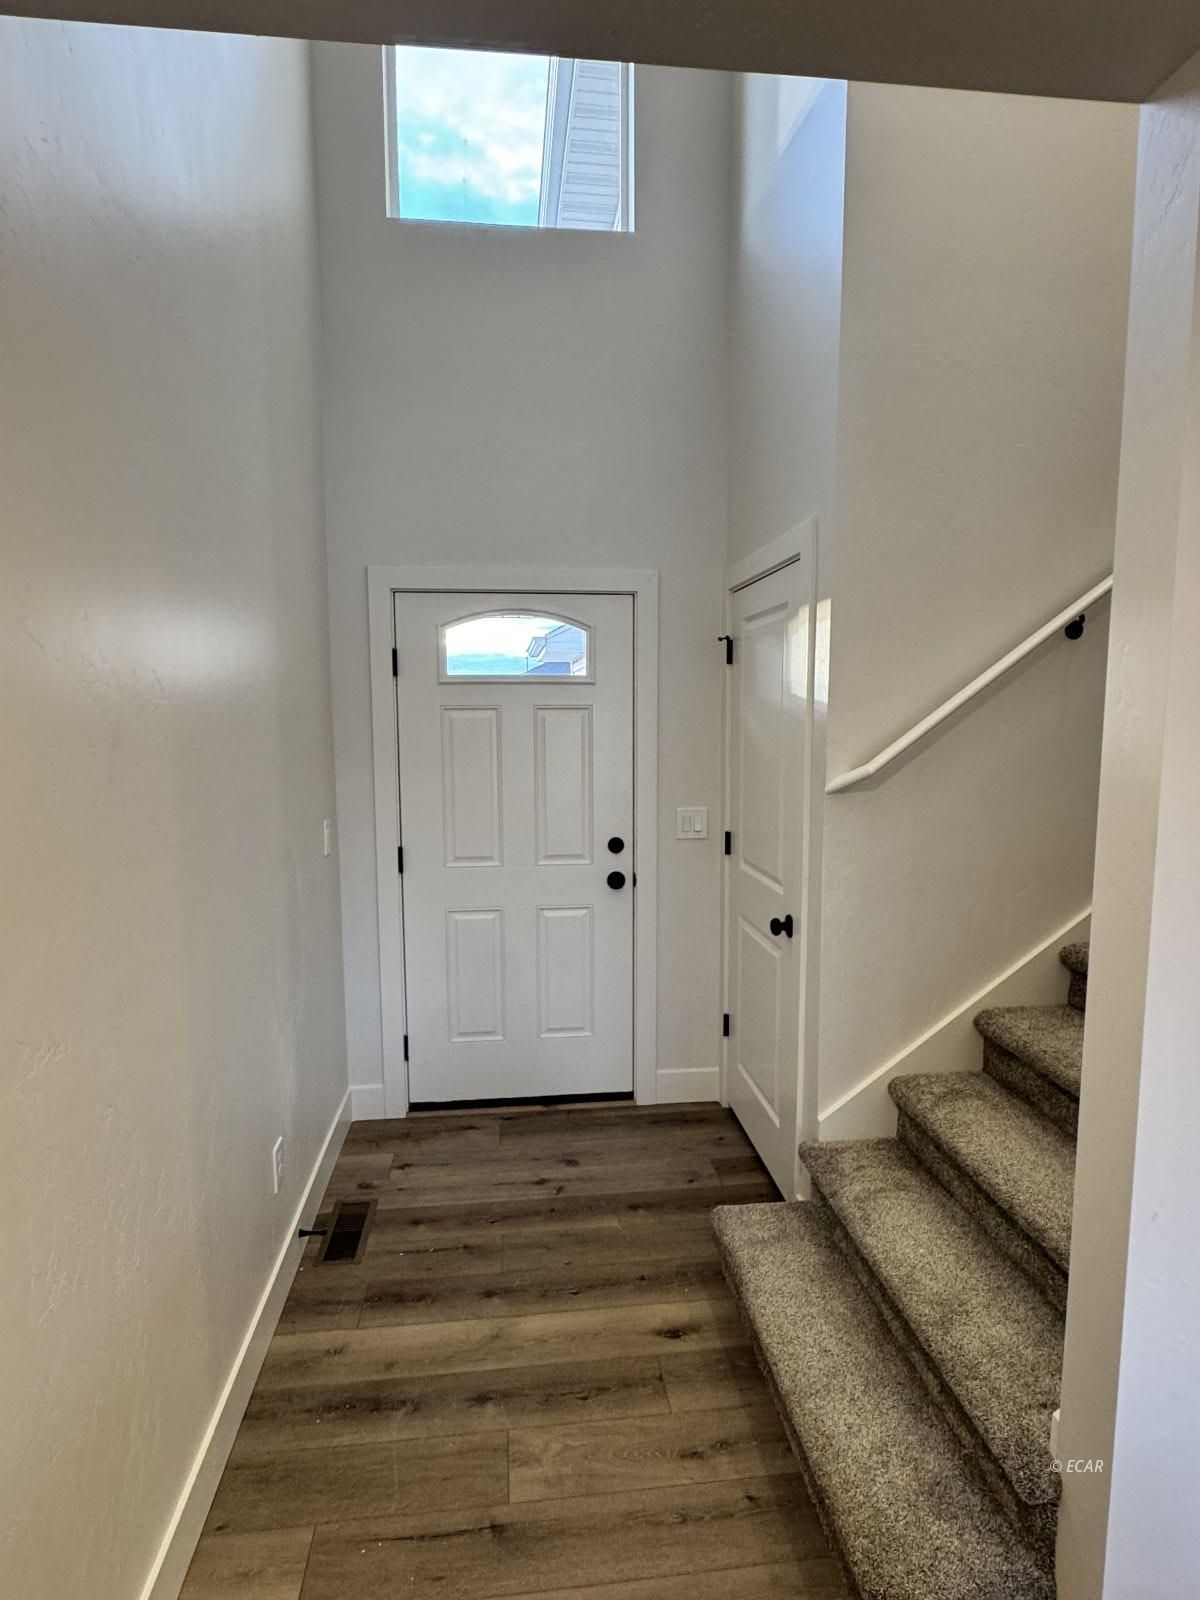
Entry foyer with a white front door, high window, wood-look flooring, and carpeted stairs.
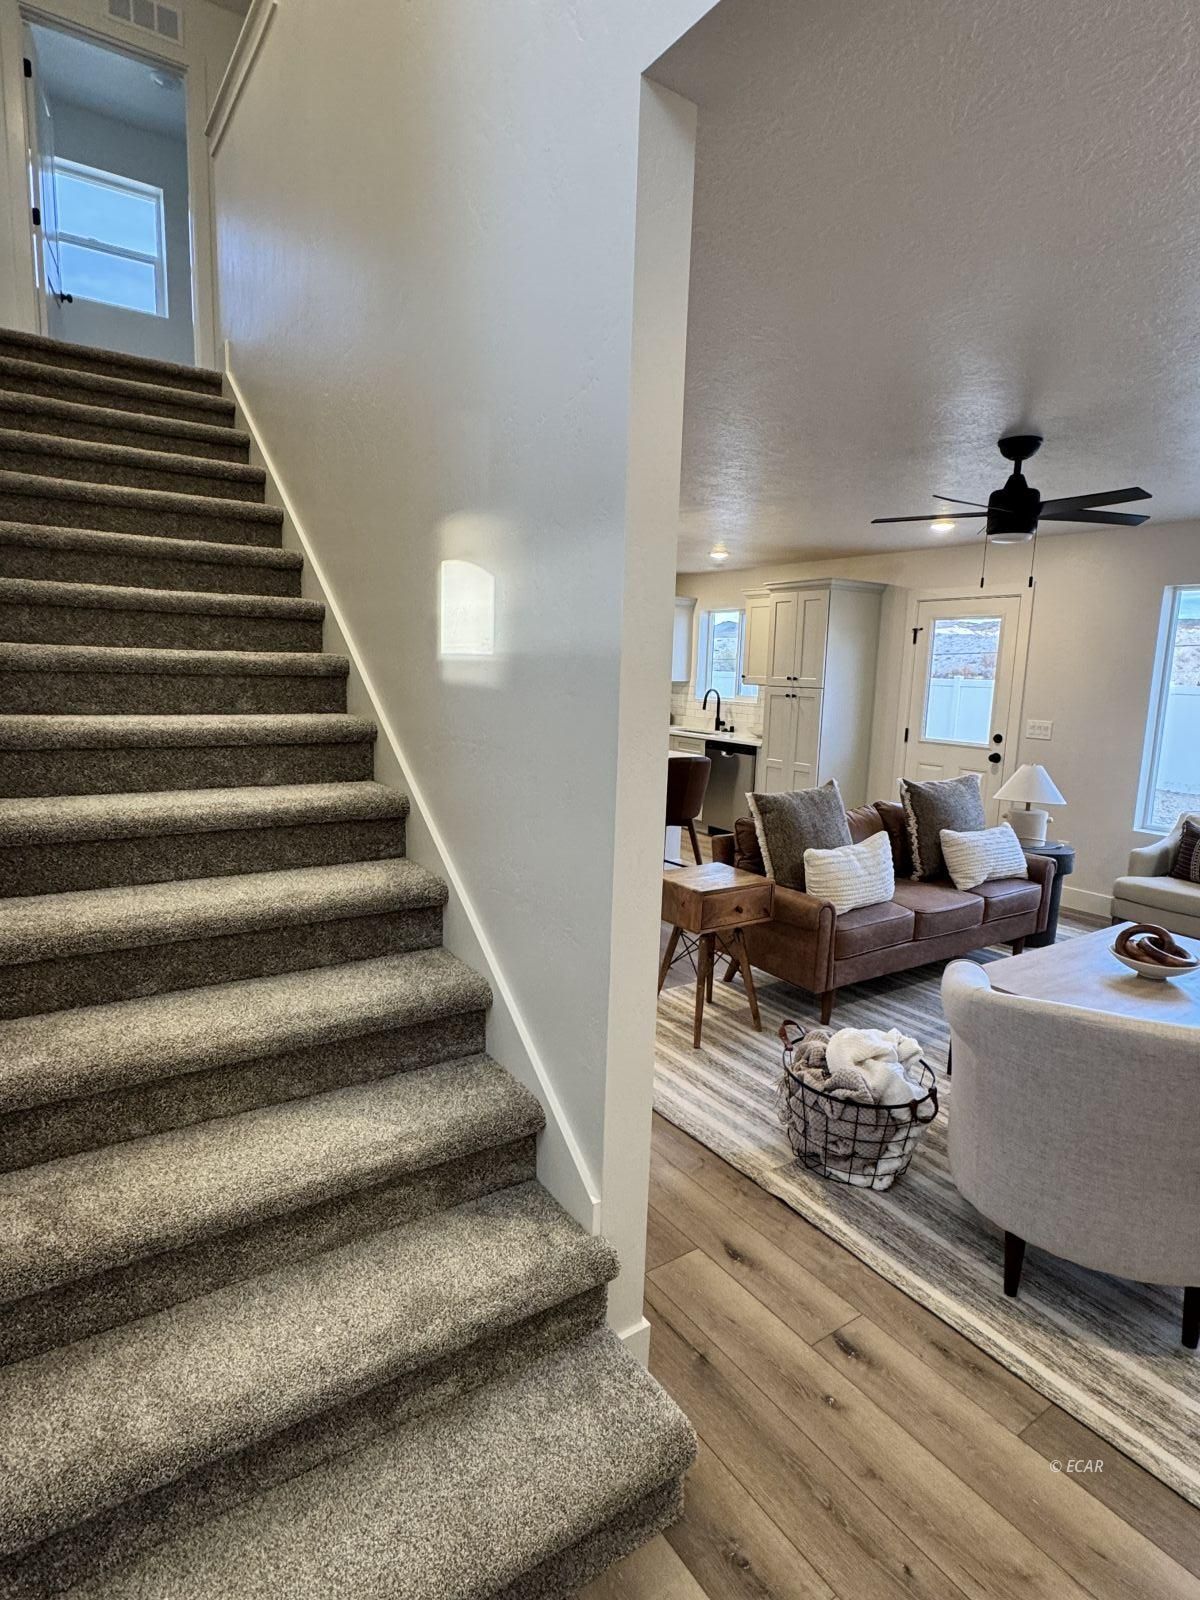
Carpeted staircase beside a furnished living room with a brown sofa and open kitchen.
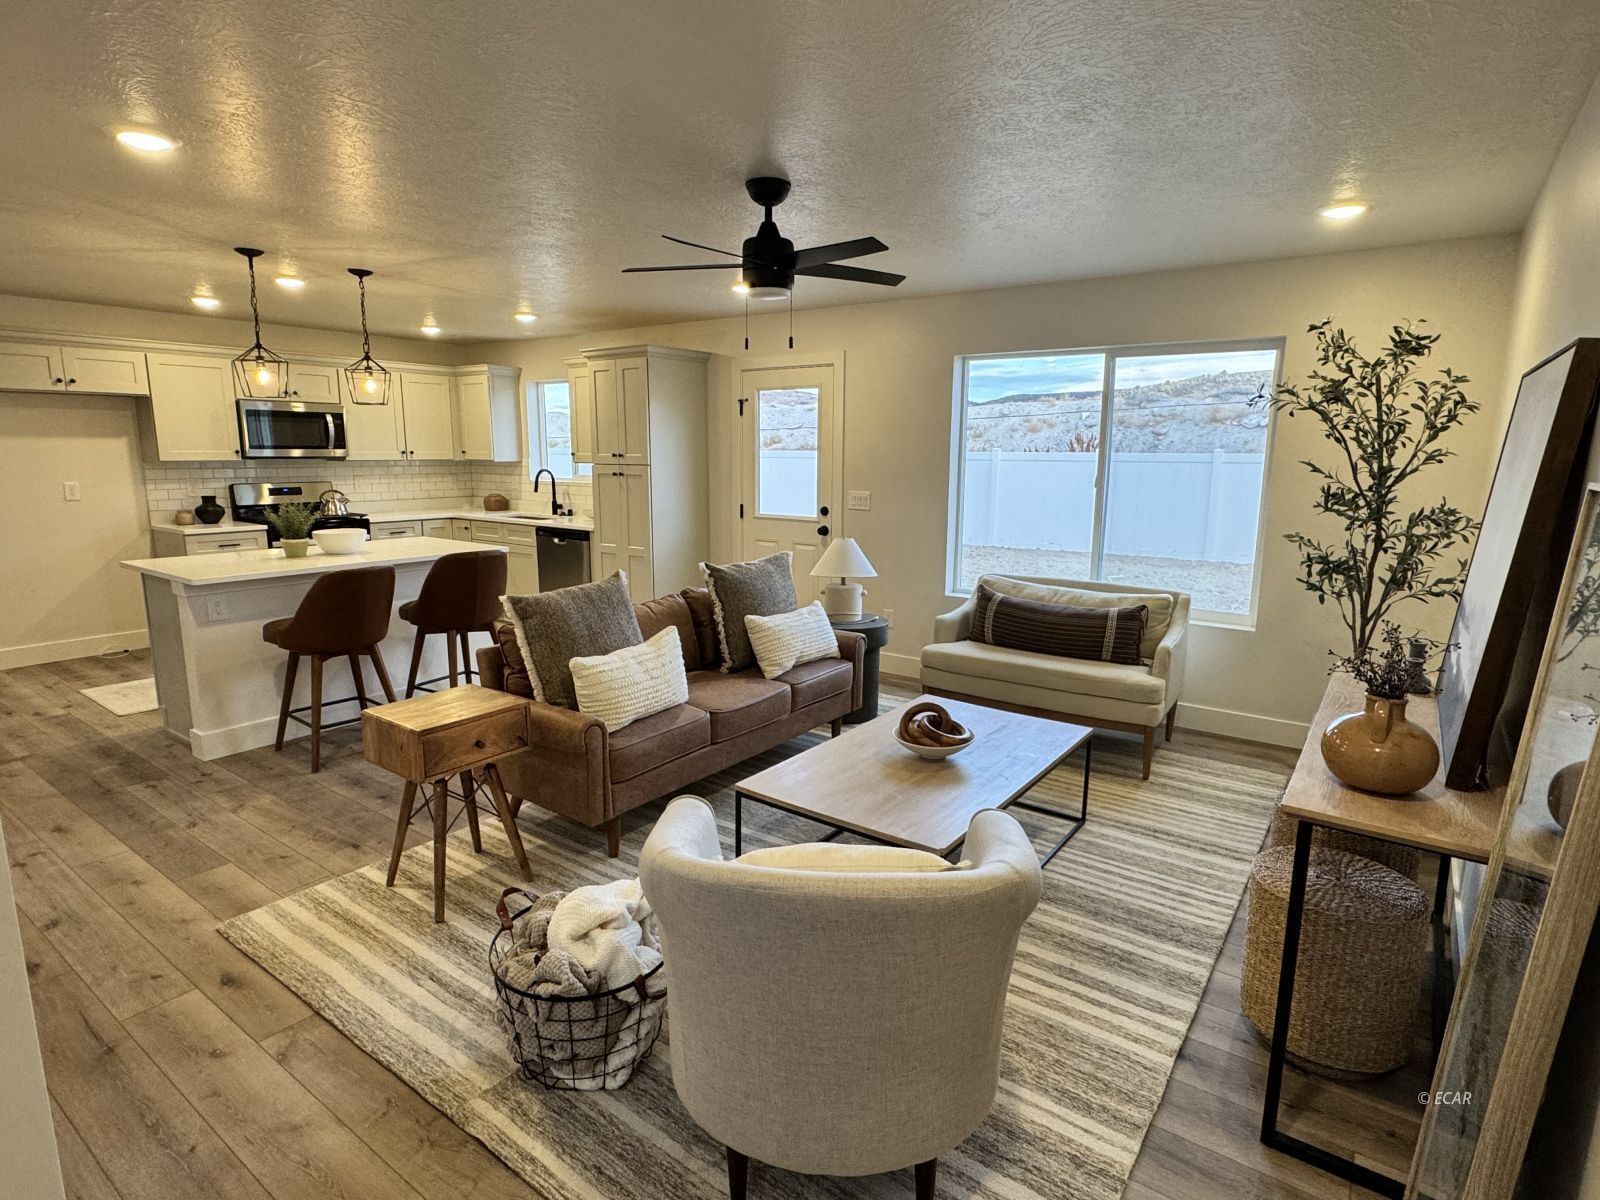
Open-plan living room and kitchen with a brown sofa, white cabinetry, and island seating.
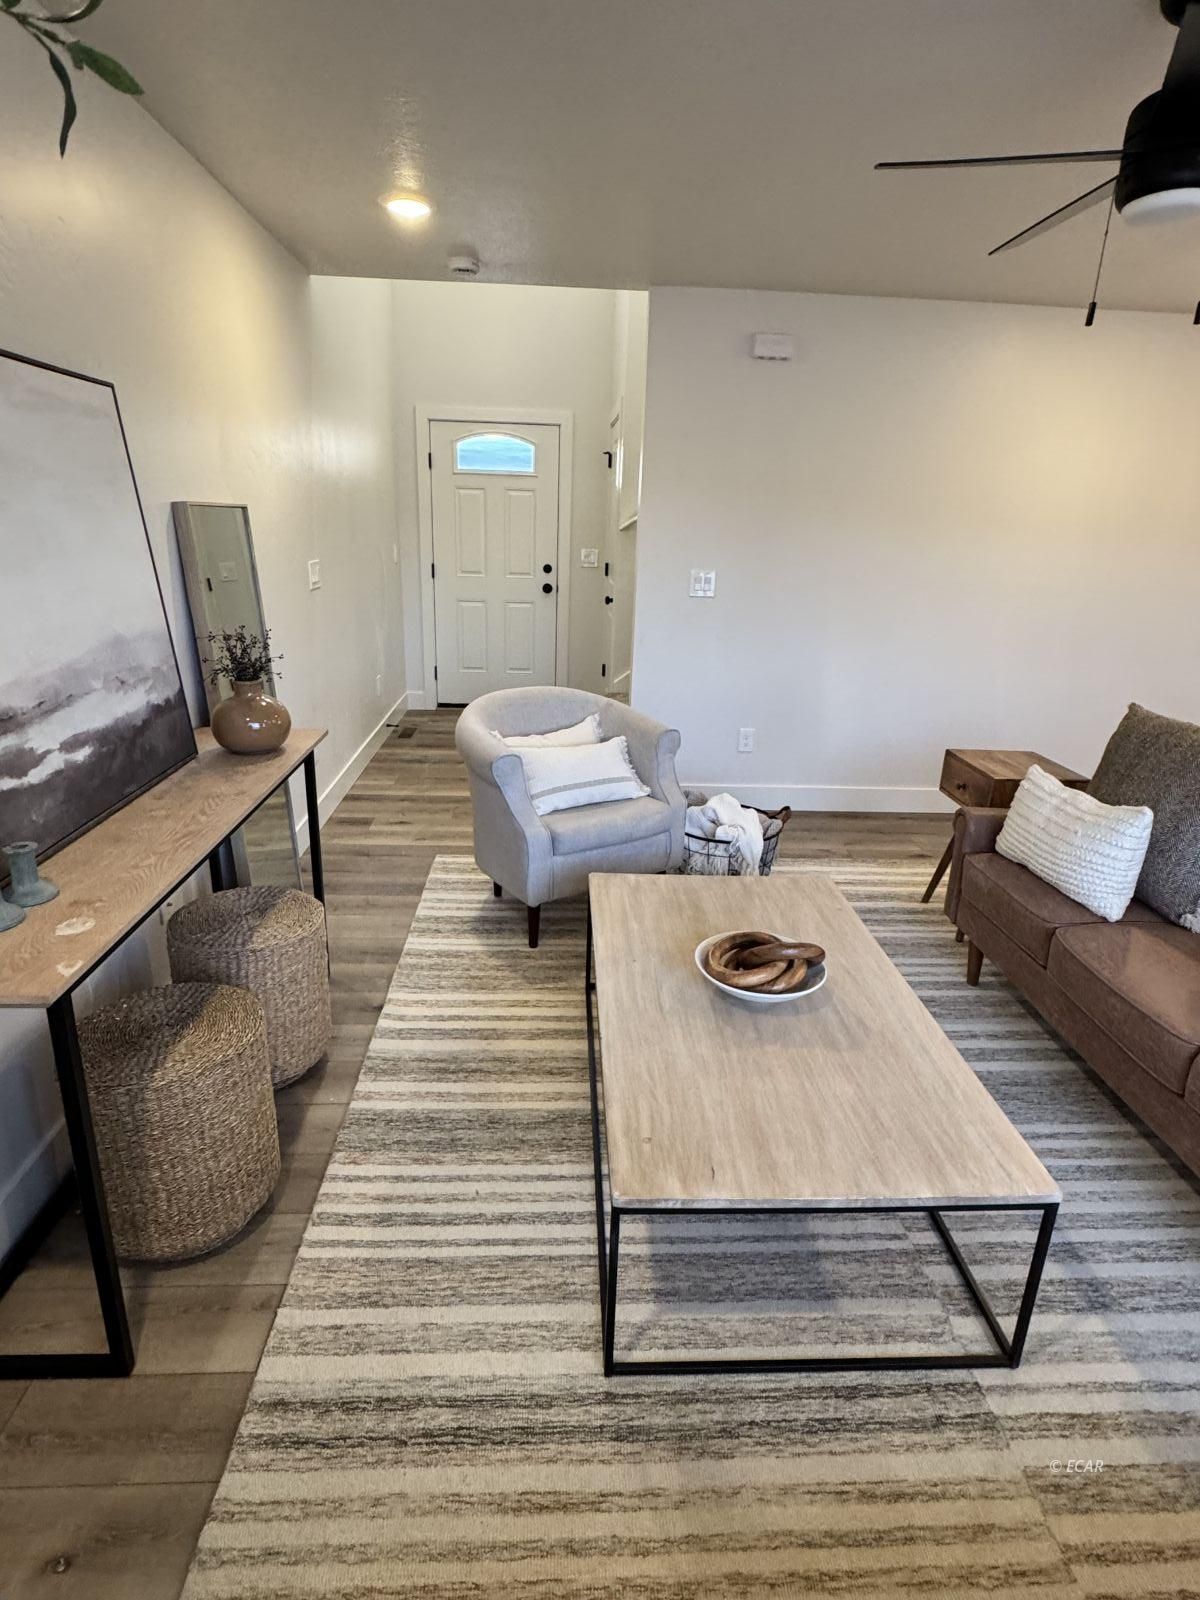
Furnished living room with a striped rug, coffee table, and seating near the front door.
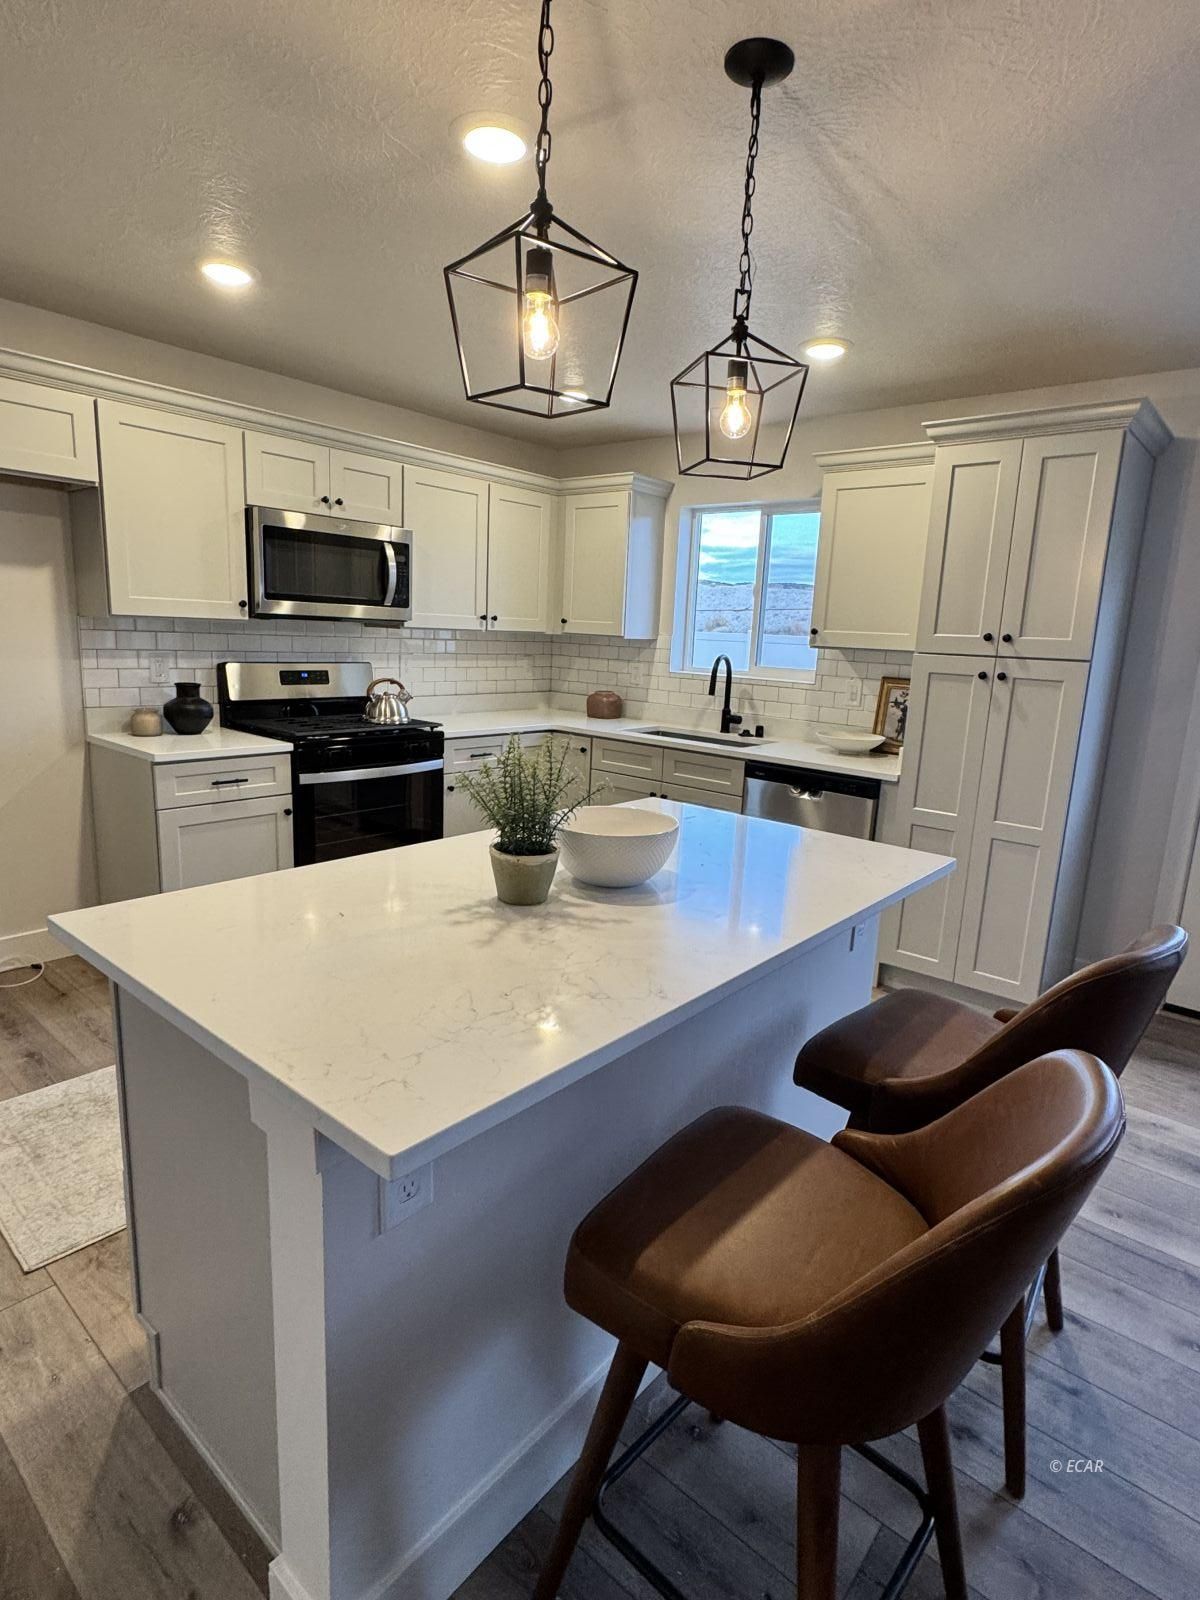
Kitchen with a large white island, brown bar stools, white cabinetry, and black pendant lights.
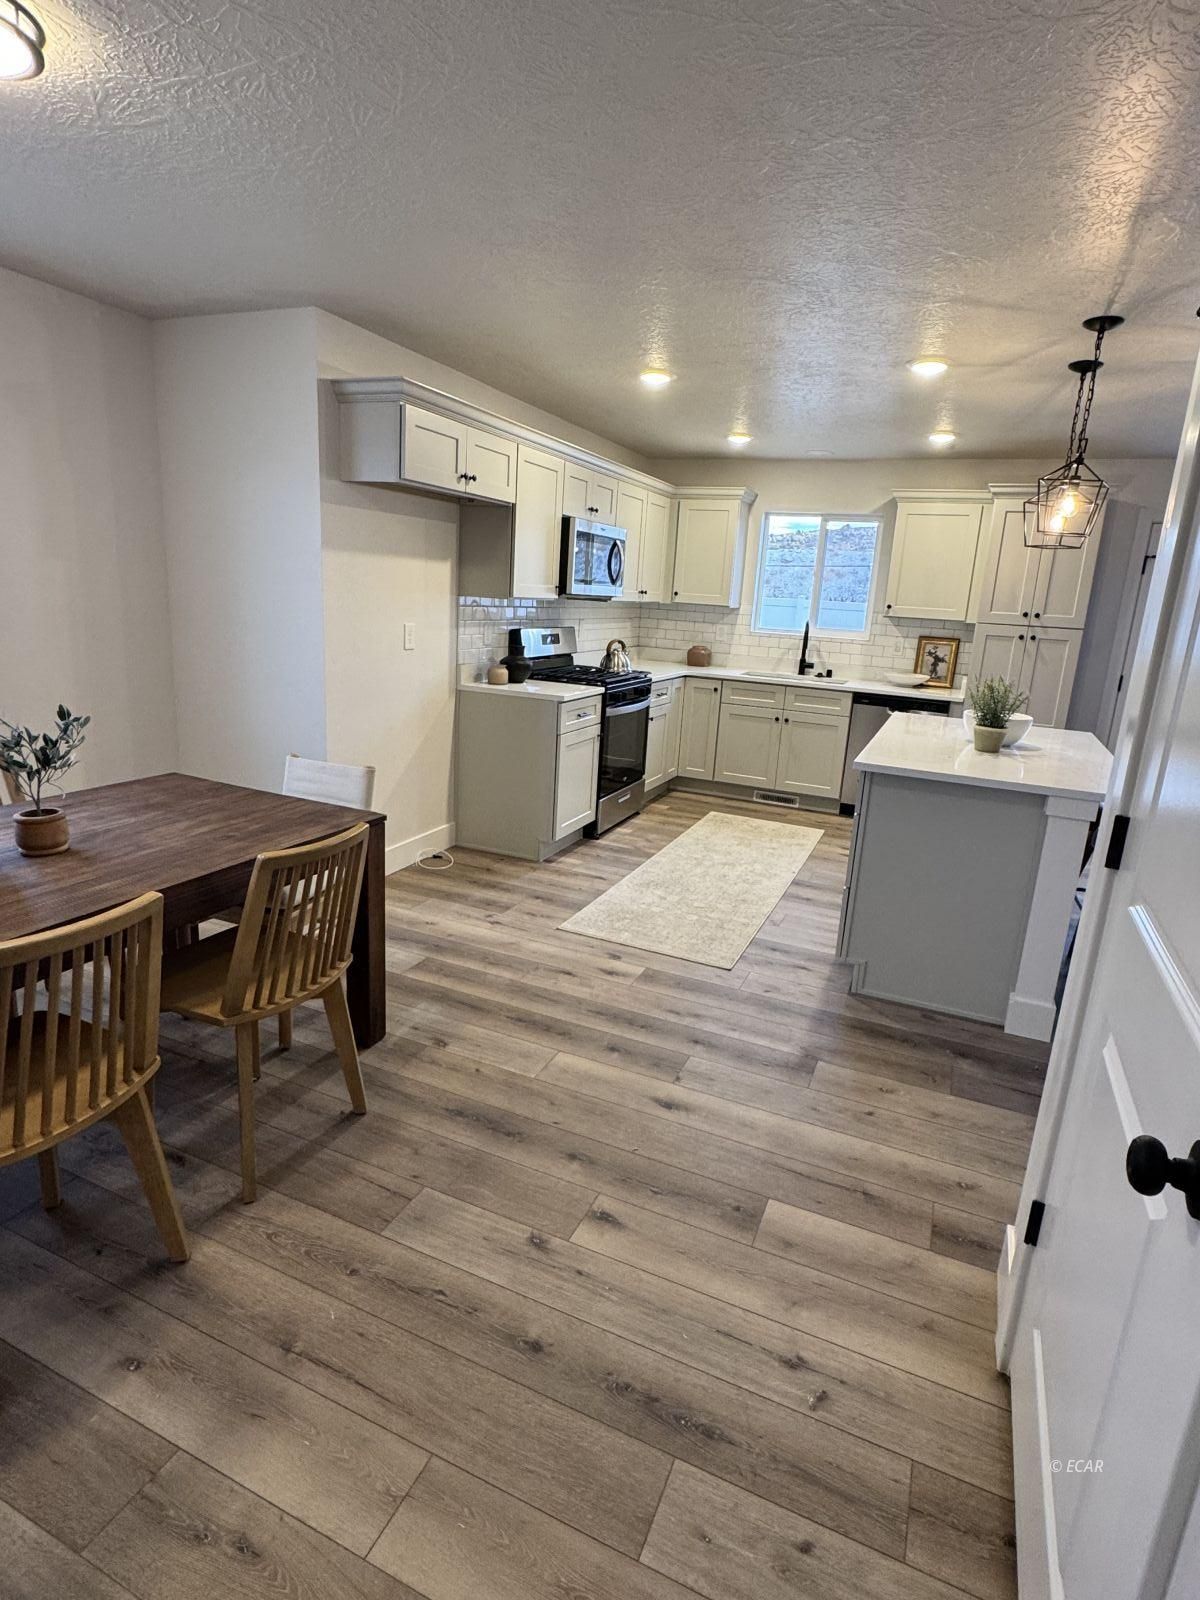
Kitchen with cream cabinets, a white-topped island, and an adjoining dark wood dining table.
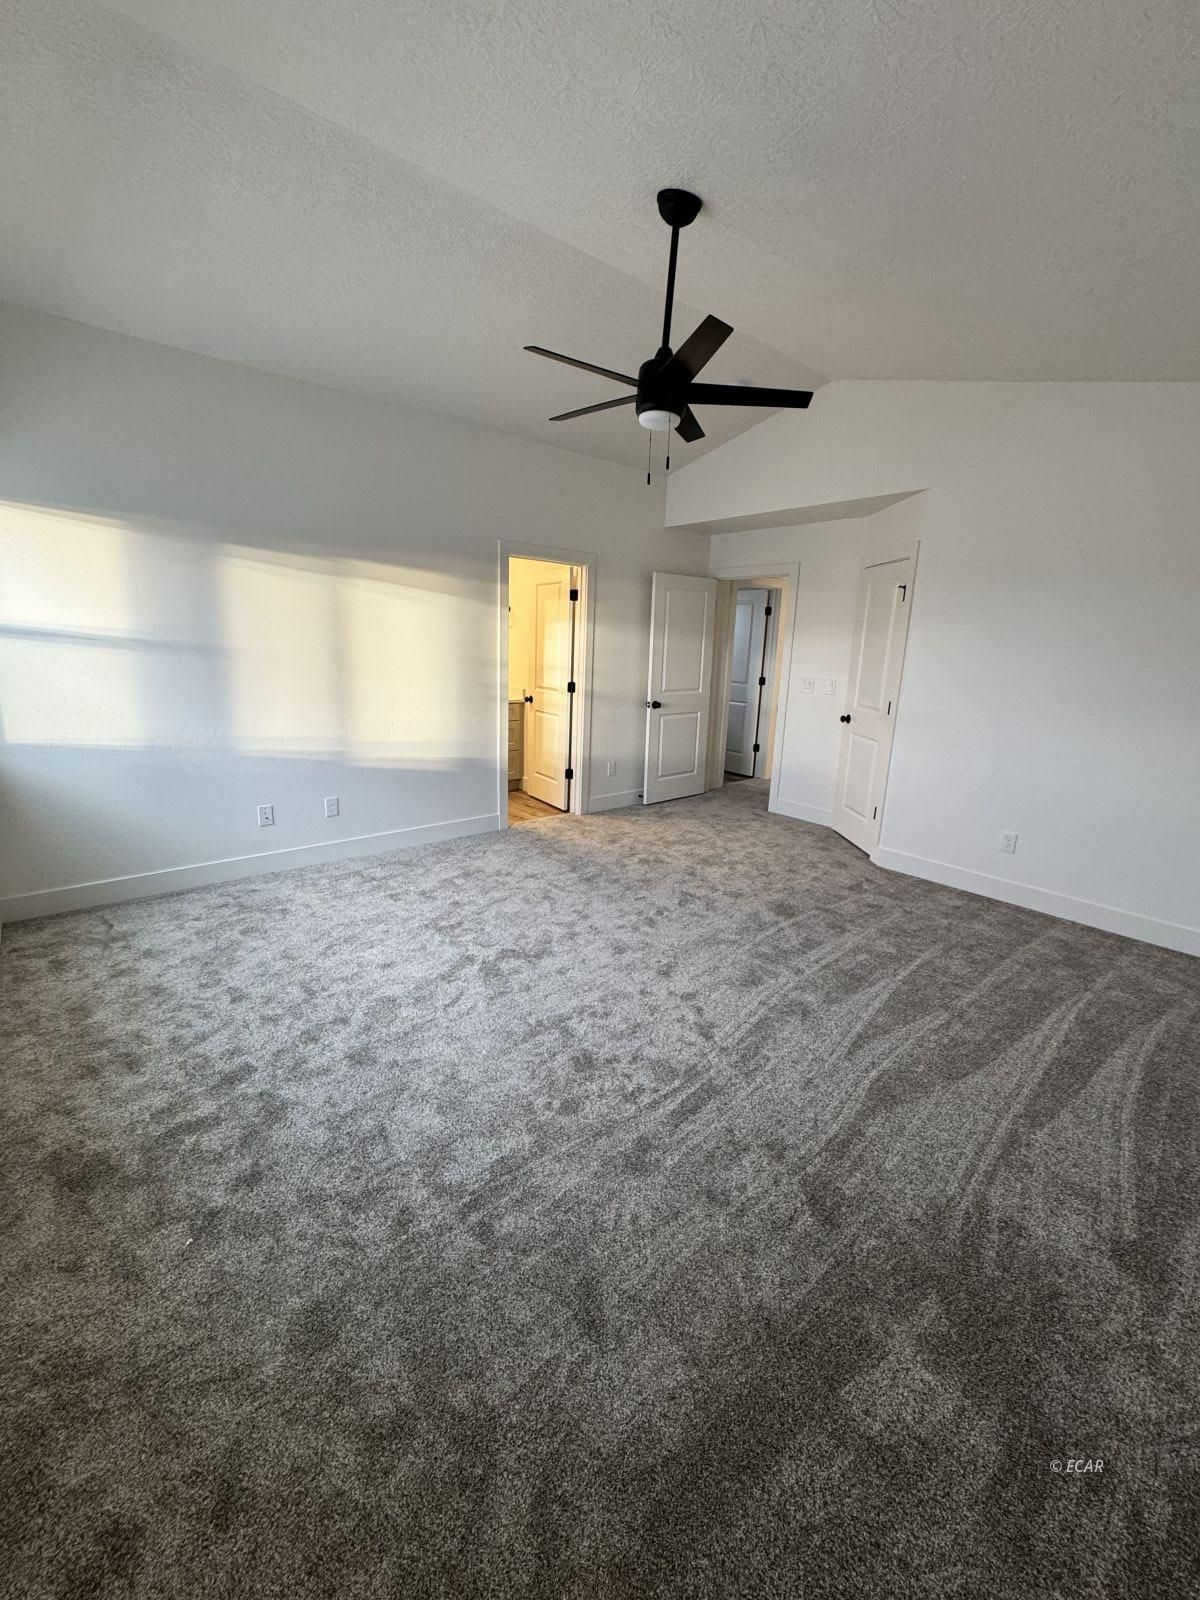
Empty bedroom with gray carpet, a black ceiling fan, and sunlight across the walls.
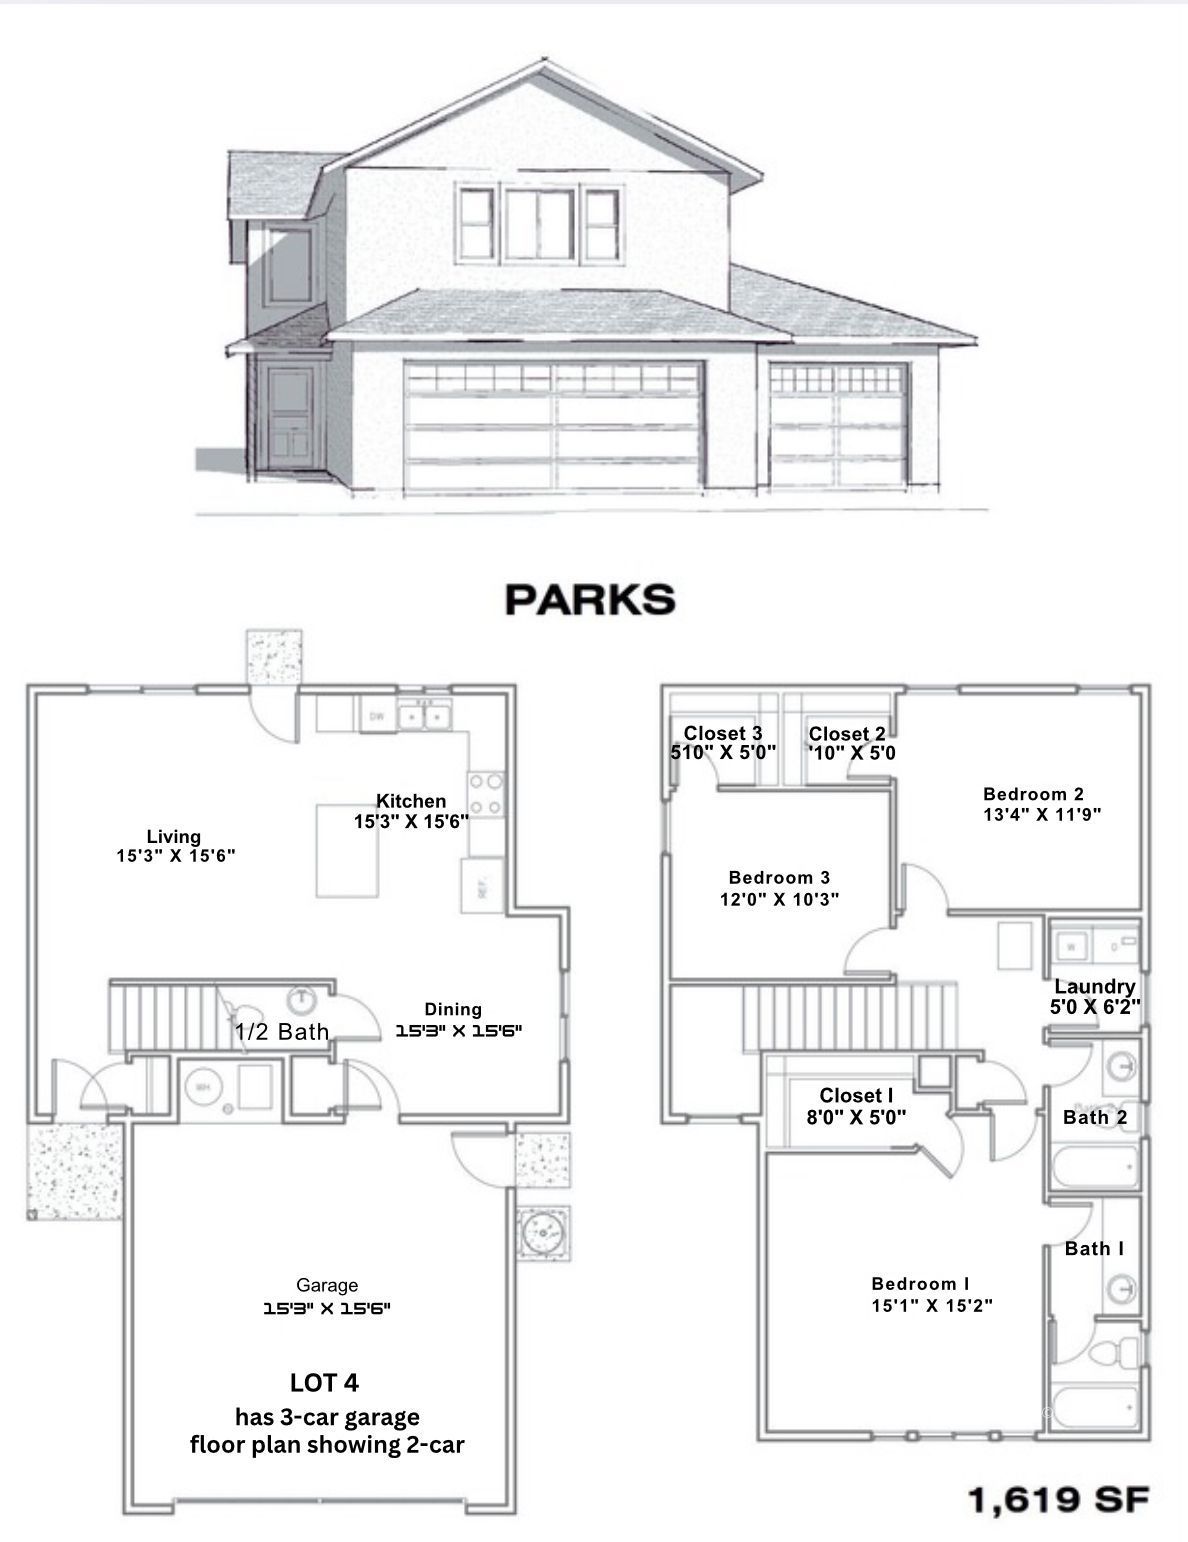
Parks house elevation and two-floor plan showing three bedrooms, 2.5 bathrooms, and 1,619 square feet.
SEE ALL PHOTOS
Two-story gray house with a double garage, gravel landscaping, and distant snow-dusted hills.
Entry foyer with a white front door, high window, wood-look flooring, and carpeted stairs.
Carpeted staircase beside a furnished living room with a brown sofa and open kitchen.
Open-plan living room and kitchen with a brown sofa, white cabinetry, and island seating.
Furnished living room with a striped rug, coffee table, and seating near the front door.
Kitchen with a large white island, brown bar stools, white cabinetry, and black pendant lights.
Kitchen with cream cabinets, a white-topped island, and an adjoining dark wood dining table.
Empty bedroom with gray carpet, a black ceiling fan, and sunlight across the walls.
Parks house elevation and two-floor plan showing three bedrooms, 2.5 bathrooms, and 1,619 square feet.
For Sale

1279 PRIMROSE Lane

1279 PRIMROSE Lane, Elko, NV 89801

$443,275
Welcome to the PARKS MODEL by Bailey Homes in the new Cedar Estates Subdivision. This beautifully designed 2-story home offers 1,619 SF of thoughtfully planned living space with 3 bedrooms, 2.5 baths, and a 2-car garage.All bedrooms are located upstairs, creating a private retreat while the main level remains open and inviting-perfect for everyday living and entertaining. Standard features include a gas range, dishwasher, and micro hood, luxury vinyl plank flooring in the living areas, and cozy carpet in the bedrooms.The kitchen features granite countertops, Bailey standard cabinetry, and a granite/tile backsplash. The primary bath includes elegant tiled shower walls, while the hall bath offers a tub/shower combo.Additional highlights include a sprinkler tap off the main waterline, a $2,000 landscape credit when front landscaping is completed within six months, durable vinyl siding with vertical accents, painted exterior doors, rear property line fencing, and a gas furnace and water heater.Nearly complete and ready for you to make it your own-enjoy the peace of mind and efficiency of a brand-new home built with quality and care. Video walkthrough attached- same model on another lot

3
beds

3
baths

1,619 Sq.Ft. LIVING AREA

6,054.84 Sq.Ft. lot

Carla Bailey

Carla Bailey

Features & Amenities

Interior

  • total bedrooms3
  • Total bathrooms3
  • full bathrooms2
  • half bathroom1
  • Laundry room Washer Hookup, Dryer Hookup
  • Flooring Carpet
  • APPLIANCES Dishwasher, Disposal, Gas Oven, Gas Range, Gas Water Heater
  • other interior Features Ceiling Fan(s), Walk-In Closet(s)

Area & Lot

  • Status For Sale
  • Living Area1,619 Sq.Ft.
  • Lot Area6,054.84 Sq.Ft.
  • MLS® ID3627388
  • TypeResidential
  • YEAR BUILT2026
  • NeighborhoodElko
  • Architecture StylesContemporary
  • Elementary SchoolBuyer To Verify
  • Middle SchoolBuyer To Verify
  • High SchoolBuyer To Verify

Exterior

  • STORIES1
  • Garage Space2.0
  • roofAsphalt
  • parkingInsulated Garage
  • HEAT TYPEForced Air, Natural Gas
  • AIR CONDITIONINGCentral Air
  • SubstructureCrawlspace, Poured
  • other exterior FeaturesRain Gutters

Financial

  • Sales Price$443,275
  • Real Estate Tax $4,432/yr
View Virtual Tour
Entry foyer with a white front door, high window, wood-look flooring, and carpeted stairs.

Schedule a Showing

I would love to show you this beautiful property. Please select your preferred date and time below. I will be in touch shortly to confirm your appointment.

Schedule a Showing

I would love to show you this beautiful property. Please select your preferred date and time below. I will be in touch shortly to confirm your appointment.

Thank you for your interest in 1279 PRIMROSE Lane, Elko, NV 89801. We are reviewing your request and will be in touch shortly!

Mortgage Calculator

Estimate your monthly mortgage payment, including the principal and interest, property taxes, and HOA. Adjust the values to generate a more accurate rate.

All estimates are provided for informational purposes only. Actual amounts may vary.
$0,000 Your Payment 20 15 65
$0,000 Your Payment

Elko

Explore

Work With Carla

Trust her for attentive, community-rooted guidance in Elko and Spring Creek real estate. Her hands-on local knowledge and dedication ensure clear, confident buying or selling. Reach out today to experience how she brings your goals into view.

Follow Me on Instagram