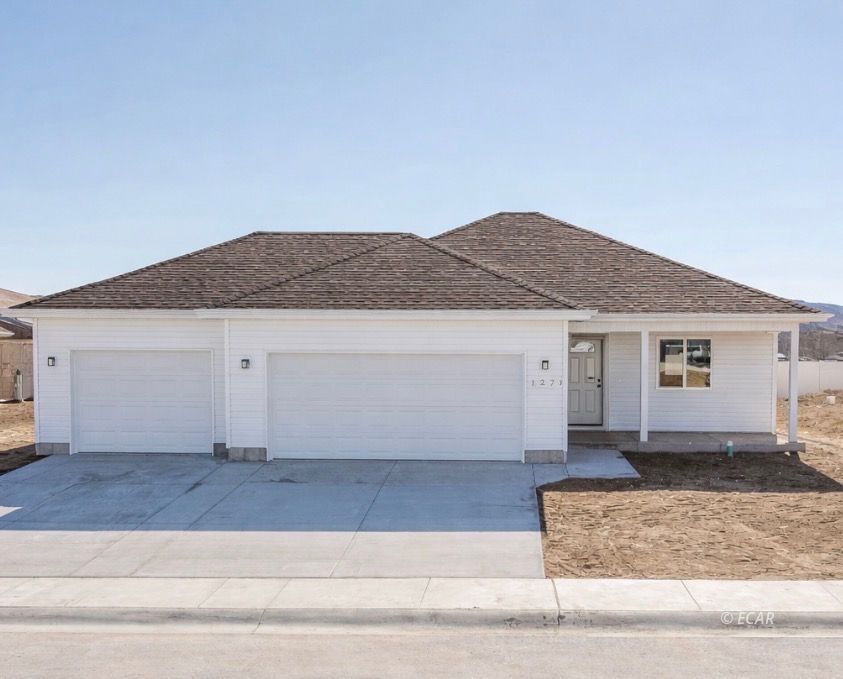
White single-story home with two garage doors, a covered entry, and a wide concrete driveway.
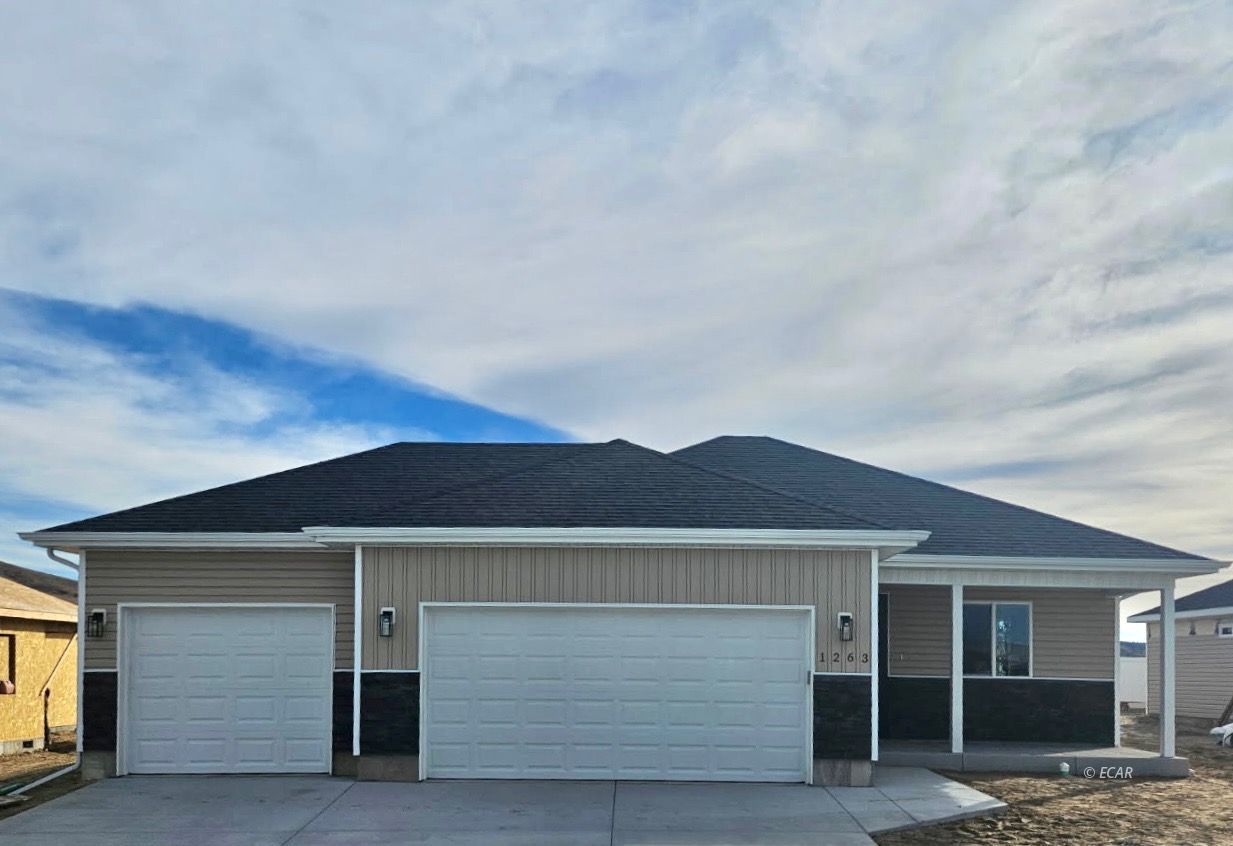
Single-story house with two garage doors, gray siding, and a covered porch.
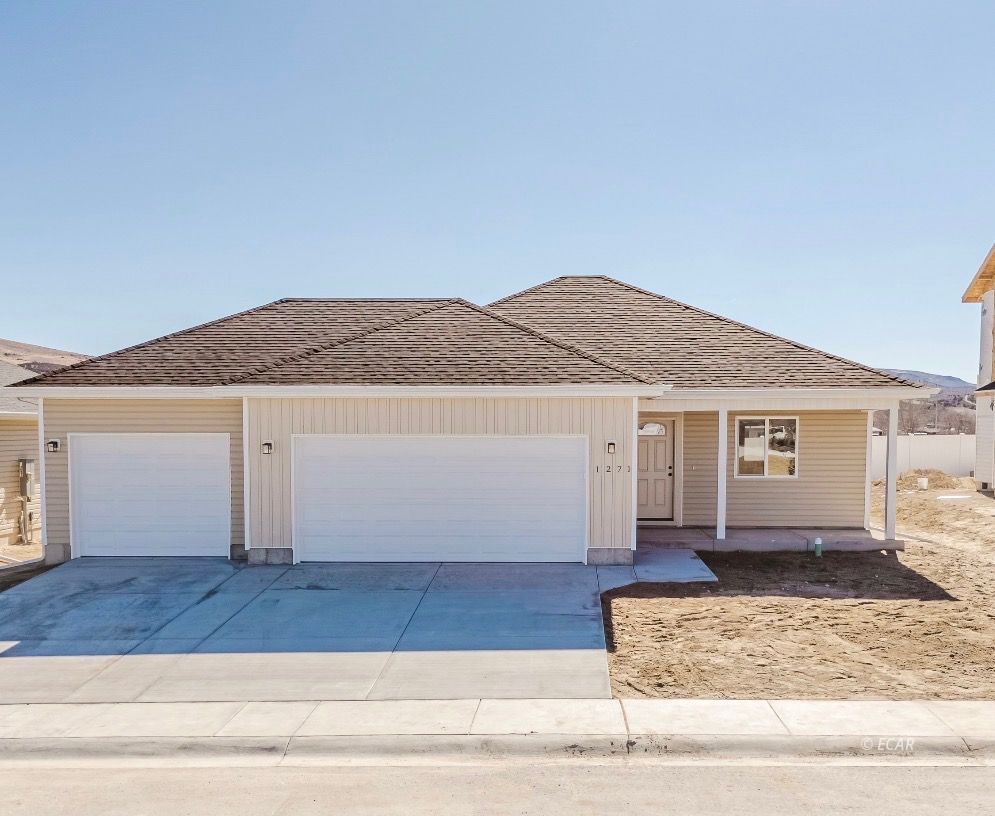
Single-story beige home with two garage doors, a covered entry, and a wide concrete driveway.
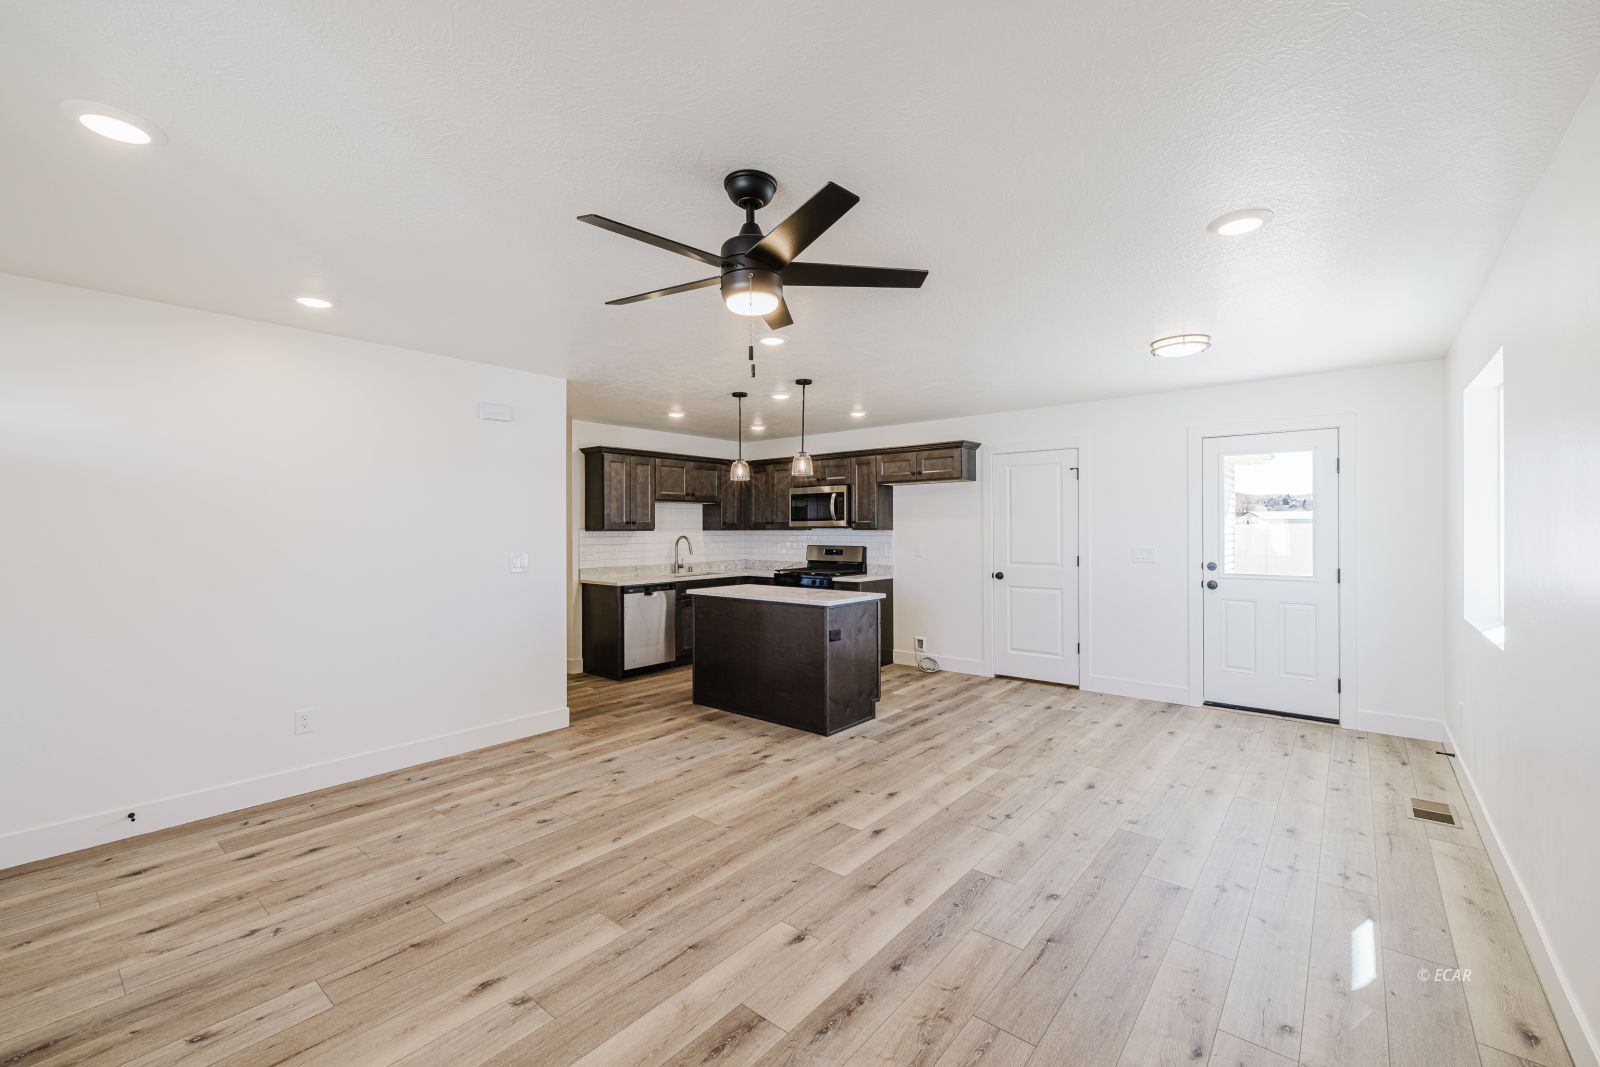
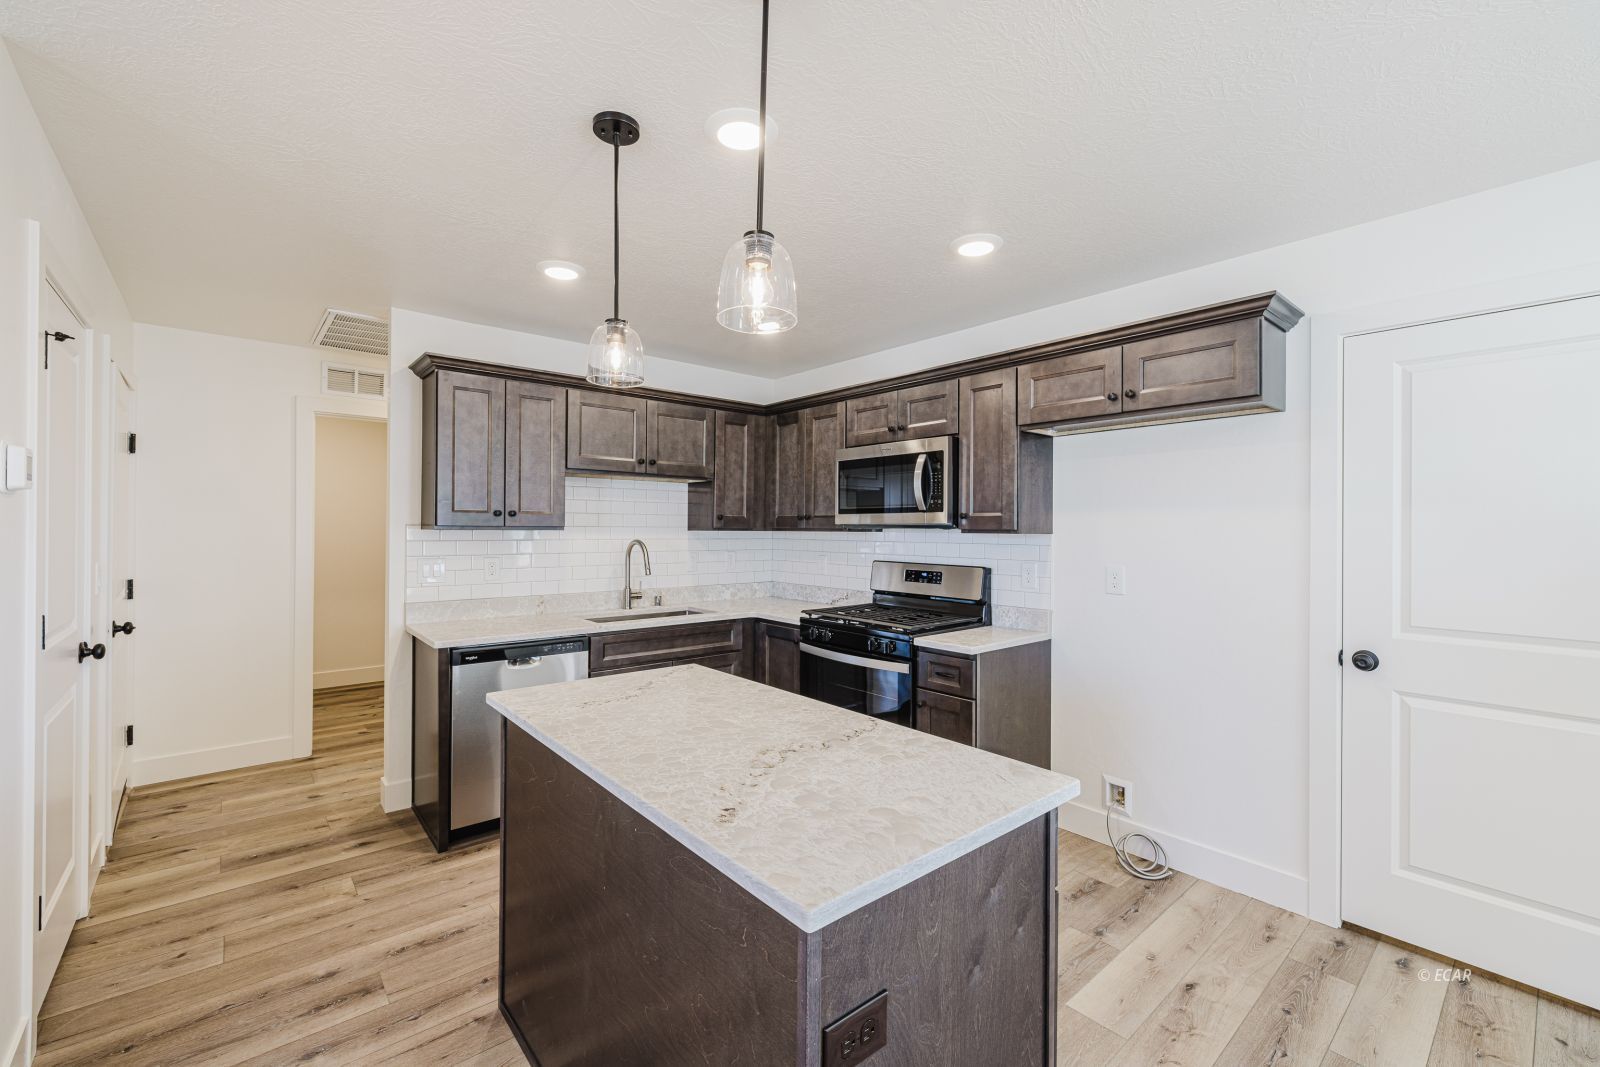
Open, vacant kitchen and living area with dark cabinets, central island, and light wood-look flooring.
Kitchen with a large stone-topped island, dark cabinets, and stainless steel appliances.
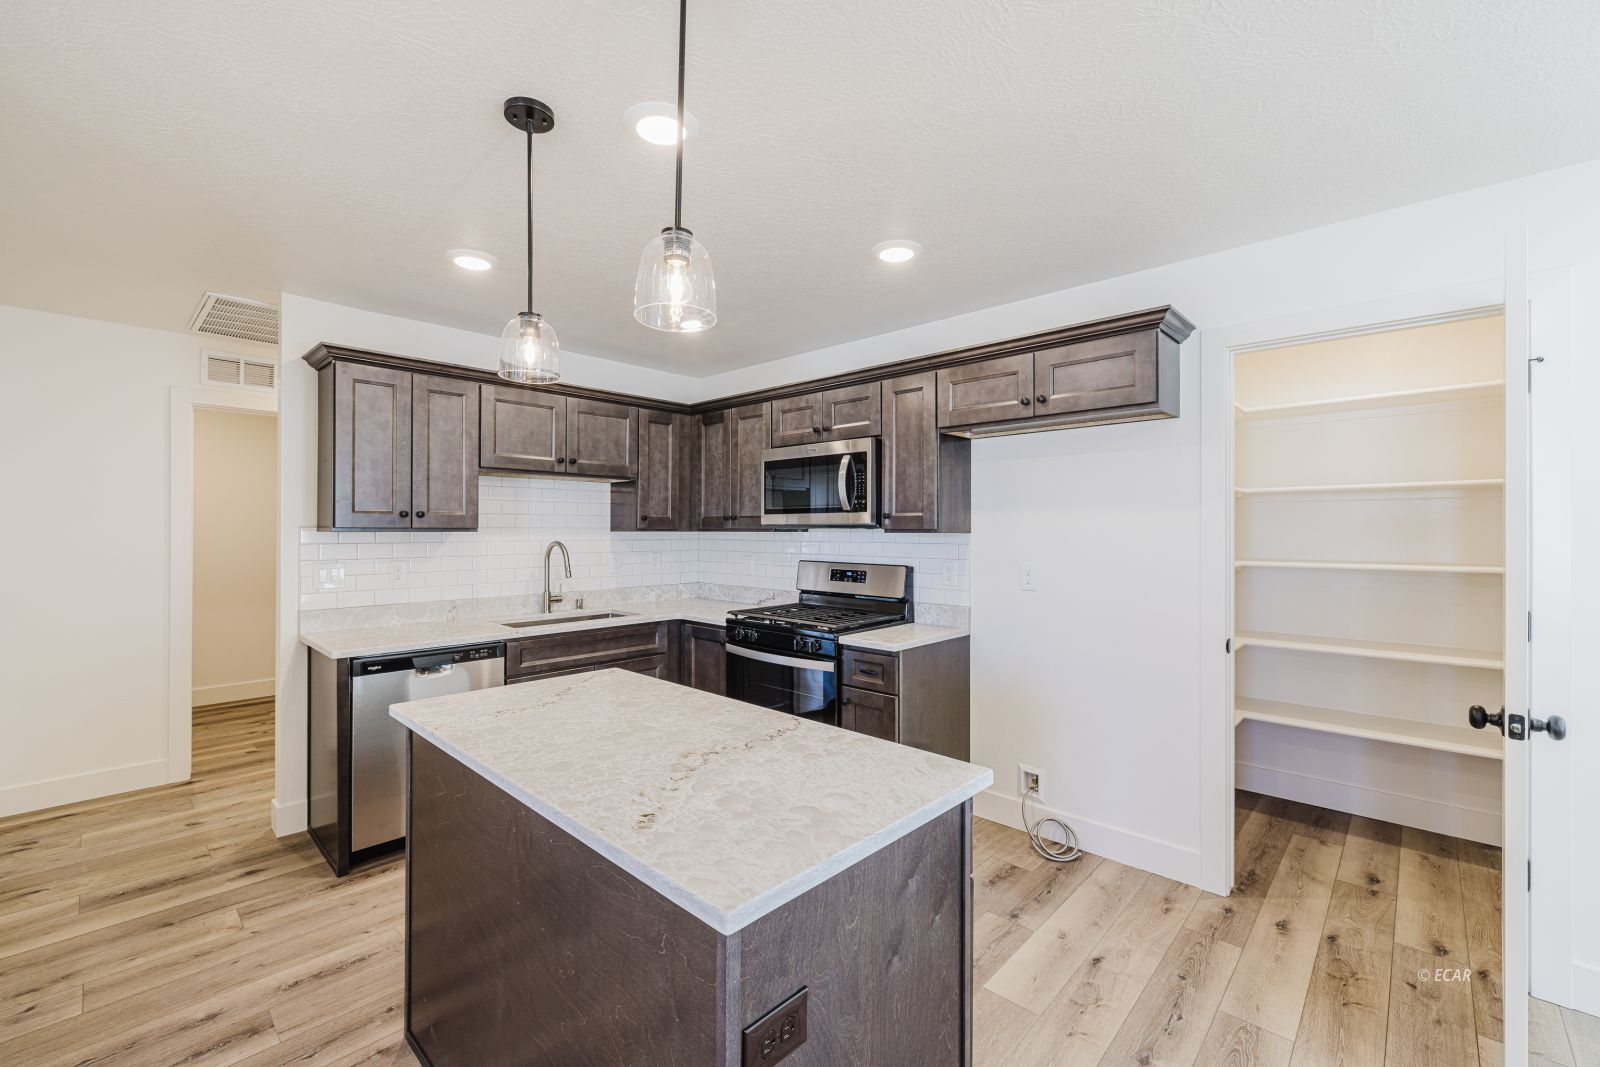
Kitchen with dark cabinets, a large stone island, stainless steel appliances, and an open pantry.
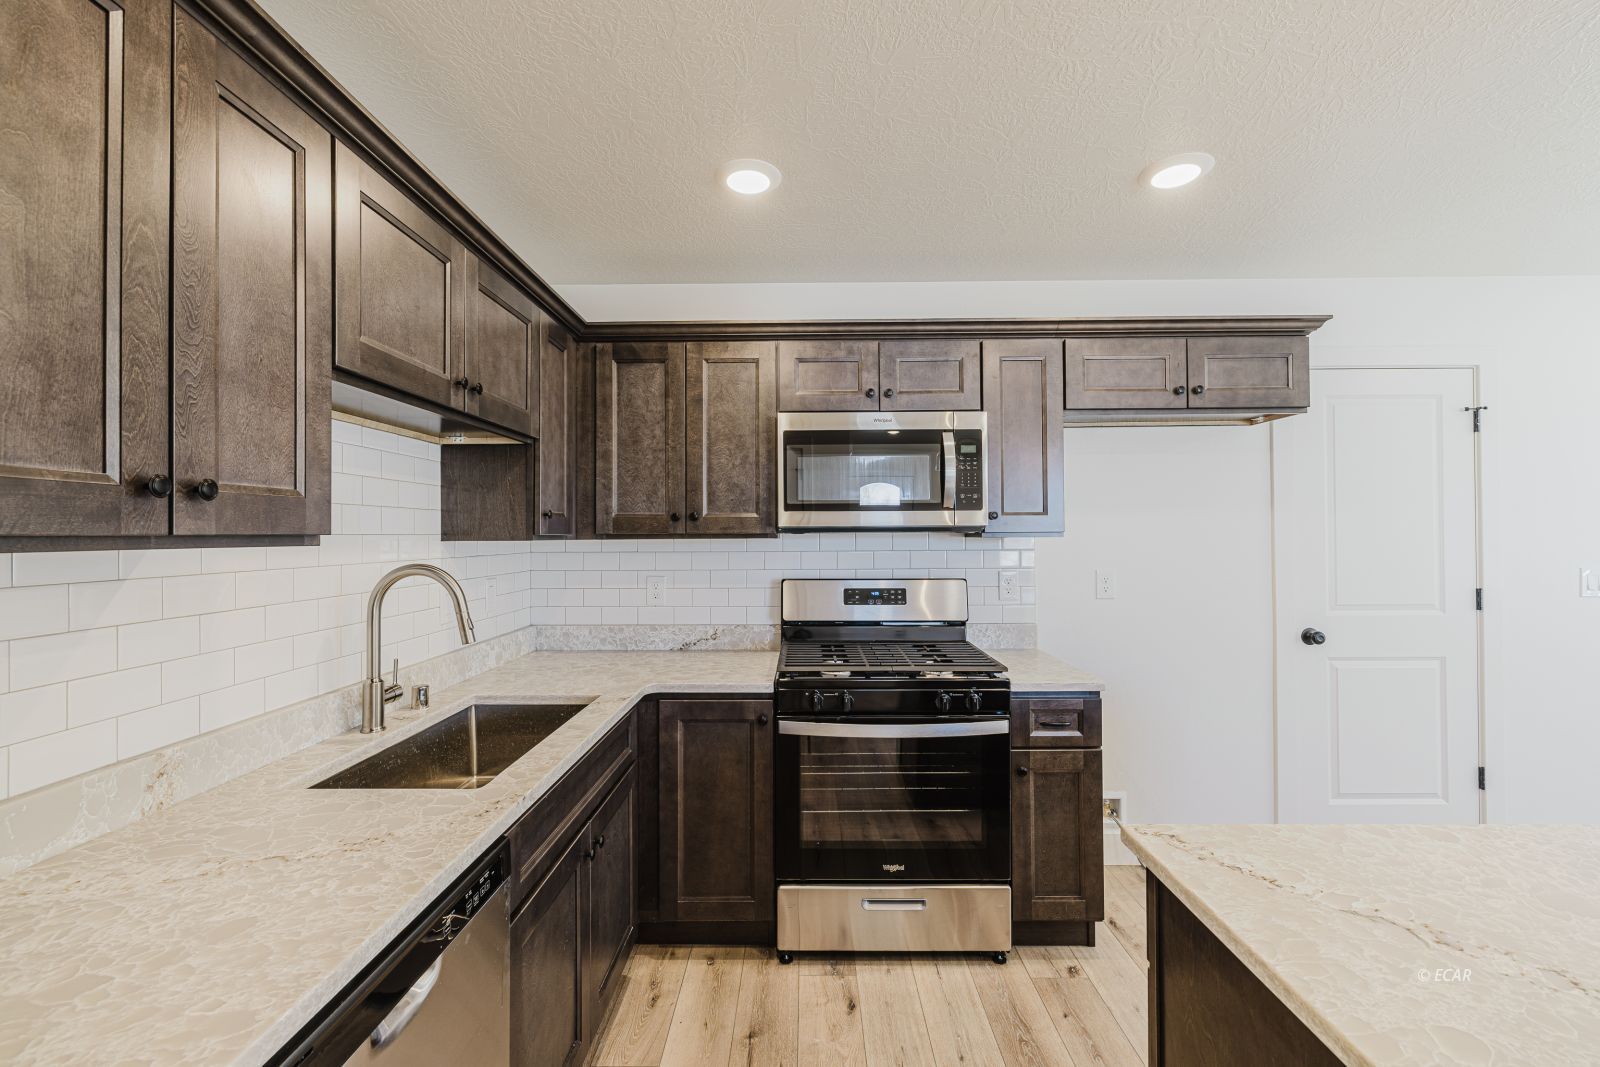
Kitchen with dark wood cabinets, stone counters, stainless steel appliances, and a white subway tile backsplash.
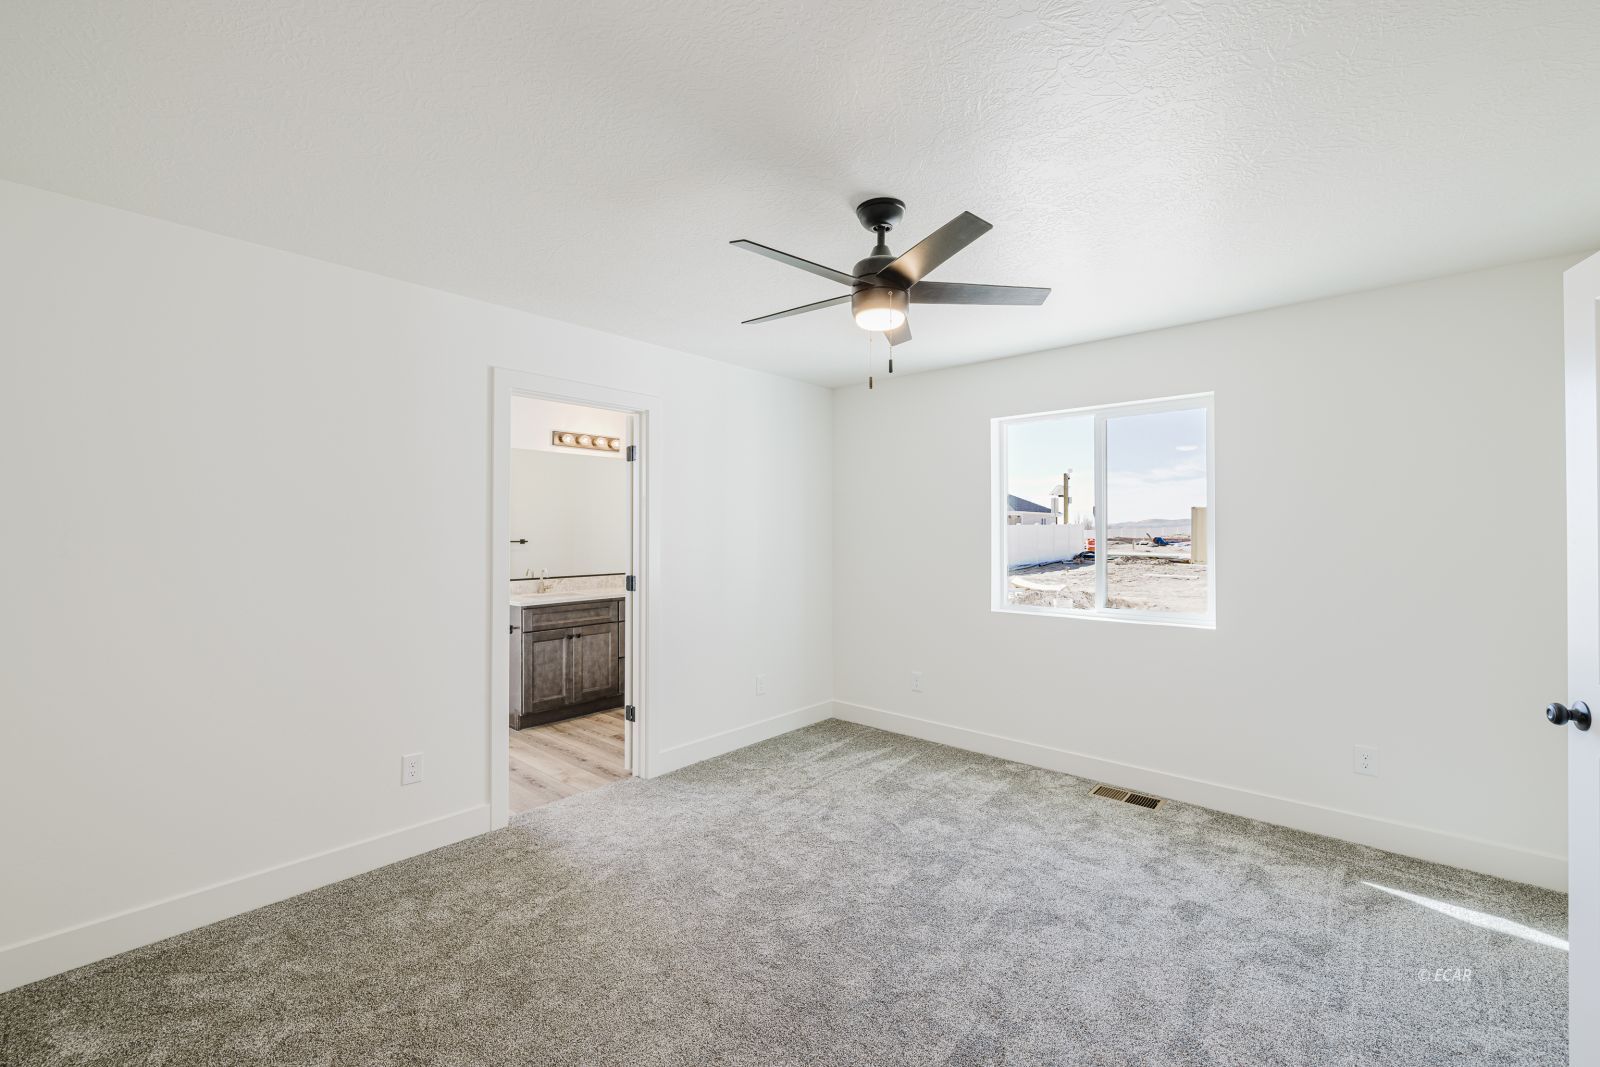
Vacant carpeted bedroom with a dark ceiling fan, window, and doorway to a bathroom vanity.
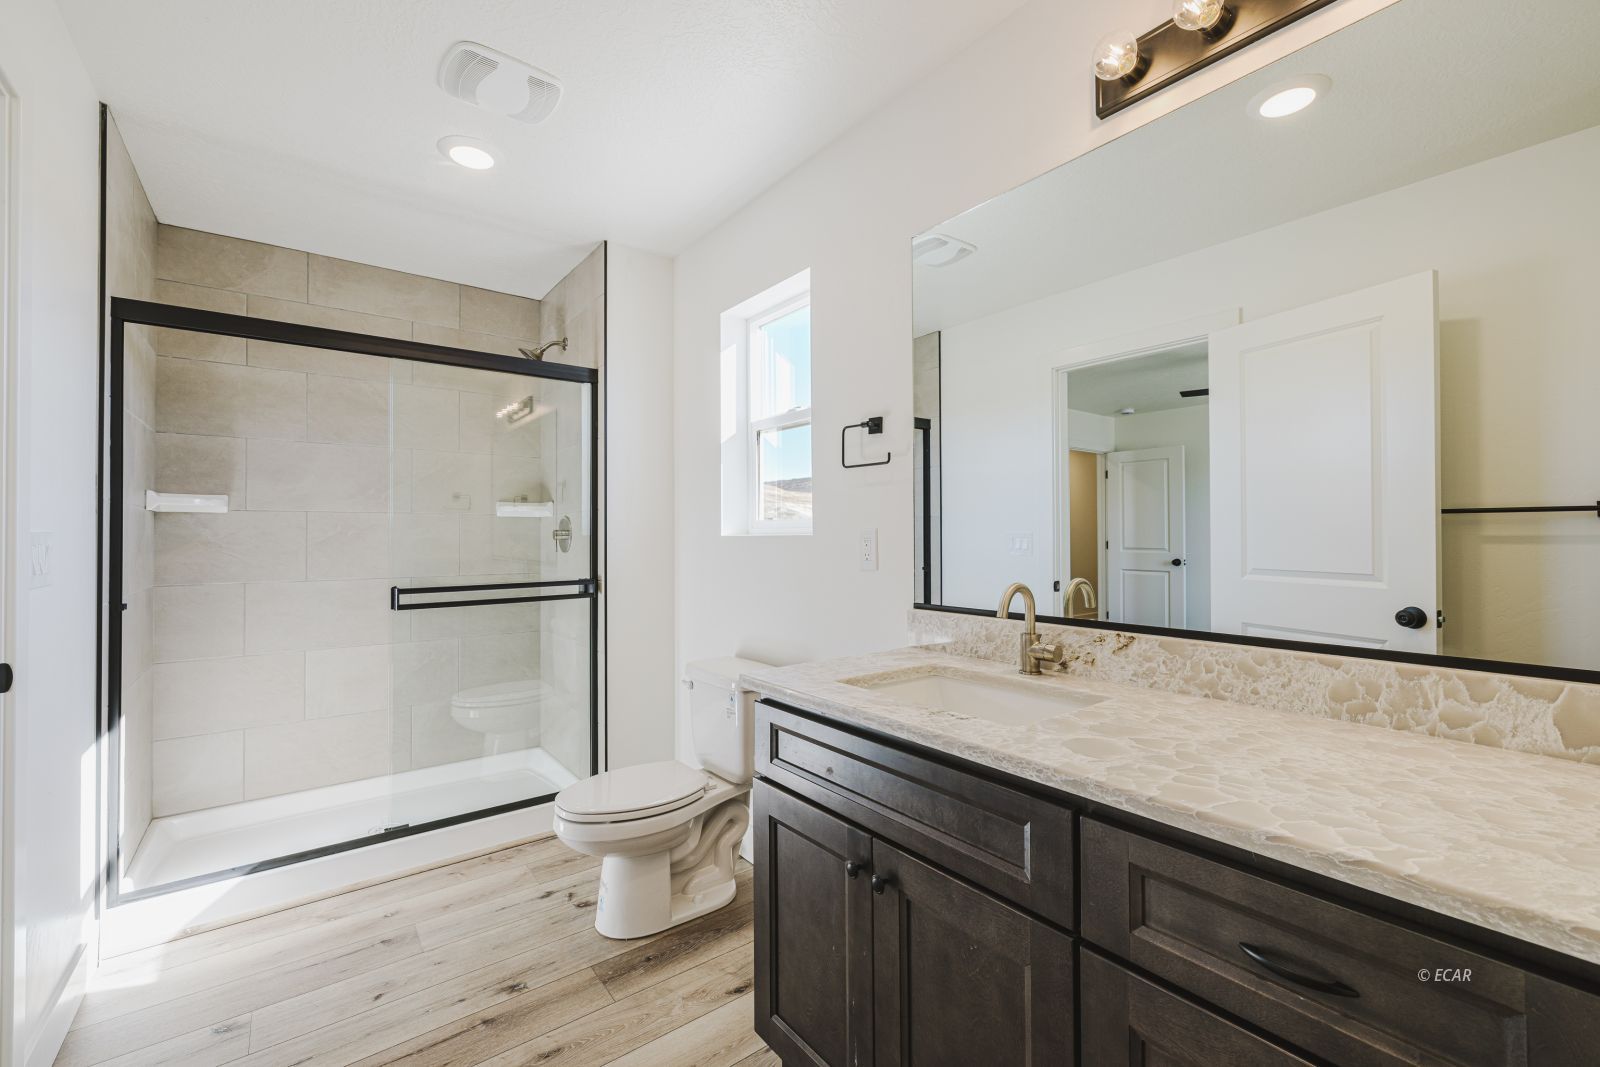
Bathroom with a glass-enclosed tiled shower and dark wood vanity with pale stone countertop.
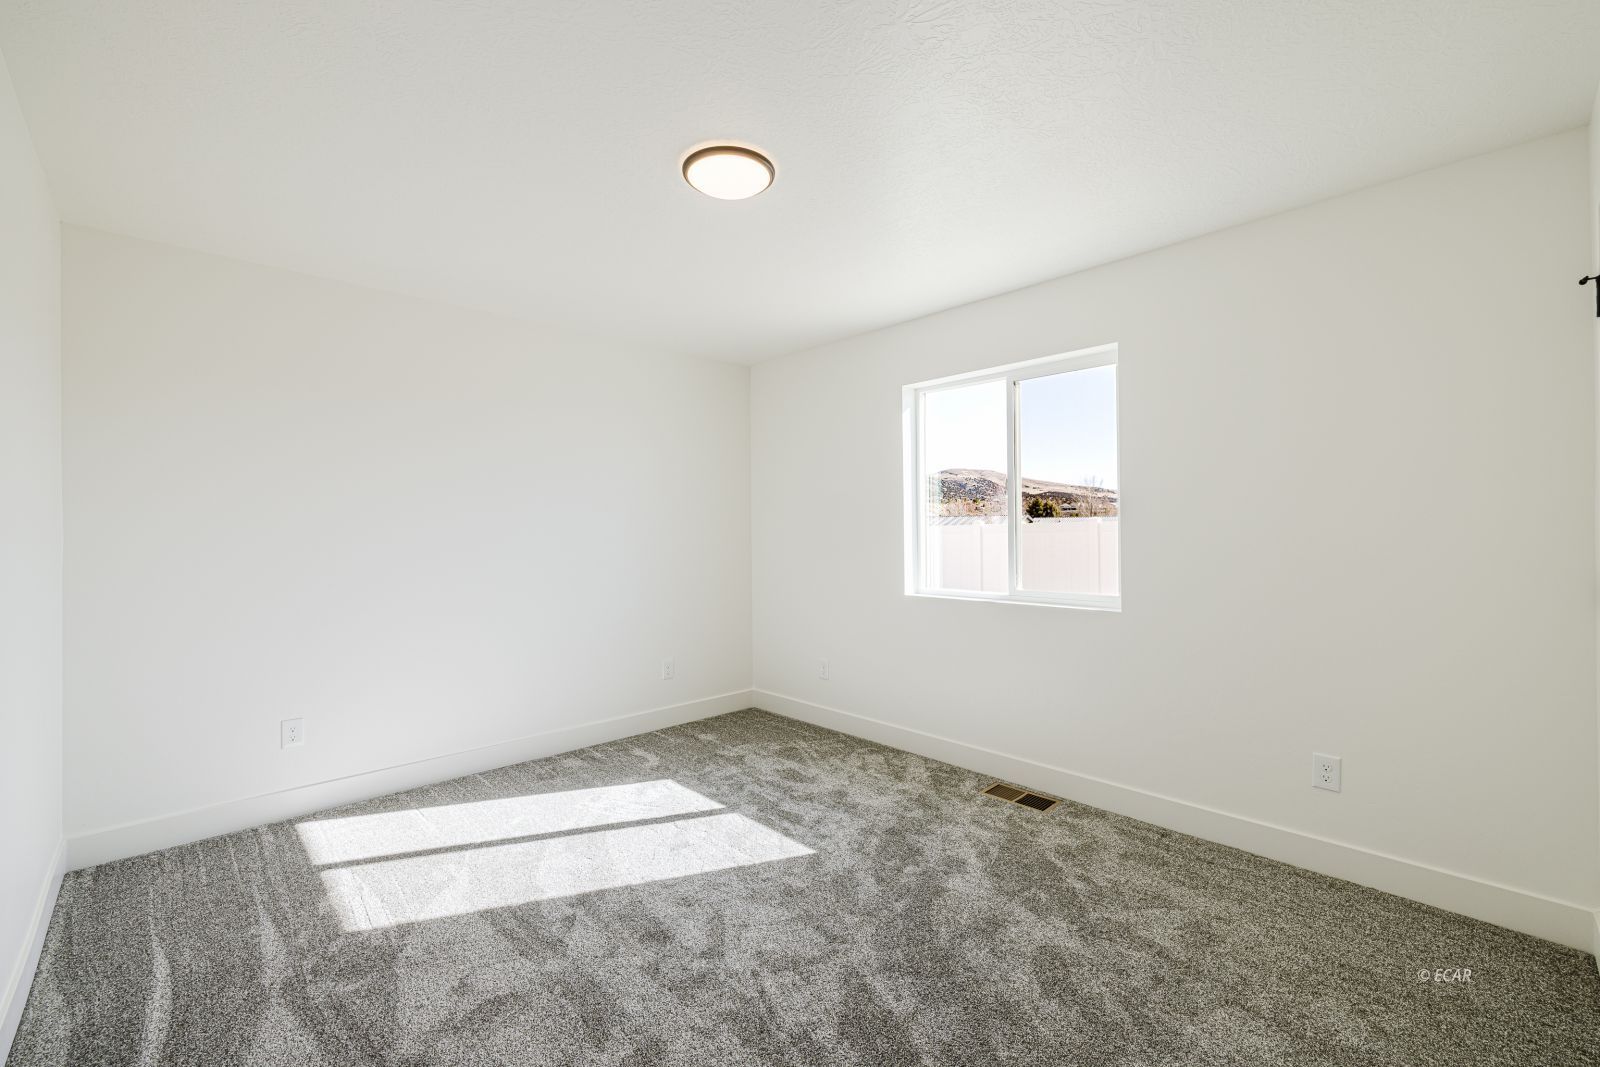
Empty room with gray carpet and a window overlooking dry hills.
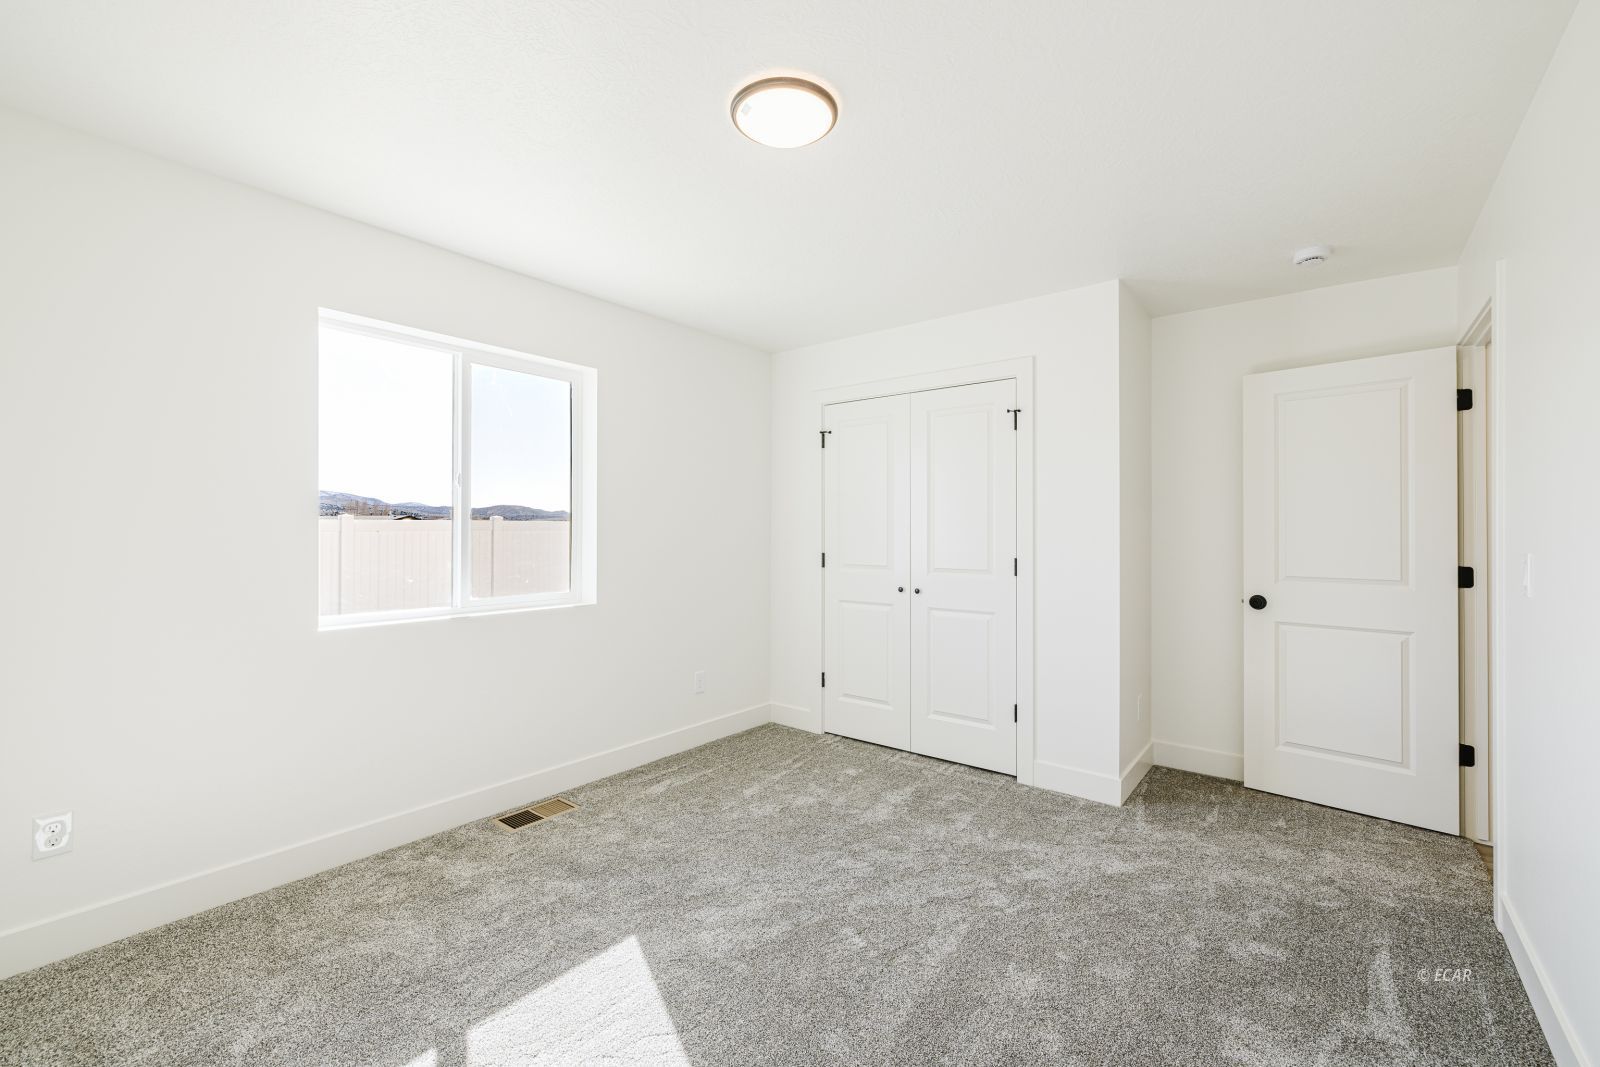
Empty carpeted bedroom with a window and double closet doors.
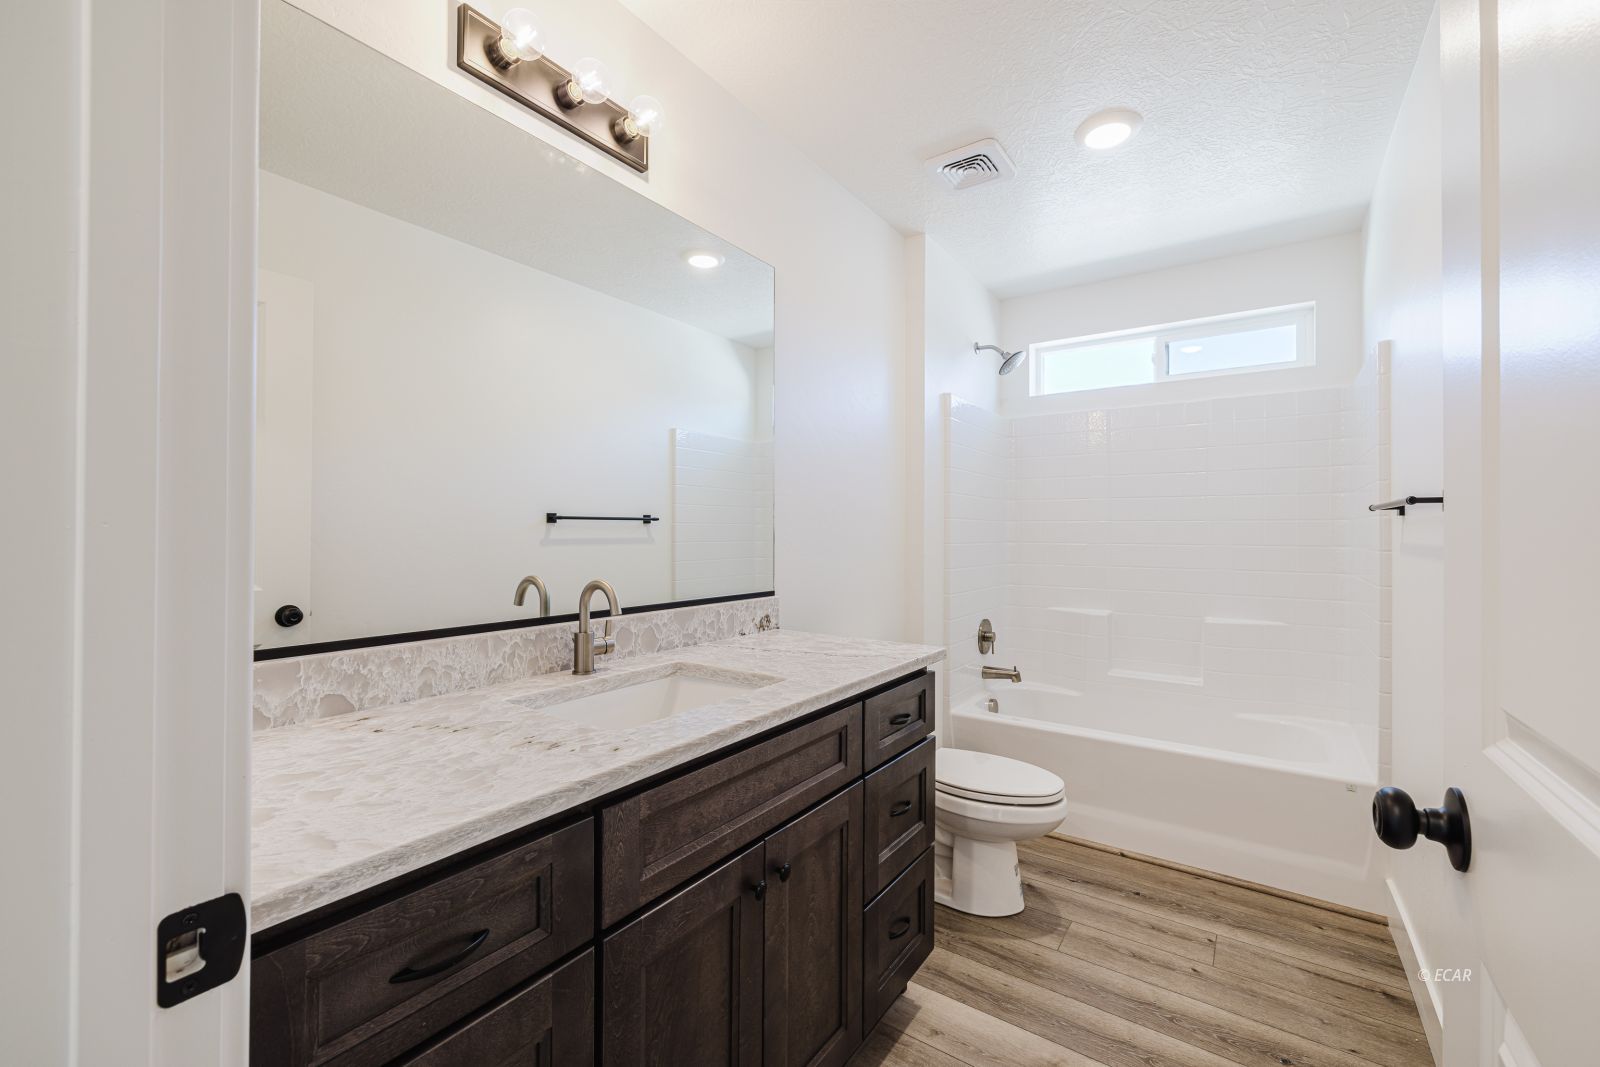
Bathroom with dark wood vanity, large mirror, white tub and shower, and wood-look flooring.
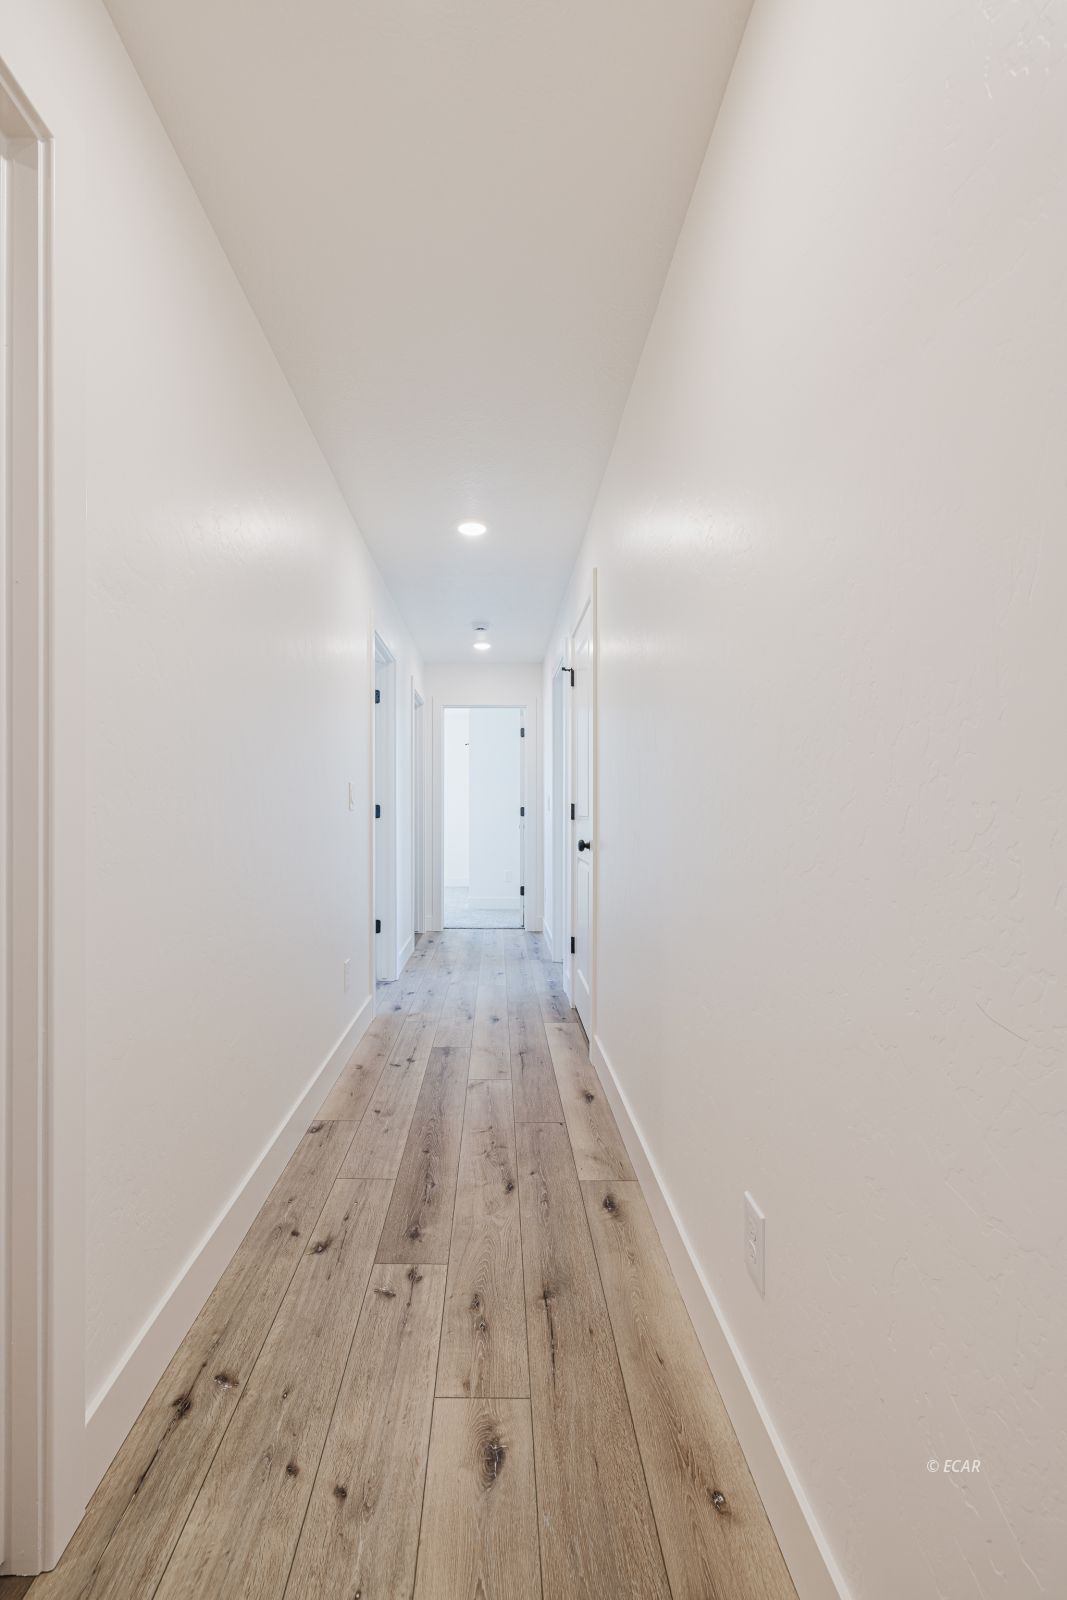
Vacant hallway with white walls, recessed lights, and light wood-look plank flooring.
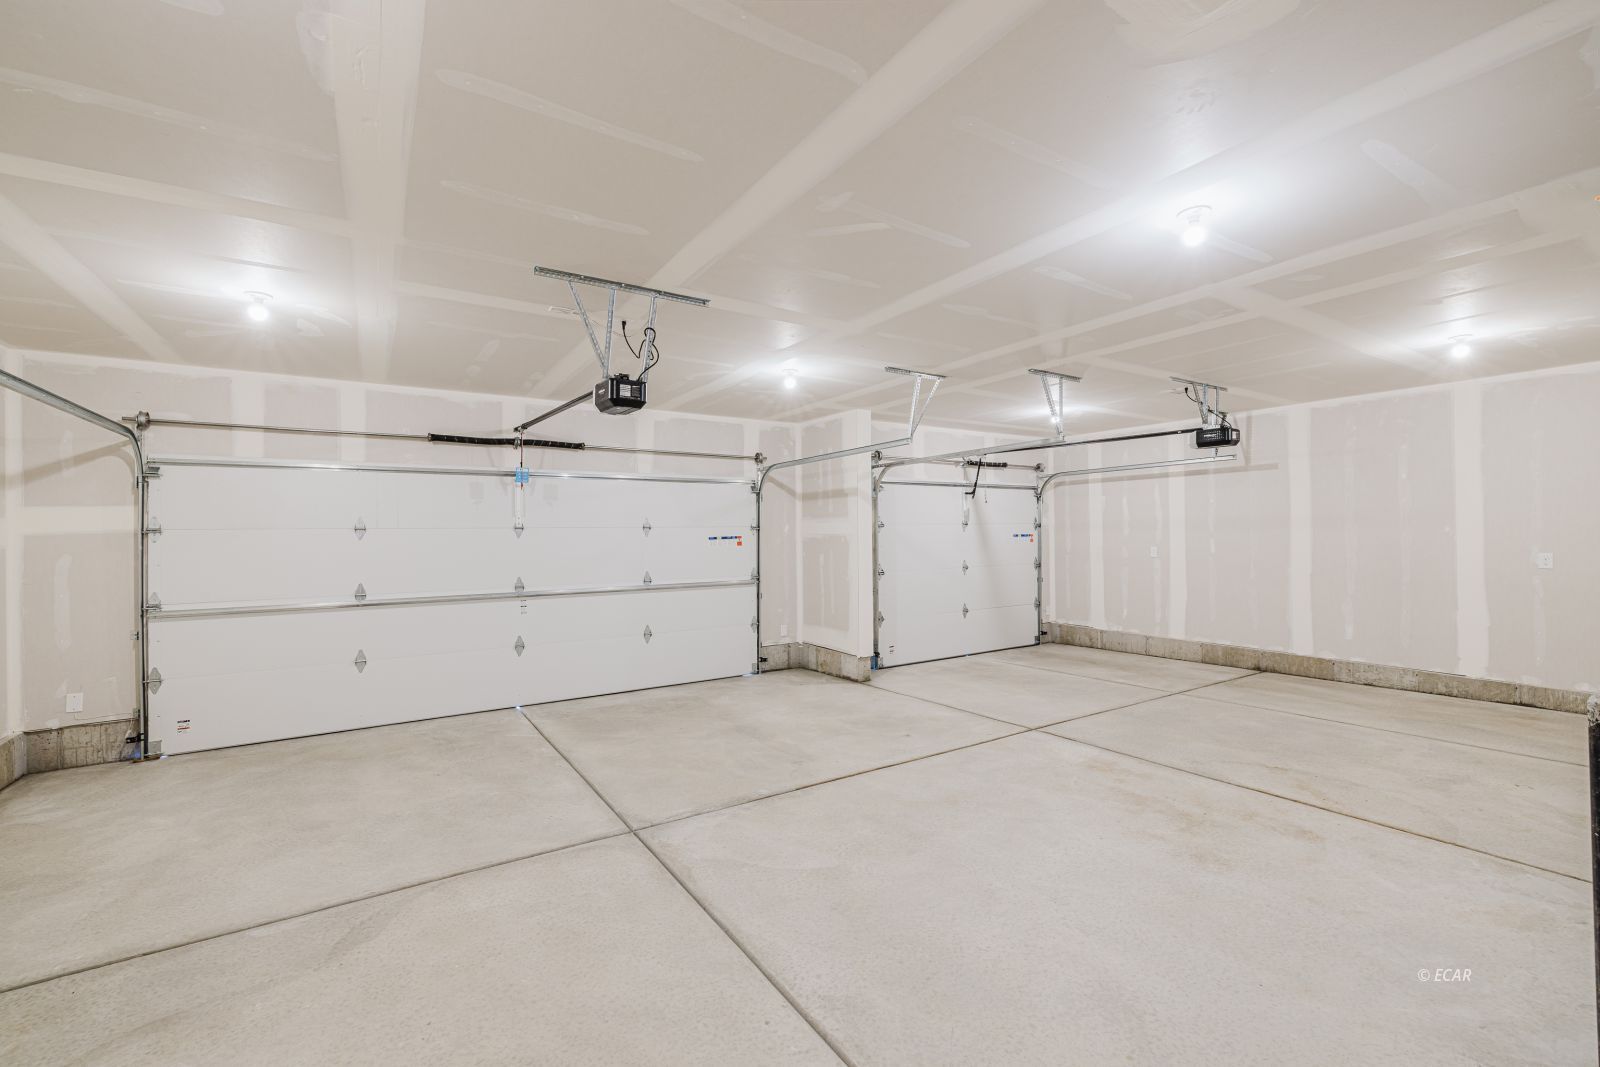
Unfinished three-car garage with two white overhead doors and a bare concrete floor.
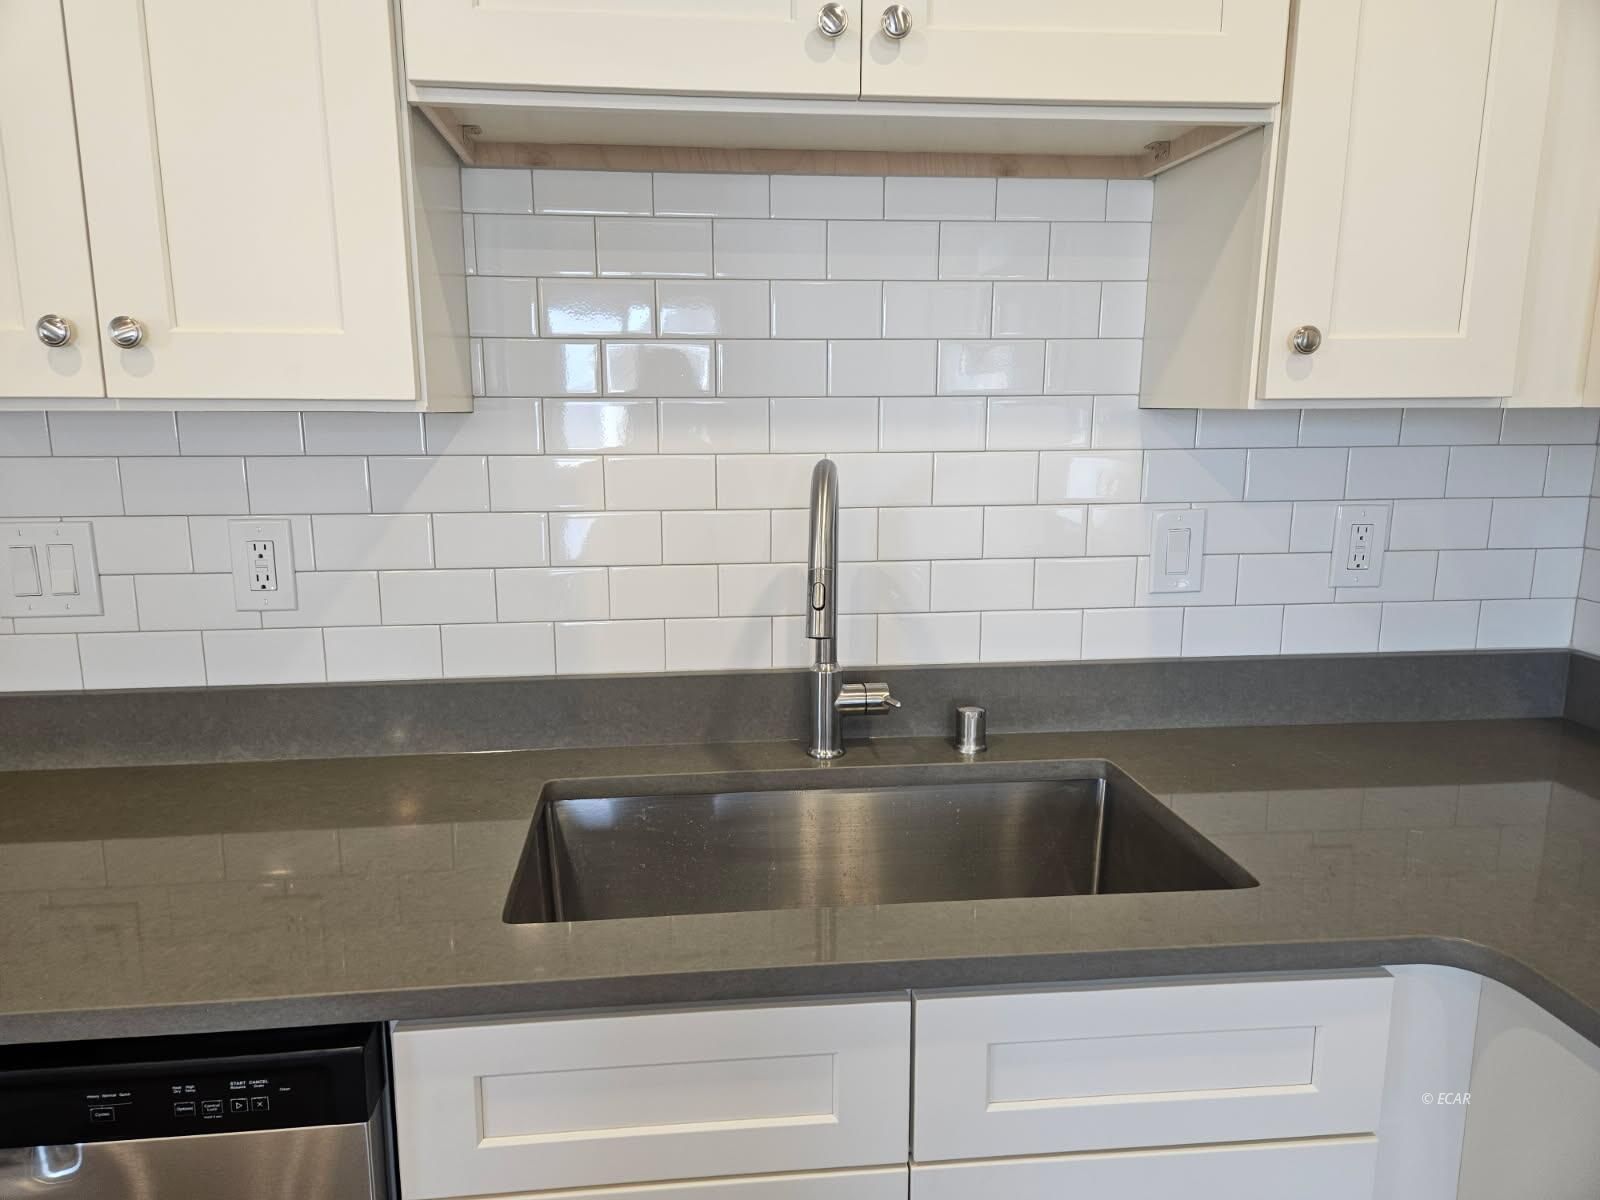
Kitchen sink beneath white cabinets, with a white subway-tile backsplash and gray countertops.
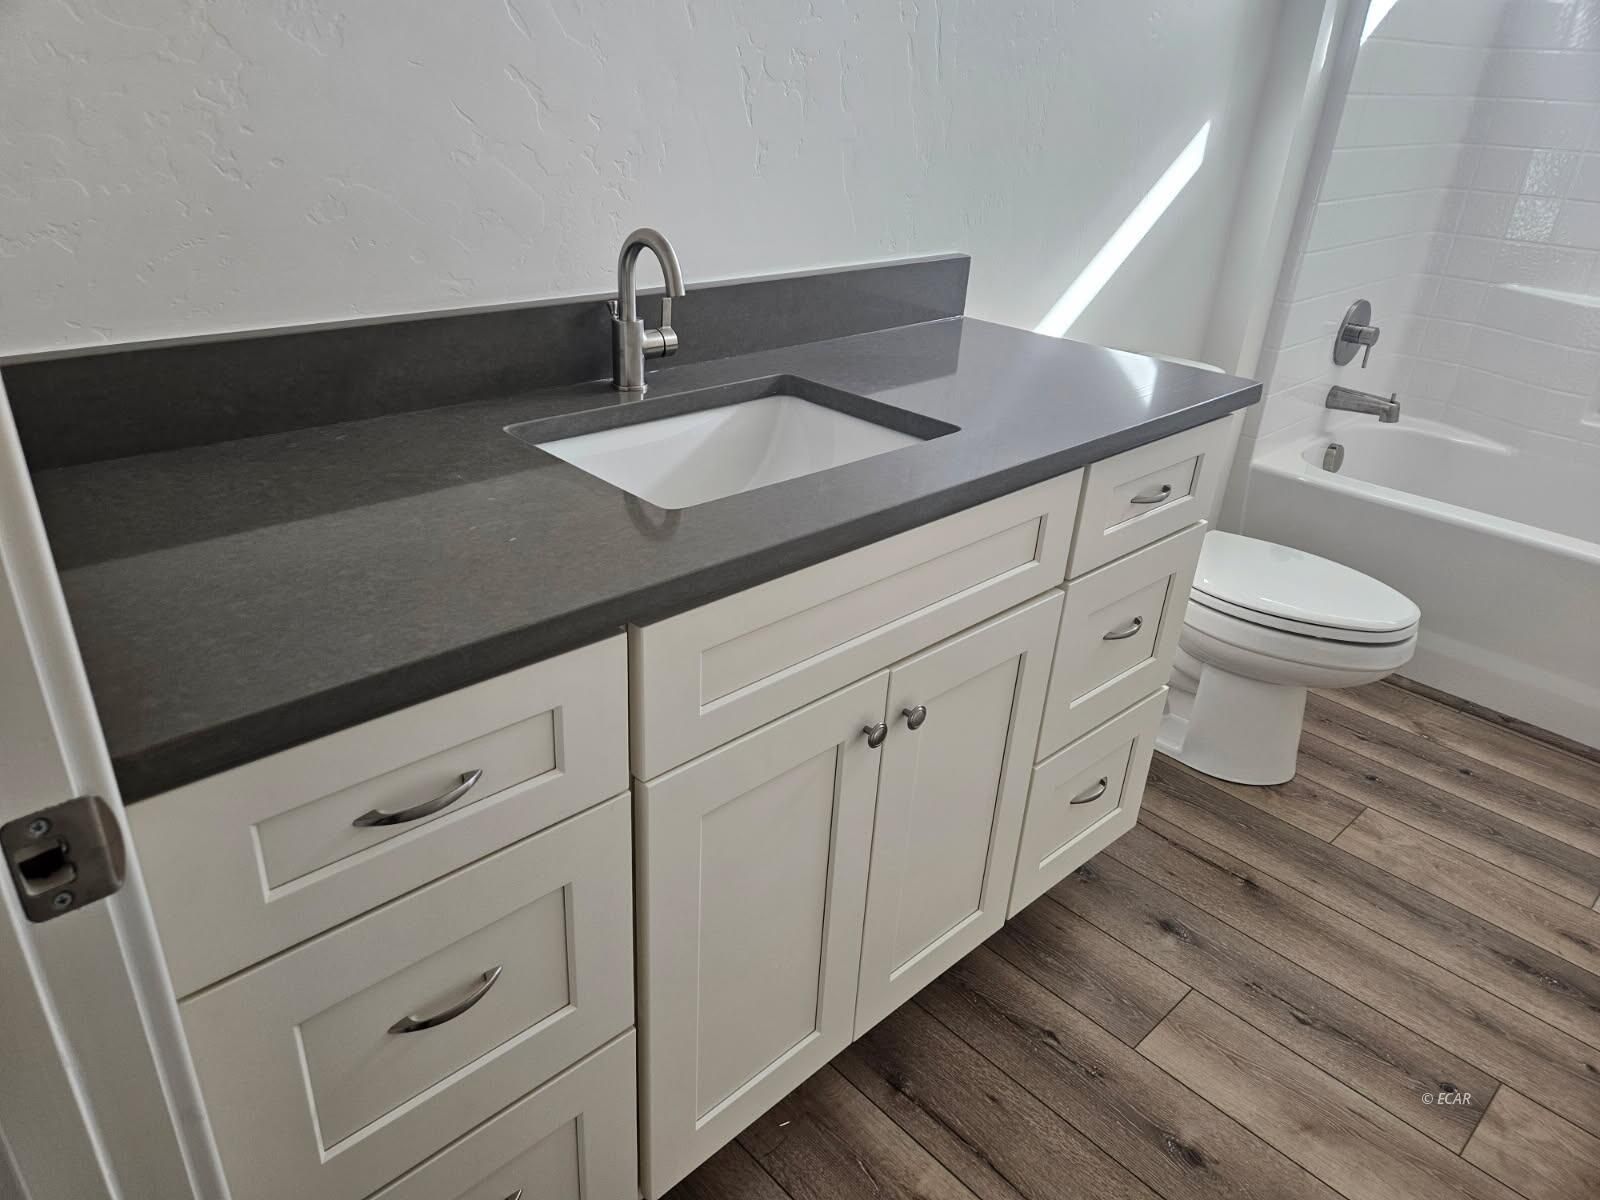
Bathroom vanity with dark countertop and undermount sink beside a toilet and bathtub.
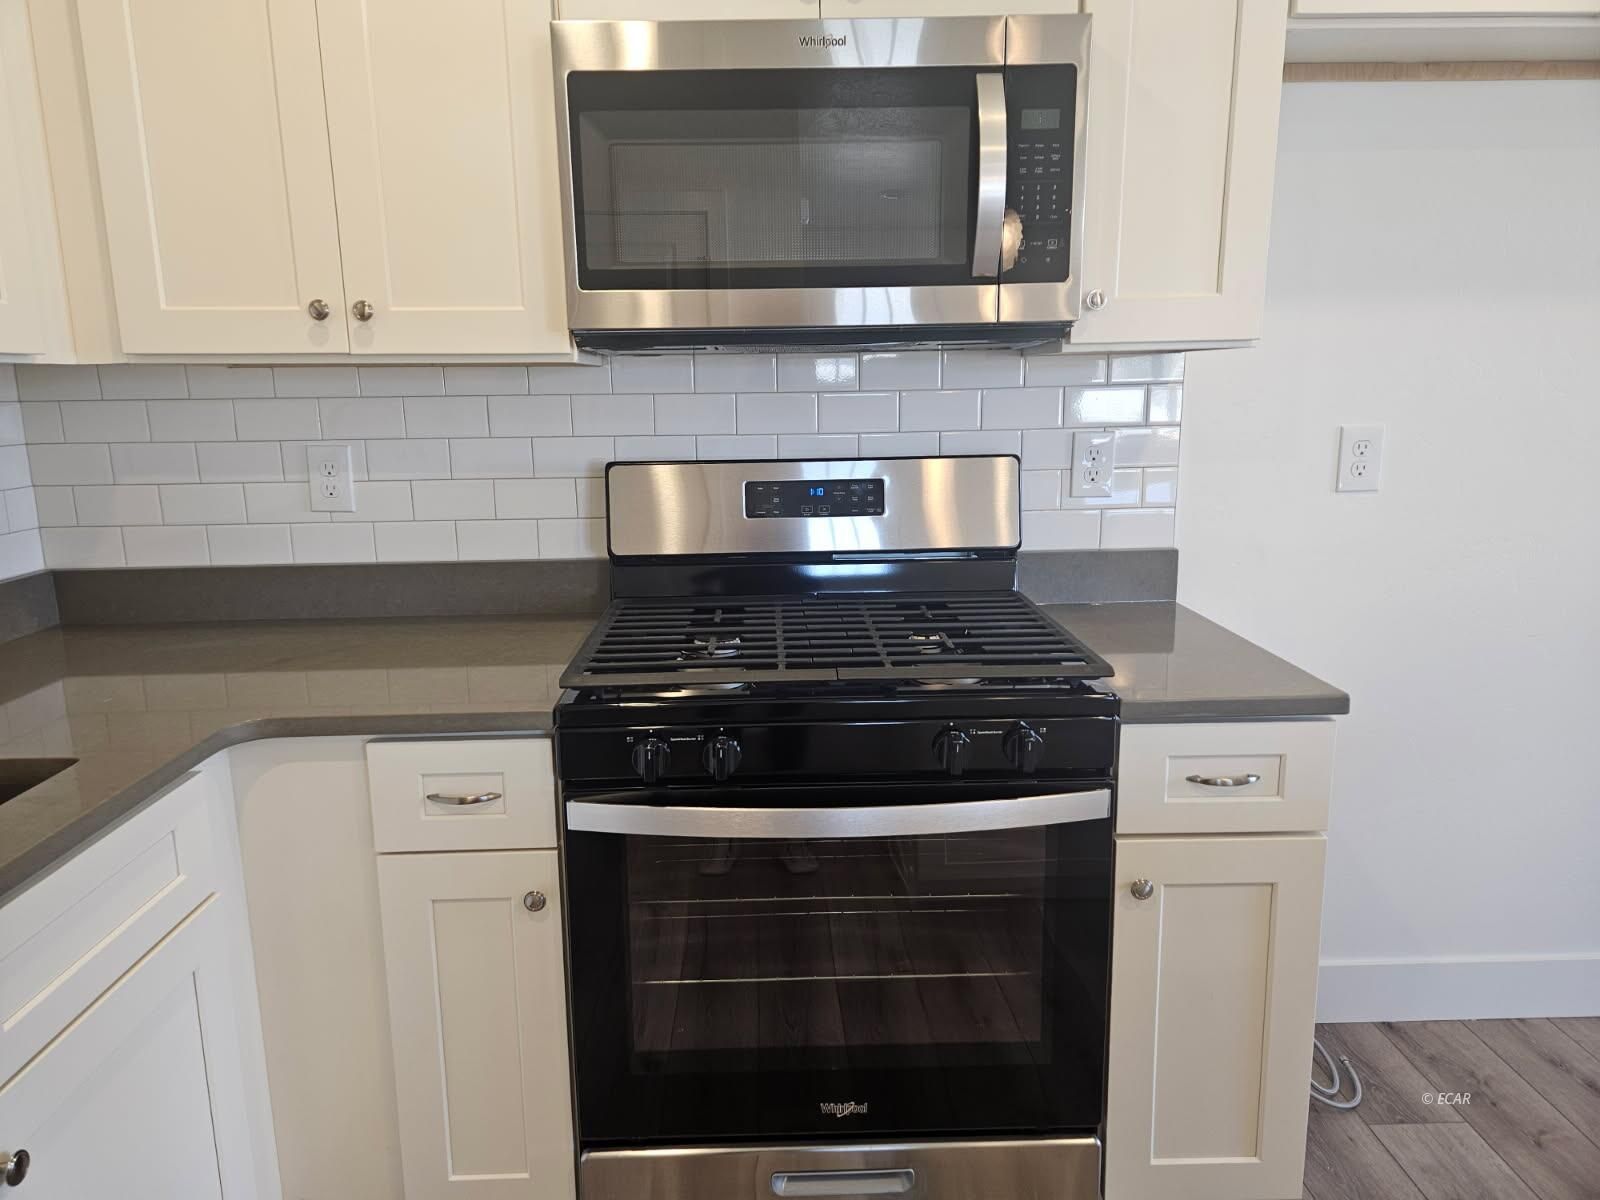
Kitchen with a stainless steel microwave and black gas range, white cabinets, and gray countertops.
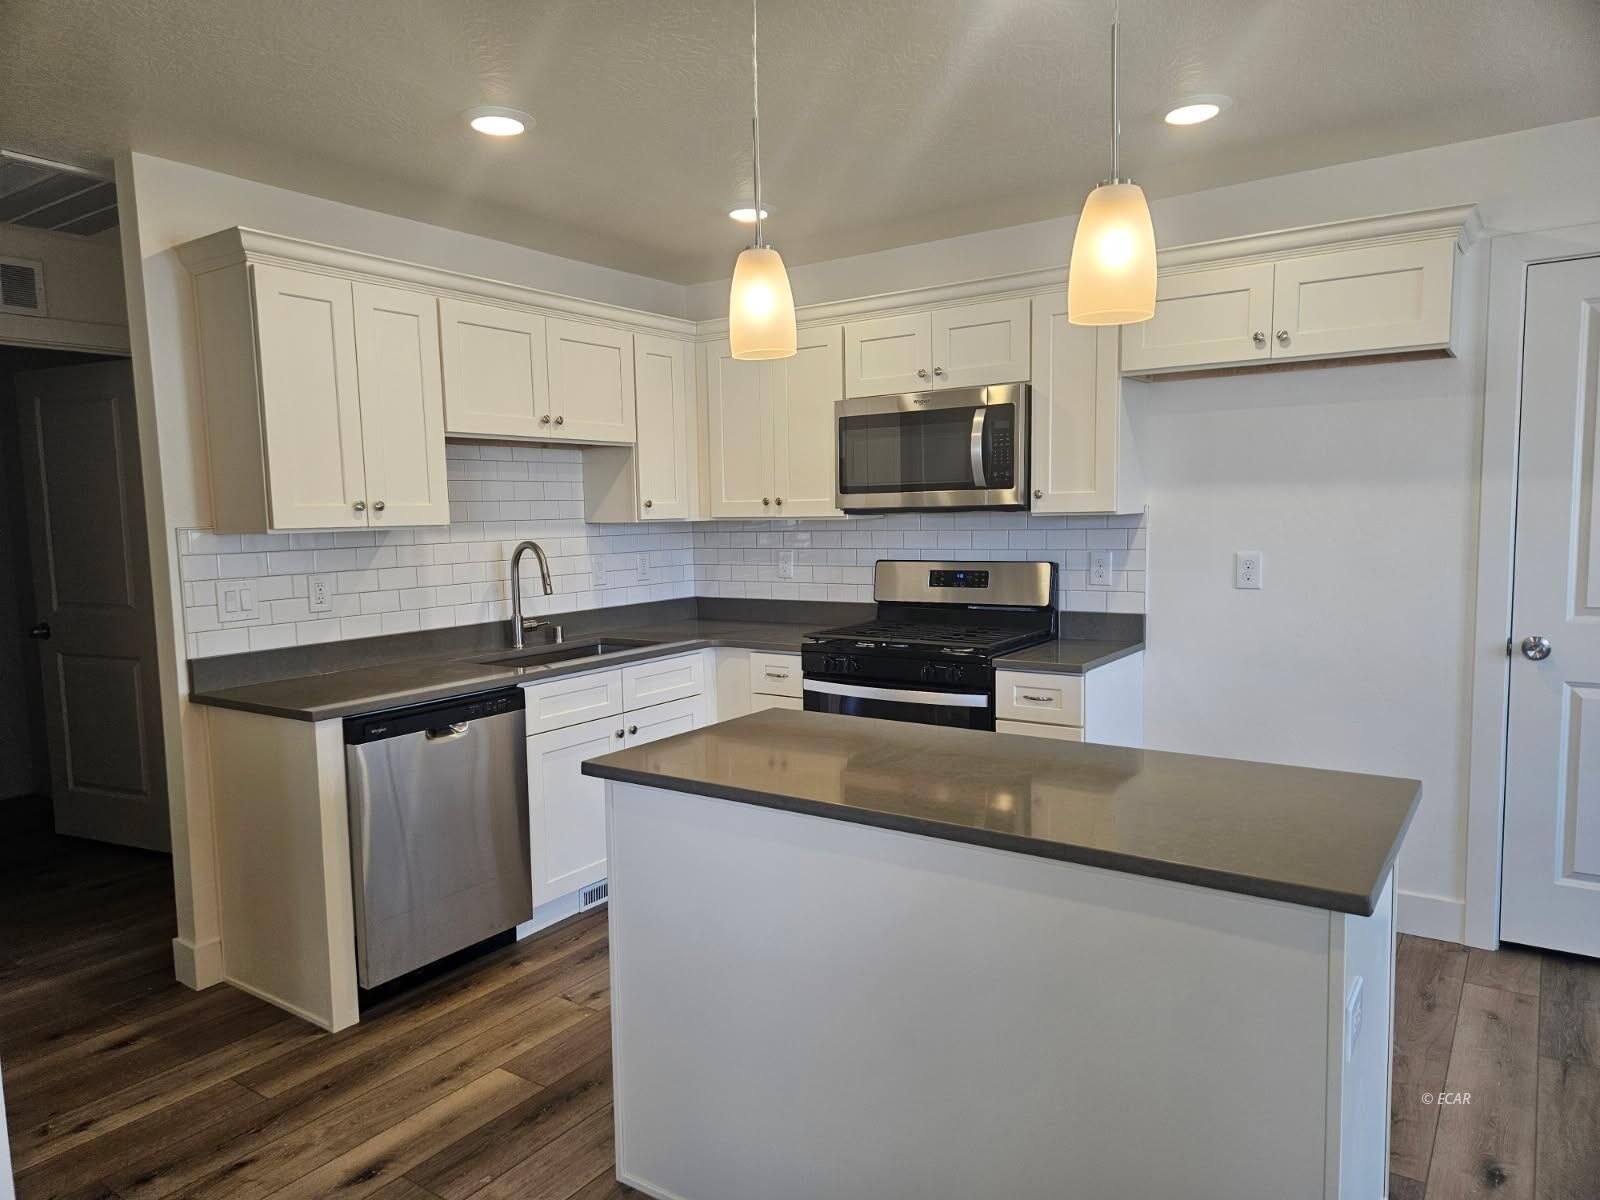
Kitchen with white shaker cabinets, dark countertops, stainless steel appliances, and a large island.
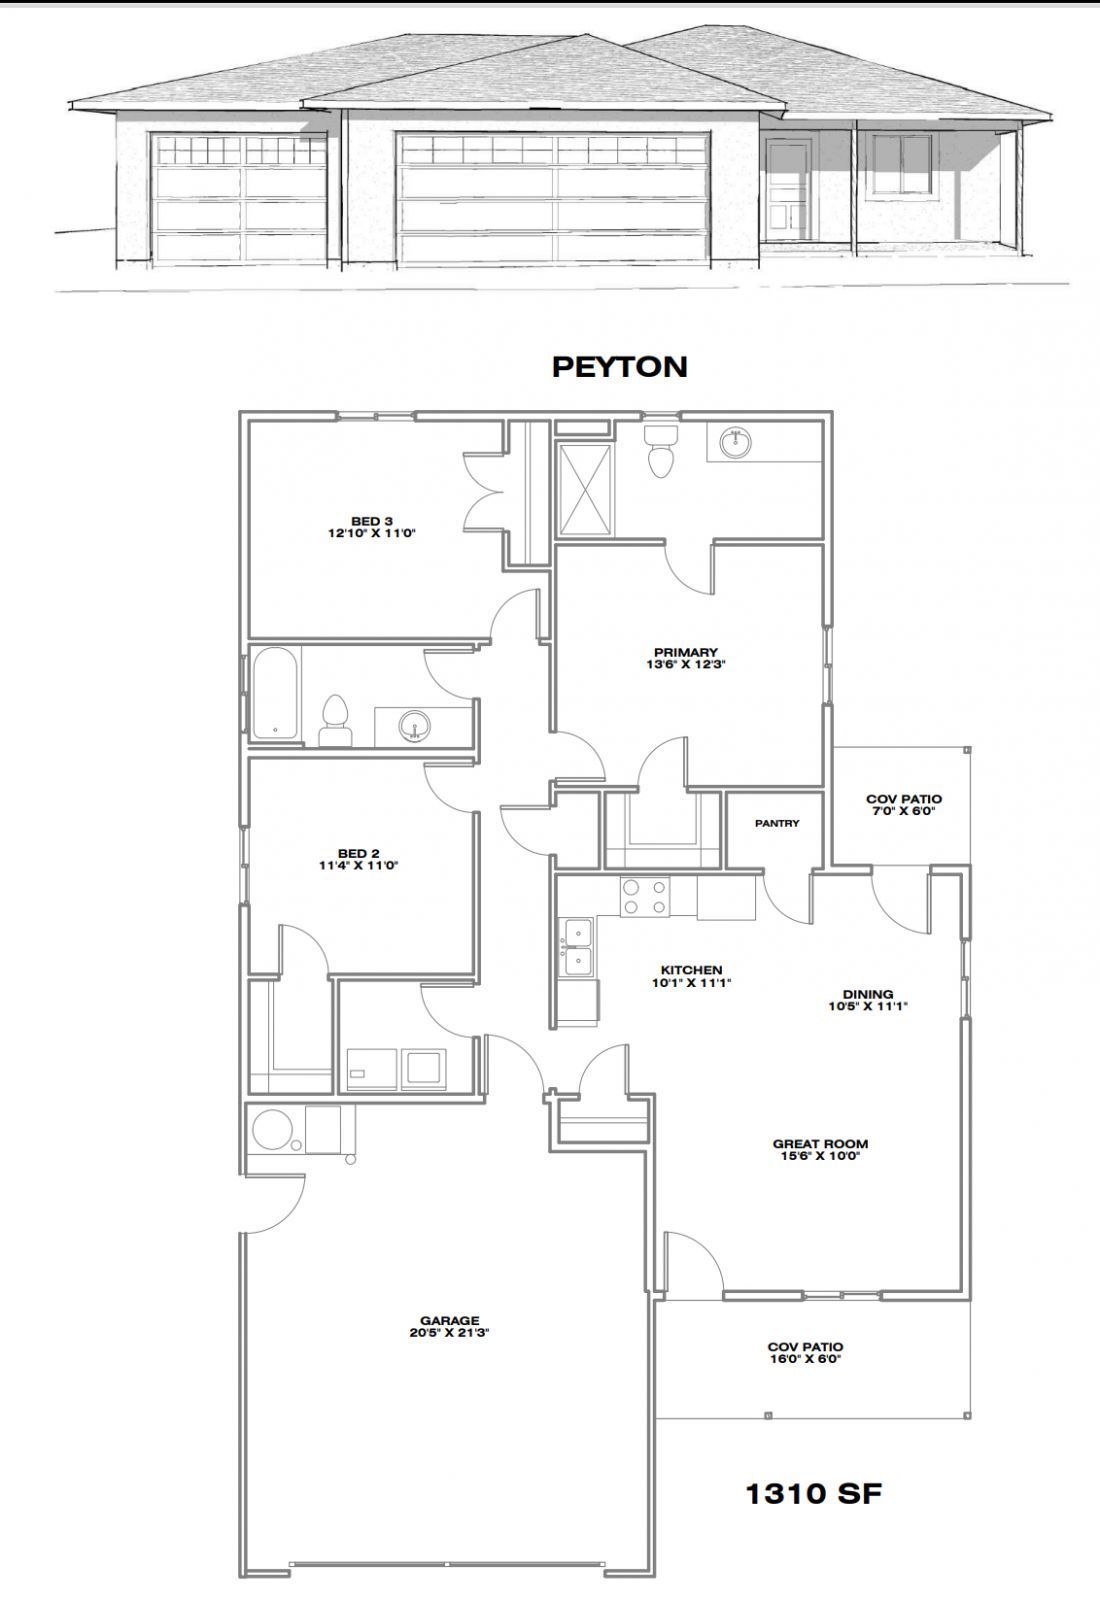
Peyton home floor plan with three bedrooms, a two-car garage, great room, and covered patios.
SEE ALL PHOTOS
White single-story home with two garage doors, a covered entry, and a wide concrete driveway.
Single-story house with two garage doors, gray siding, and a covered porch.
Single-story beige home with two garage doors, a covered entry, and a wide concrete driveway.
Open, vacant kitchen and living area with dark cabinets, central island, and light wood-look flooring.
Kitchen with a large stone-topped island, dark cabinets, and stainless steel appliances.
Kitchen with dark cabinets, a large stone island, stainless steel appliances, and an open pantry.
Kitchen with dark wood cabinets, stone counters, stainless steel appliances, and a white subway tile backsplash.
Vacant carpeted bedroom with a dark ceiling fan, window, and doorway to a bathroom vanity.
Bathroom with a glass-enclosed tiled shower and dark wood vanity with pale stone countertop.
Empty room with gray carpet and a window overlooking dry hills.
Empty carpeted bedroom with a window and double closet doors.
Bathroom with dark wood vanity, large mirror, white tub and shower, and wood-look flooring.
Vacant hallway with white walls, recessed lights, and light wood-look plank flooring.
Unfinished three-car garage with two white overhead doors and a bare concrete floor.
Kitchen sink beneath white cabinets, with a white subway-tile backsplash and gray countertops.
Bathroom vanity with dark countertop and undermount sink beside a toilet and bathtub.
Kitchen with a stainless steel microwave and black gas range, white cabinets, and gray countertops.
Kitchen with white shaker cabinets, dark countertops, stainless steel appliances, and a large island.
Peyton home floor plan with three bedrooms, a two-car garage, great room, and covered patios.
For Sale

1287 Primrose Lane

1287 Primrose Lane, Elko, NV 89801

$399,900
Welcome to Cedar Estates Subdivision! Presenting The Peyton model, this delightful 3-bedroom, 2-bathroom home features a spacious 3-car garage, perfect for comfortable living. As you enter, you'll be greeted by a bright, open-concept layout that seamlessly blends the living, dining, and kitchen areas-ideal for entertaining or just relaxing at home. Enjoy the modern finishes with beautiful LVP flooring and cozy carpets in the bedrooms, ensuring a warm and inviting atmosphere. The gourmet kitchen includes top-of-the-line appliances, elegant granite countertops, and stylish cabinet choices to suit your taste. The master suite offers en-suite bathroom complete with a contemporary tiled shower and a sleek fiberglass base for a touch of luxury. Additional conveniences include maintenance-free vinyl siding and energy-efficient gas heating and water systems for optimal performance. Plus, you'll receive a sprinkler tap off the main waterline making landscaping install much easier. Complete your front yard landscaping within six months of closing and benefit from a 2K landscaping credit. Don't miss this opportunity to make this house your home! PERMITTED and ready to go!

3
beds

2
baths

1,310 Sq.Ft. LIVING AREA

6,359.76 Sq.Ft. lot

Carla Bailey

Carla Bailey

Features & Amenities

Interior

  • total bedrooms3
  • Total bathrooms2
  • full bathrooms2
  • Laundry room Washer Hookup, Dryer Hookup
  • Flooring Carpet
  • APPLIANCES Dishwasher, Disposal, Gas Oven, Gas Range, Gas Water Heater
  • other interior Features Ceiling Fan(s)

Area & Lot

  • Status For Sale
  • Living Area1,310 Sq.Ft.
  • Lot Area6,359.76 Sq.Ft.
  • MLS® ID3627456
  • TypeResidential
  • YEAR BUILT2026
  • NeighborhoodElko
  • Architecture StylesRanch
  • Elementary SchoolBuyer To Verify
  • Middle SchoolBuyer To Verify
  • High SchoolBuyer To Verify

Exterior

  • STORIES1
  • Garage Space3.0
  • roofAsphalt
  • parkingInsulated Garage
  • HEAT TYPEForced Air, Natural Gas
  • AIR CONDITIONINGCentral Air
  • SubstructureCrawlspace, Poured
  • other exterior FeaturesCovered Patio, Rain Gutters

Financial

  • Sales Price$399,900
  • Real Estate Tax $3,999/yr
View Virtual Tour
Single-story house with two garage doors, gray siding, and a covered porch.

Schedule a Showing

I would love to show you this beautiful property. Please select your preferred date and time below. I will be in touch shortly to confirm your appointment.

Schedule a Showing

I would love to show you this beautiful property. Please select your preferred date and time below. I will be in touch shortly to confirm your appointment.

Thank you for your interest in 1287 Primrose Lane, Elko, NV 89801. We are reviewing your request and will be in touch shortly!

Mortgage Calculator

Estimate your monthly mortgage payment, including the principal and interest, property taxes, and HOA. Adjust the values to generate a more accurate rate.

All estimates are provided for informational purposes only. Actual amounts may vary.
$0,000 Your Payment 20 15 65
$0,000 Your Payment

Elko

Explore

Work With Carla

Trust her for attentive, community-rooted guidance in Elko and Spring Creek real estate. Her hands-on local knowledge and dedication ensure clear, confident buying or selling. Reach out today to experience how she brings your goals into view.

Follow Me on Instagram