
Leave a Message

Thank you for your message. I will be in touch with you shortly.

2911 Aria Way
2911 Aria Way
2911 Aria Way
2911 Aria Way
2911 Aria Way
2911 Aria Way
2911 Aria Way
2911 Aria Way
2911 Aria Way
2911 Aria Way
2911 Aria Way
2911 Aria Way
2911 Aria Way
2911 Aria Way
2911 Aria Way
2911 Aria Way
SEE ALL PHOTOS
2911 Aria Way
2911 Aria Way
2911 Aria Way
2911 Aria Way
2911 Aria Way
2911 Aria Way
2911 Aria Way
2911 Aria Way
2911 Aria Way
2911 Aria Way
2911 Aria Way
2911 Aria Way
2911 Aria Way
2911 Aria Way
2911 Aria Way
2911 Aria Way
Sold

2911 Aria Way

2911 Aria Way, Elko, NV 89801

$579,900
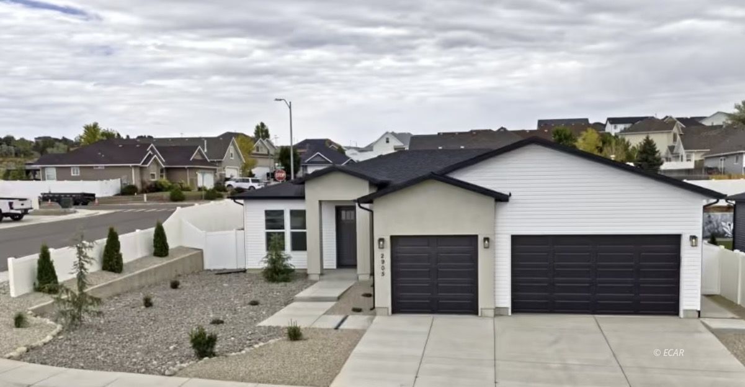
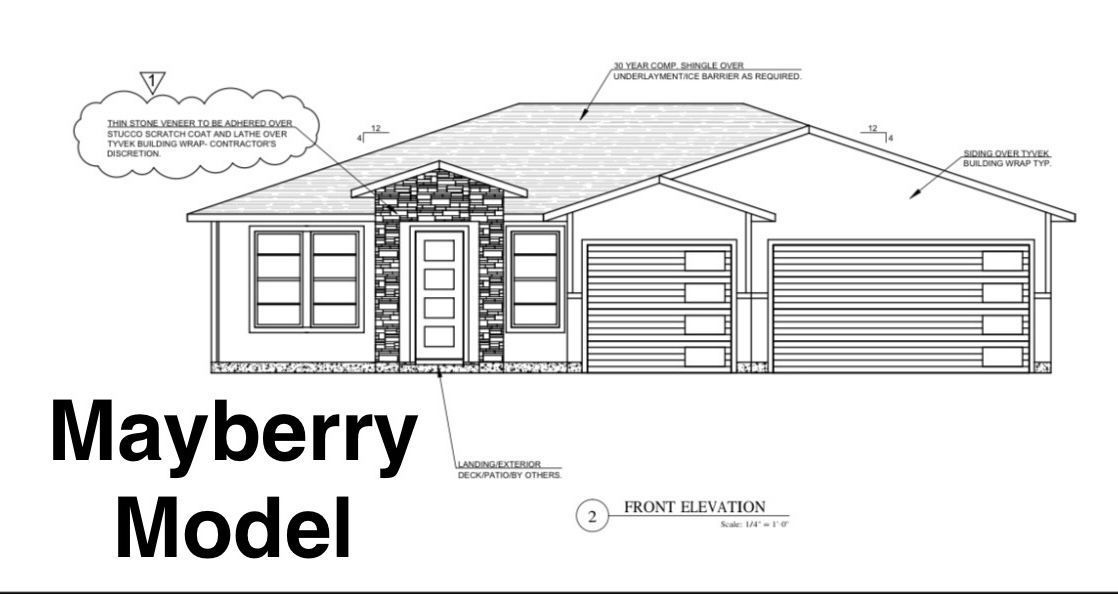
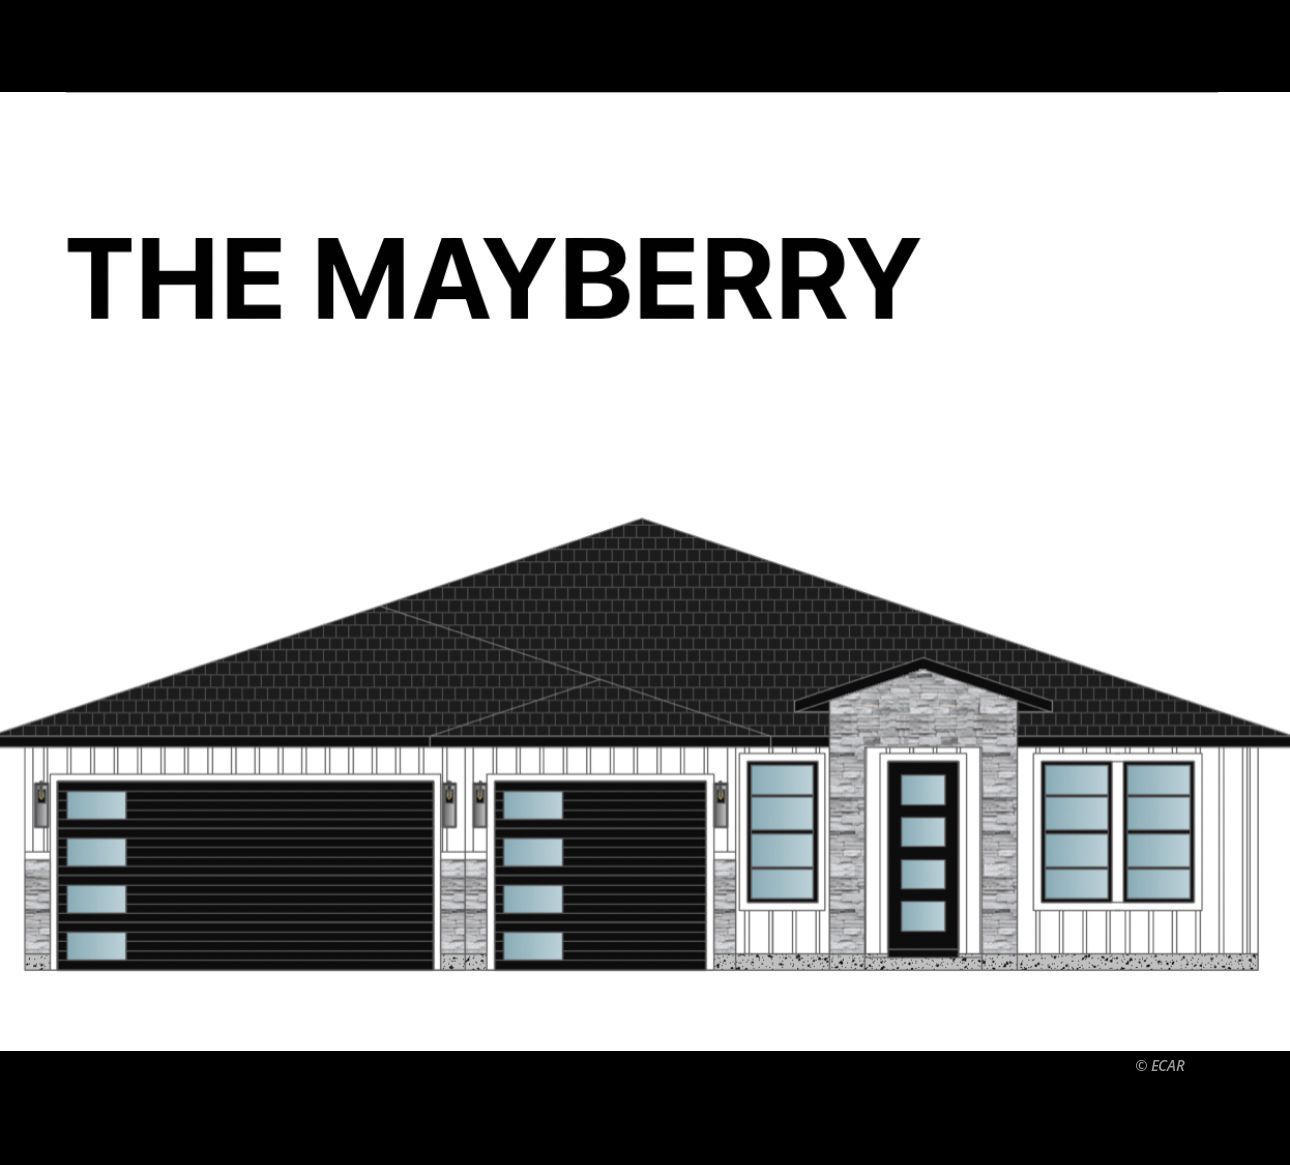
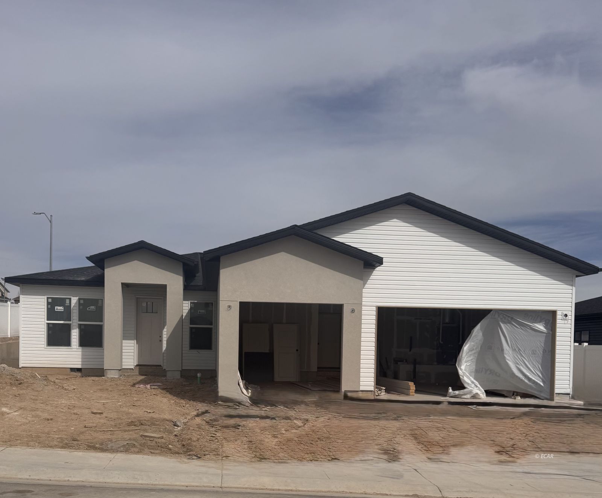
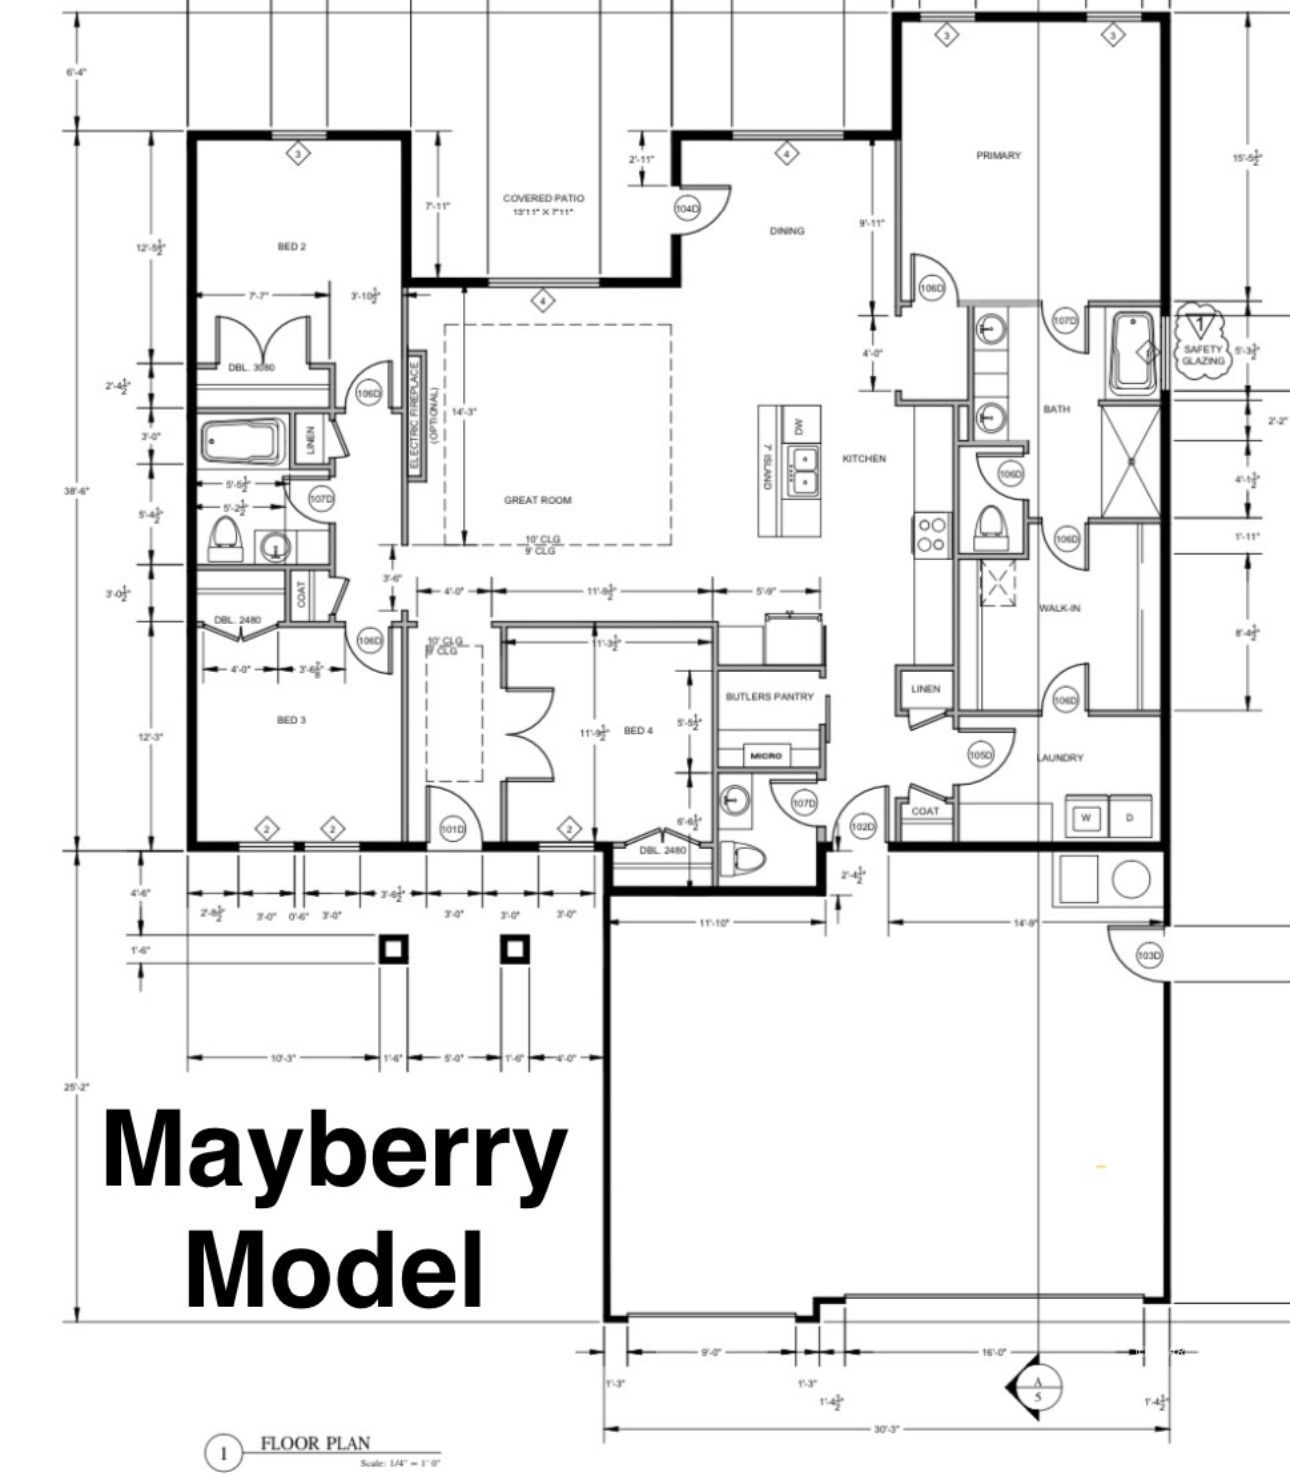
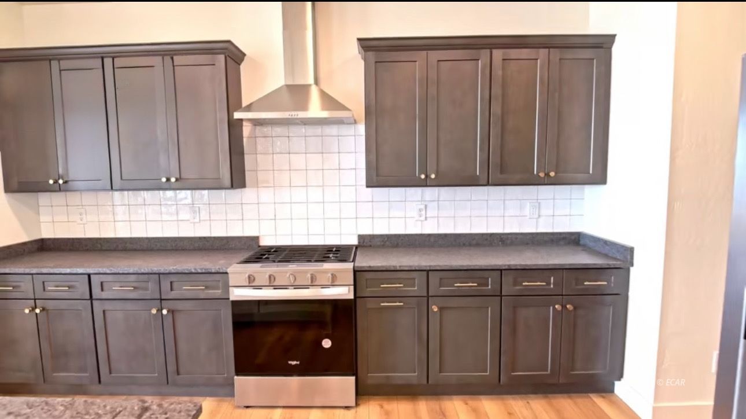
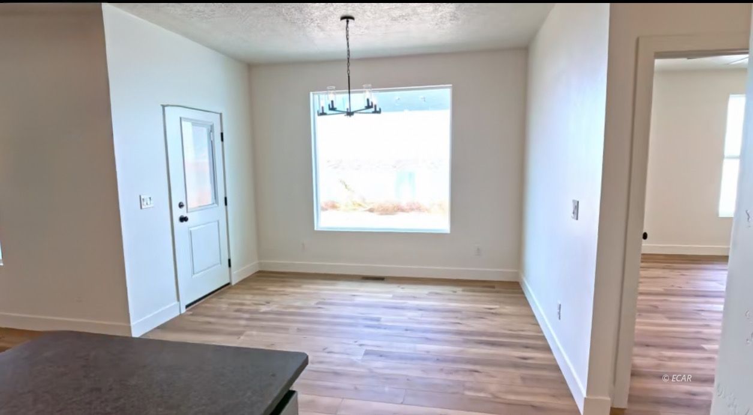
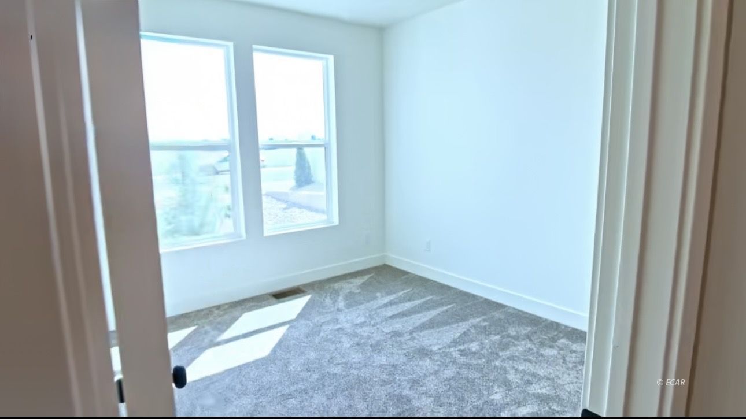
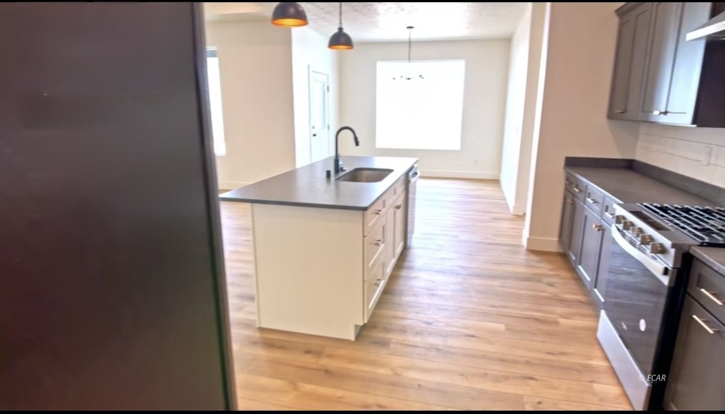
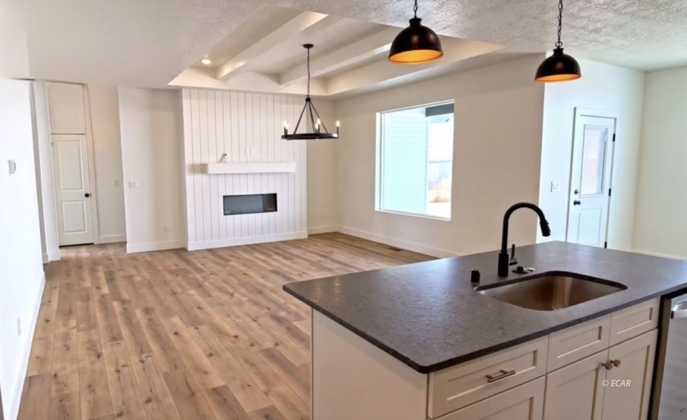
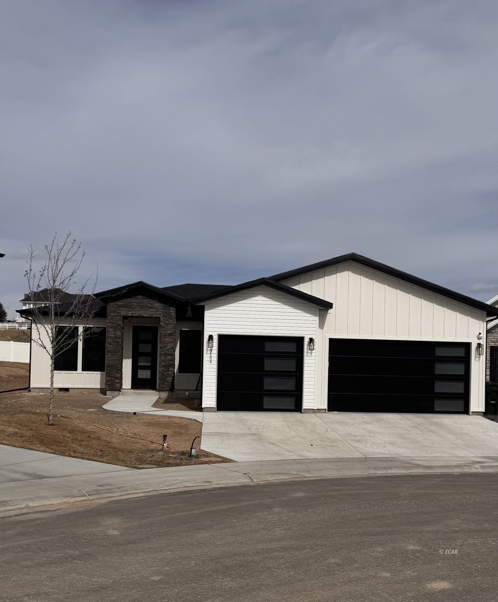
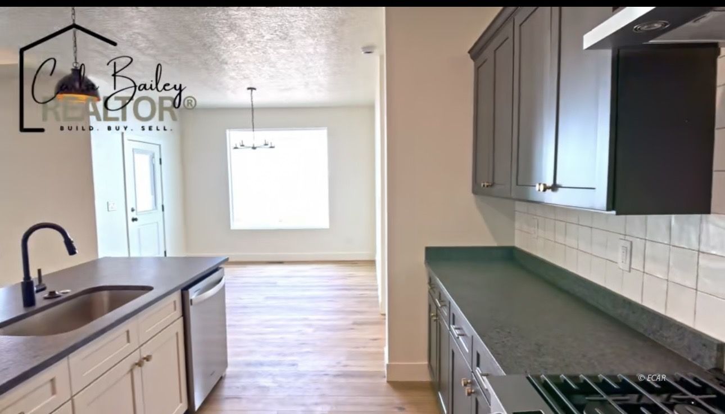
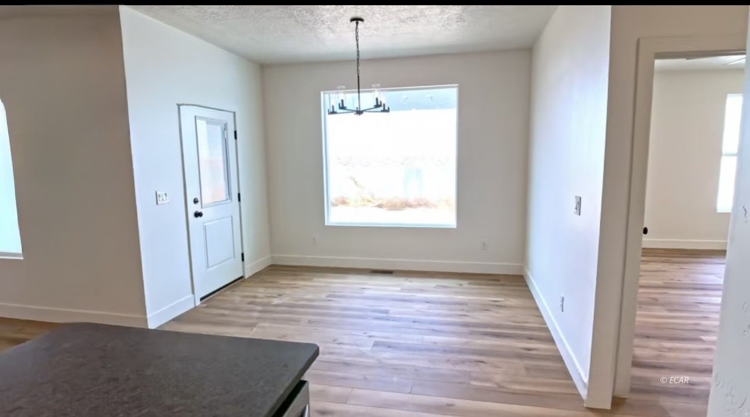
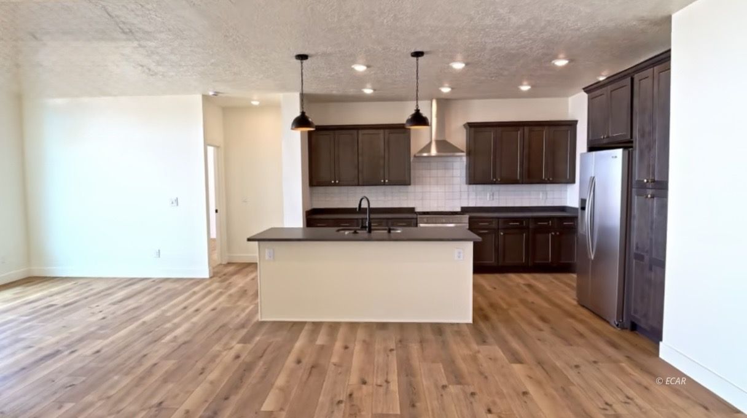
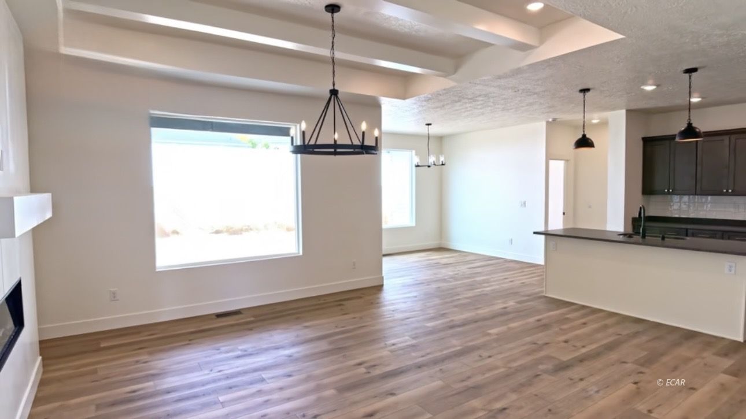
Welcome to the Mayberry Model by BAILEY HOMES - where your Home Sweet Home begins! This stunning single-level home at Ruby Mountain Peaks subdivision offers 2,031 sqft, 4 spacious bedrooms, and 2.5 baths - designed with elegance, comfort, and versatility in mind.Step into an inviting open-concept layout where the kitchen, dining, and family room connect effortlessly - perfect for warm gatherings and cozy nights in. The kitchen shines with a grand island, abundant cabinetry, modern appliances, and a walk-in pantry ready to impress any home chef.The primary suite is a private retreat with a spa-inspired en-suite bath, while additional bedrooms offer space for family, guests, or a home office.Outside, enjoy a covered back patio - your peaceful spot for morning coffee or evening BBQs. A 3-car garage ensures room for cars, toys, and storage.Located in the prestigious Ruby Mtn Peaks community, the Mayberry Model is more than just a house - it's where dreams take root and memories are made. Listing agent is related to the seller.

4
beds

3
baths

2,031 Sq.Ft. LIVING AREA

8,755.56 Sq.Ft. lot

Carla Bailey

Carla Bailey

Features & Amenities

Interior

  • total bedrooms4
  • Total bathrooms3
  • full bathrooms2
  • half bathroom1
  • Laundry room Washer Hookup, Dryer Hookup
  • Flooring Carpet
  • APPLIANCES Dishwasher, Disposal, Gas Oven, Gas Range, Gas Water Heater, Refrigerator
  • other interior Features Ceiling Fan(s), Walk-In Closet(s)

Area & Lot

  • Status Sold
  • Living Area2,031 Sq.Ft.
  • Lot Area8,755.56 Sq.Ft.
  • MLS® ID3627013
  • TypeResidential
  • YEAR BUILT2025
  • Architecture StylesRanch
  • Elementary SchoolBuyer To Verify
  • Middle SchoolElko Middle
  • High SchoolElko High

Exterior

  • STORIES1
  • Garage Space3.0
  • roofAsphalt
  • parkingInsulated Garage
  • HEAT TYPEForced Air, Fireplace(s), Natural Gas
  • AIR CONDITIONINGCentral Air
  • SubstructureCrawlspace, Poured
  • other exterior FeaturesCovered Patio, Rain Gutters

Financial

  • Sales Price$579,900
  • Real Estate Tax $5,799/yr
View Virtual Tour

Work With Carla

Trust her for attentive, community-rooted guidance in Elko and Spring Creek real estate. Her hands-on local knowledge and dedication ensure clear, confident buying or selling. Reach out today to experience how she brings your goals into view.

Follow Me on Instagram