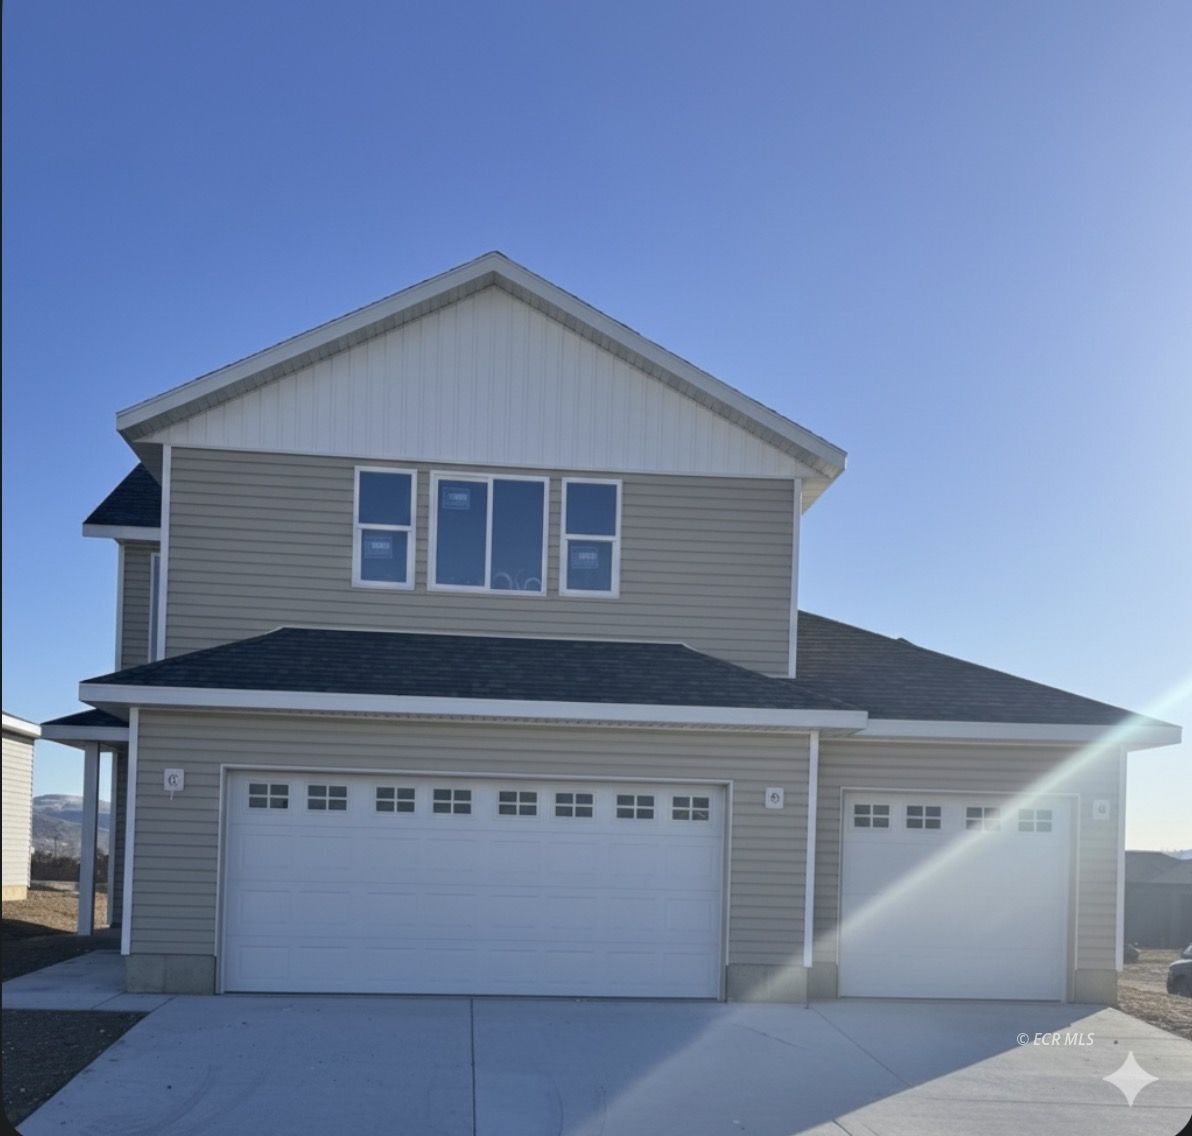
Two-story gray house with white trim, double garage, and separate single garage.
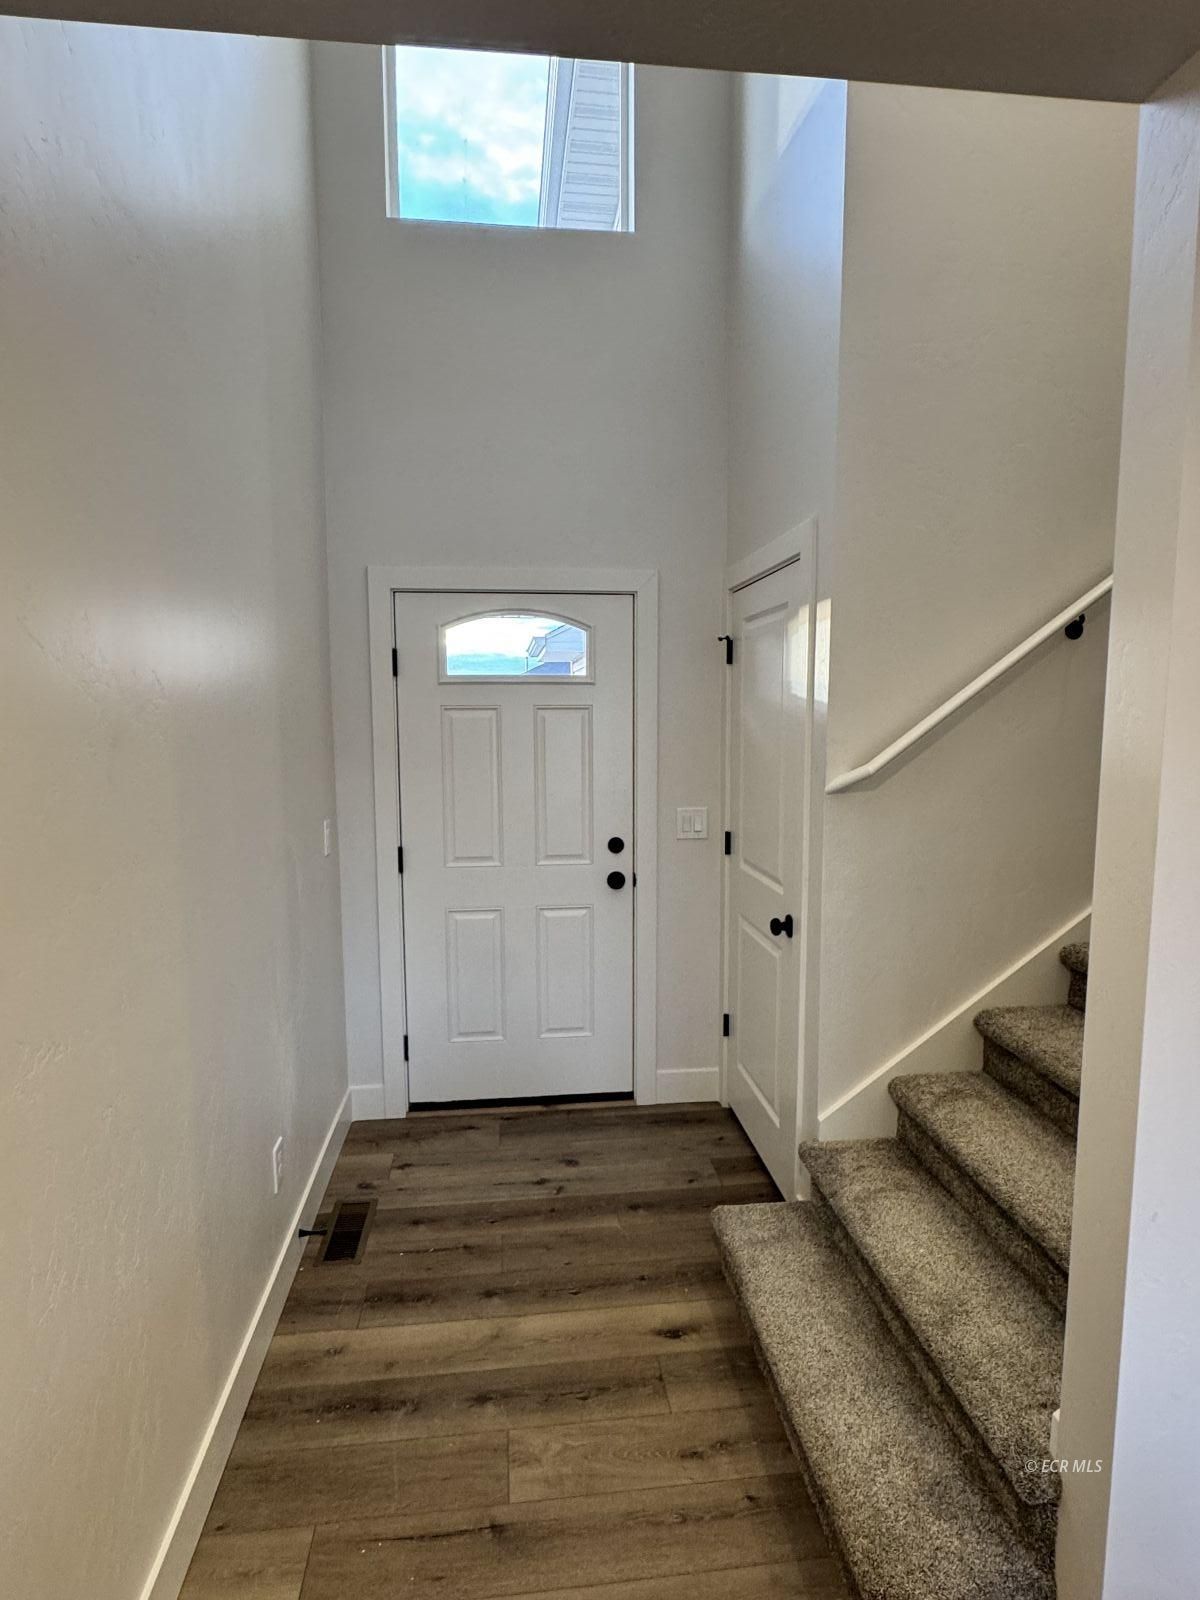
Entryway with a high-windowed front door, wood-look flooring, and carpeted stairs.
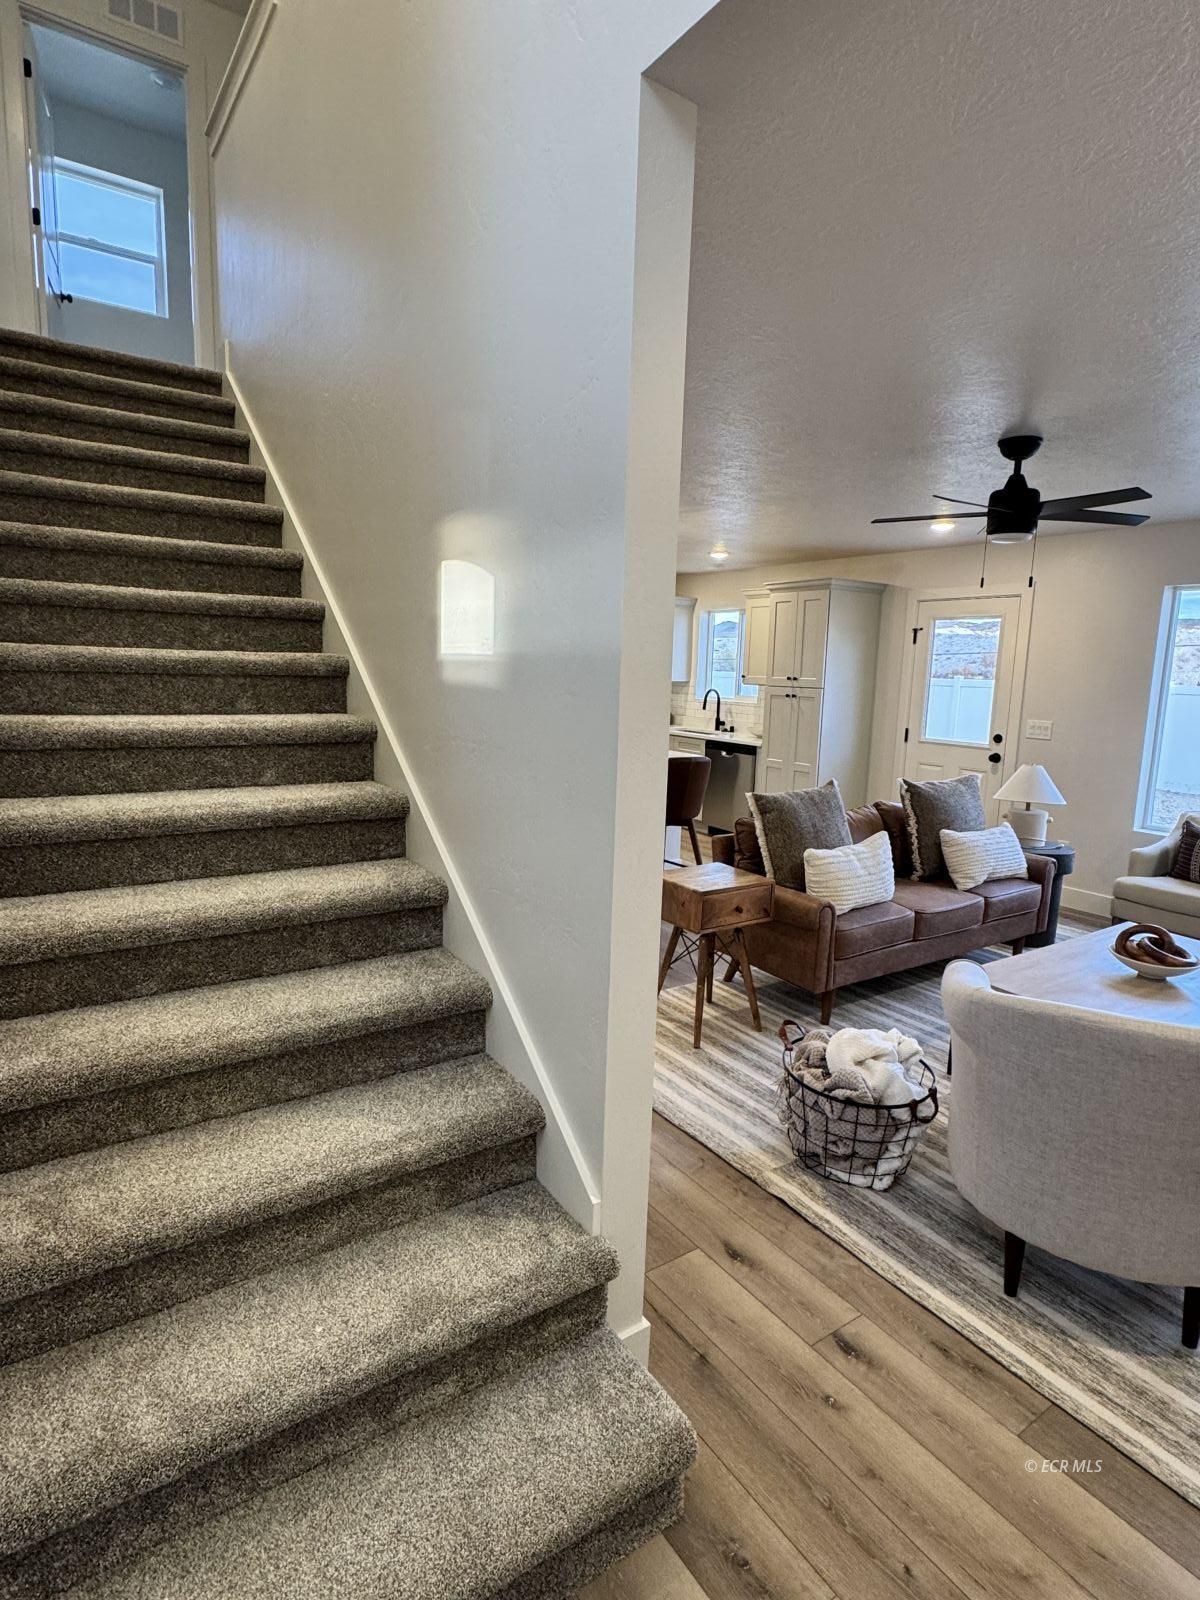
Carpeted staircase beside a furnished living room and open kitchen.
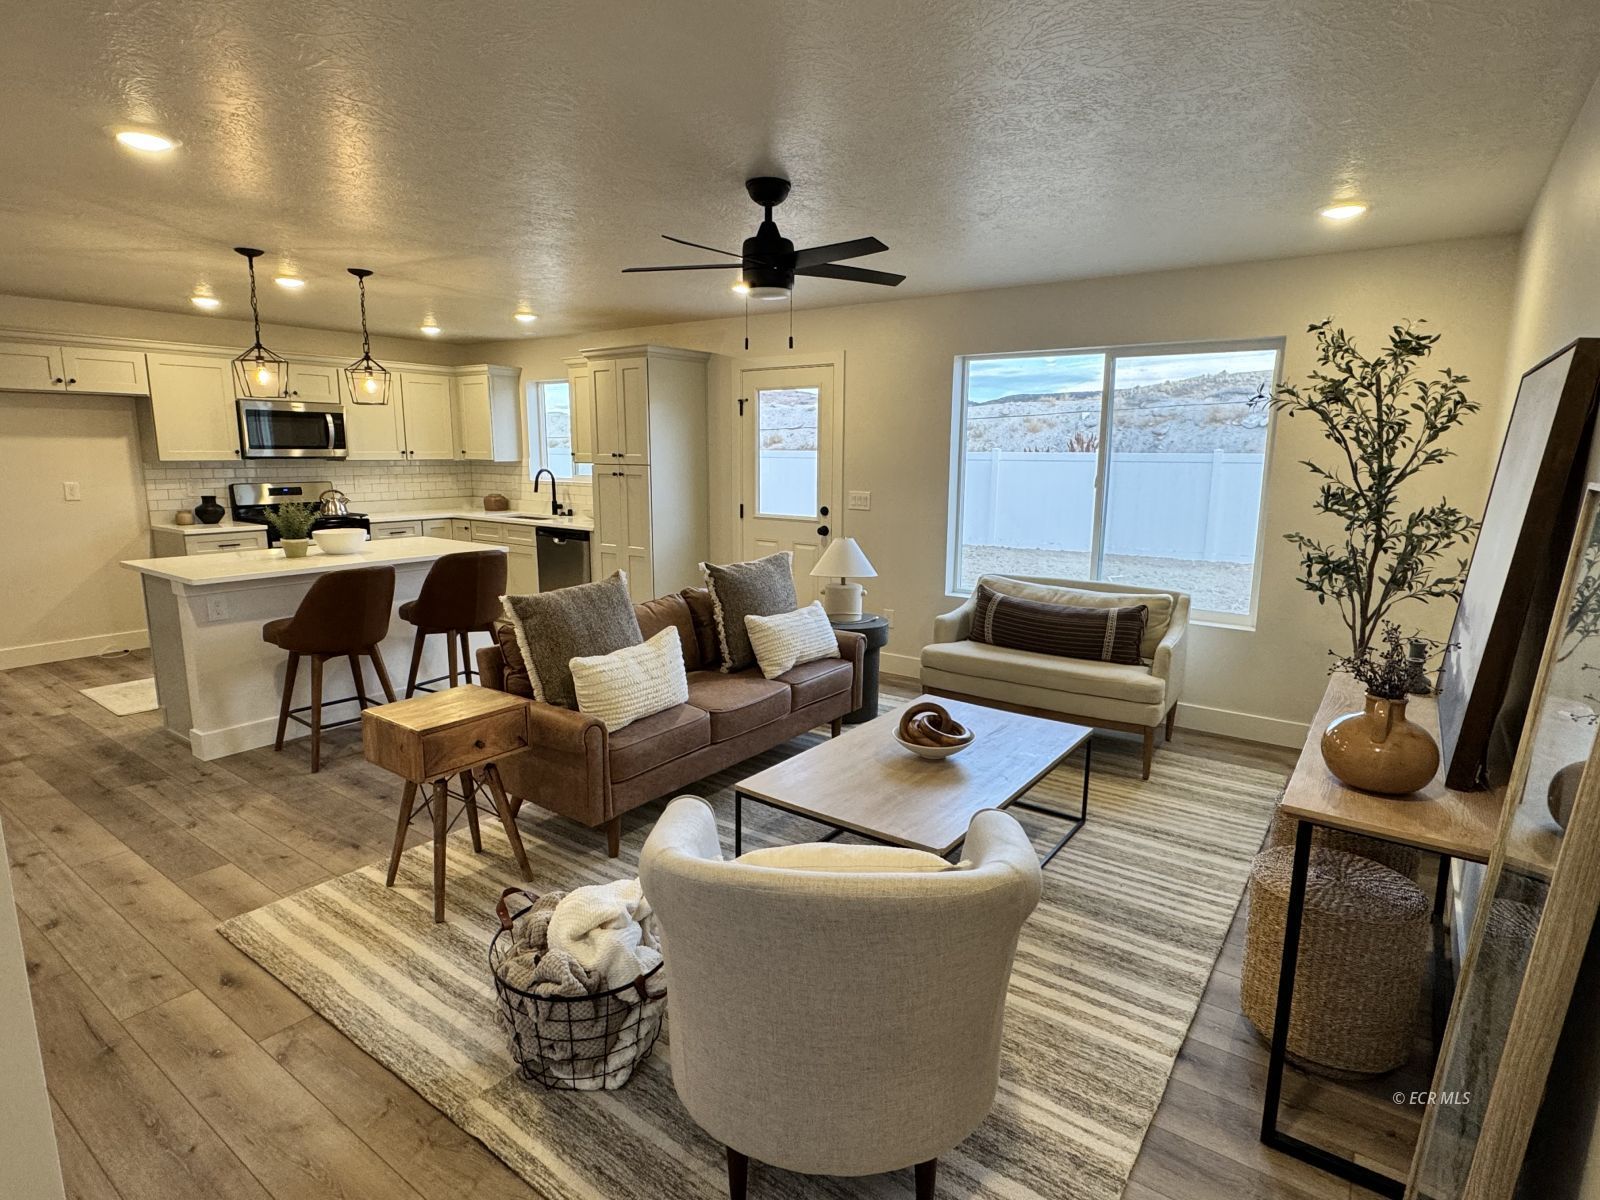
Open-plan living room and kitchen with white cabinetry, a breakfast island, and large windows.
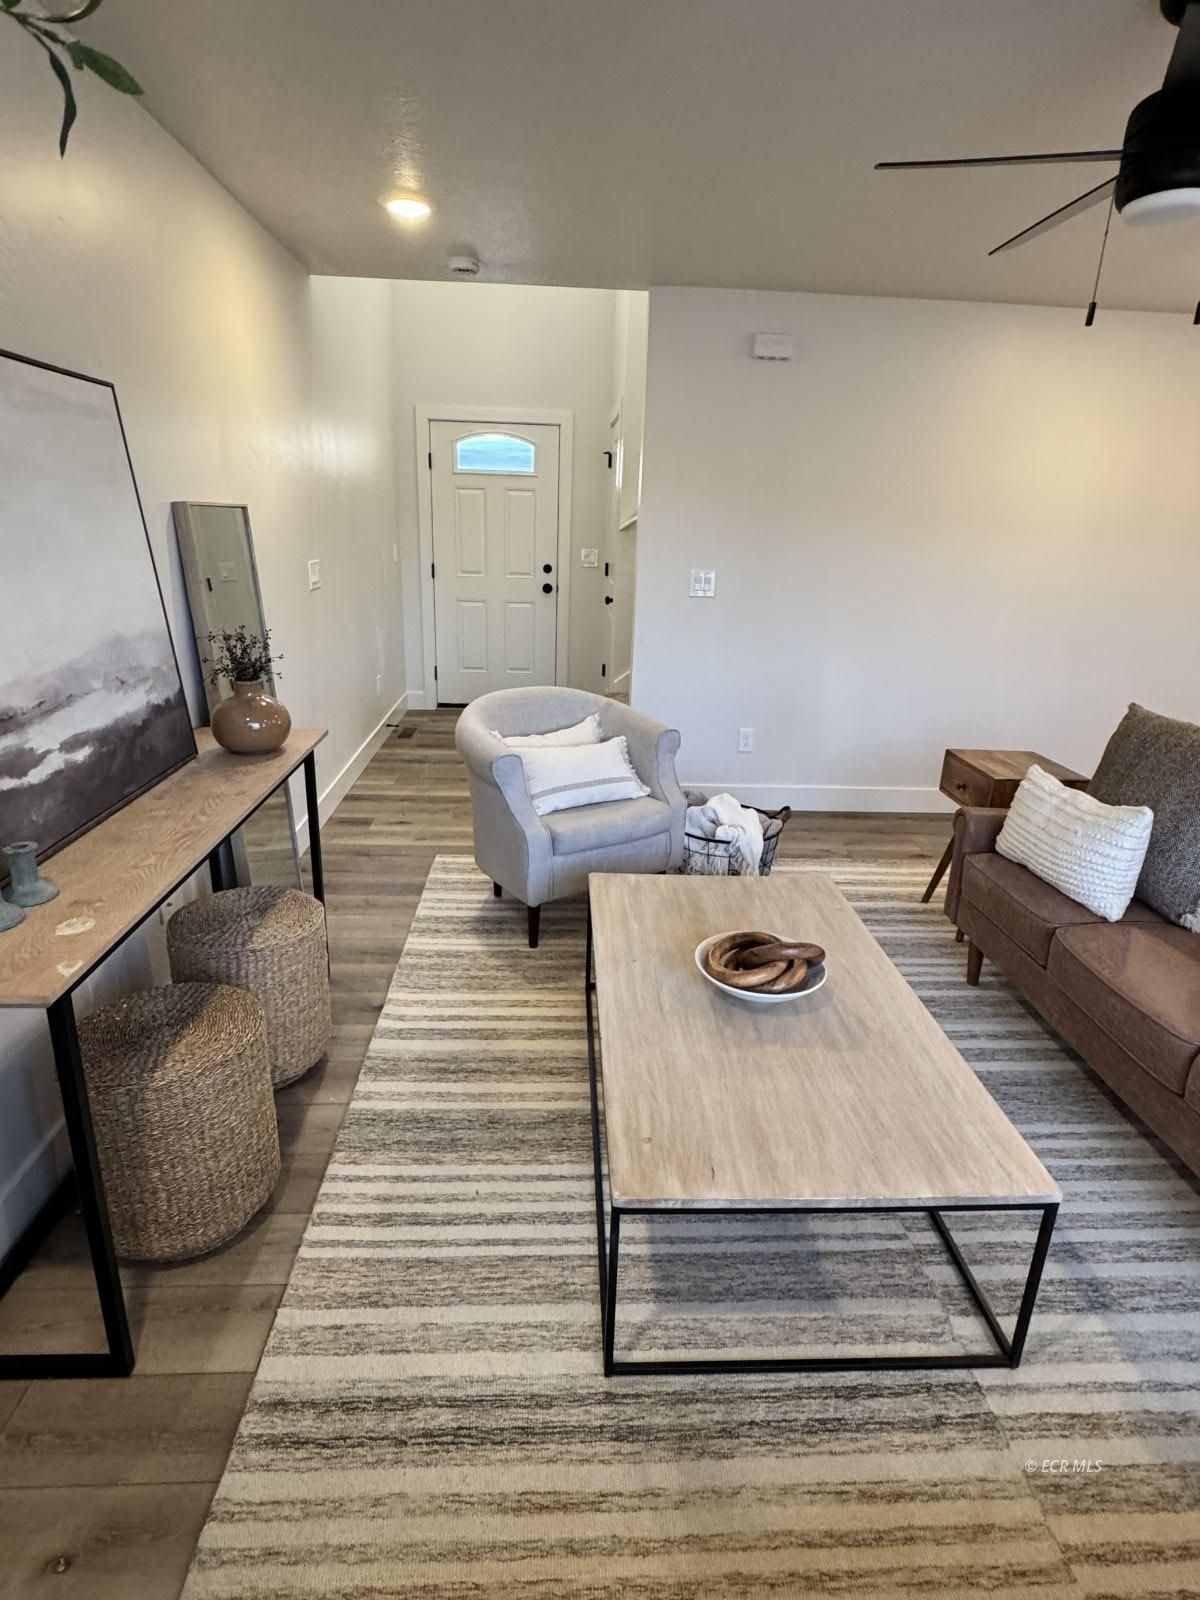
Staged living room with a striped rug, wood coffee table, and seating by the front door.
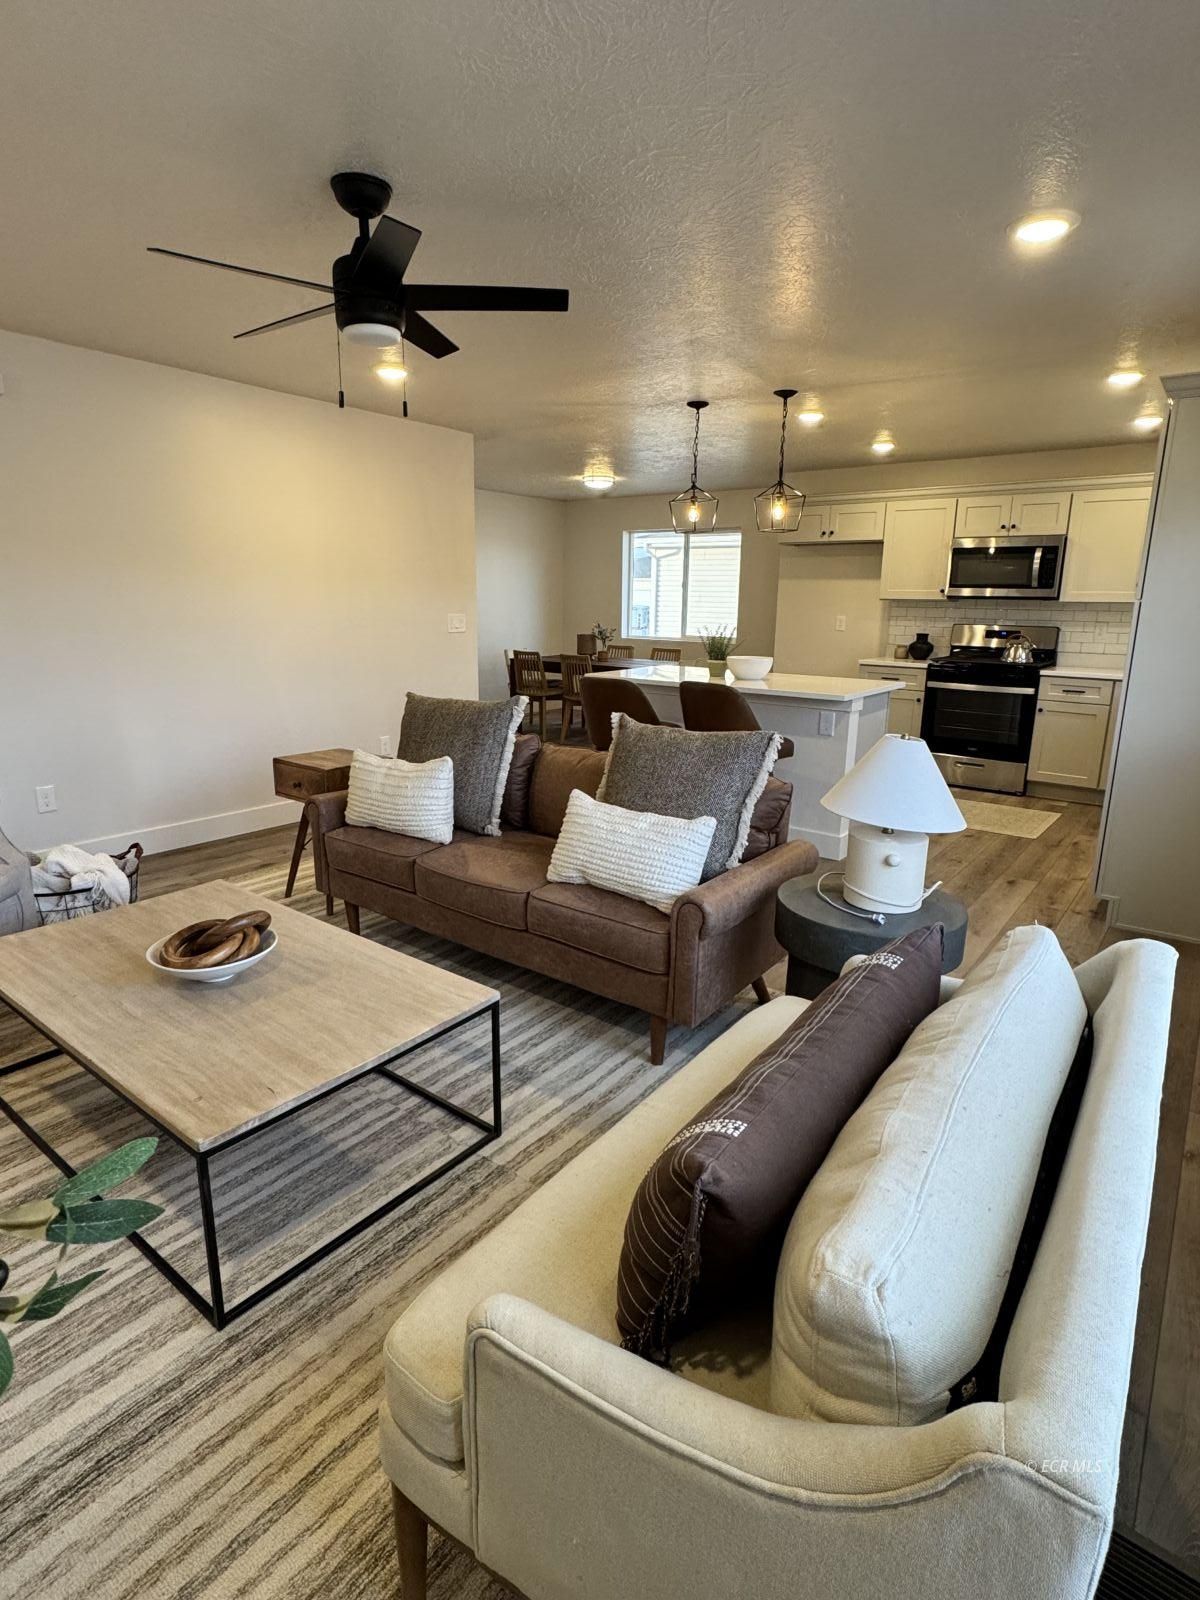
Furnished open-plan living room with a brown sofa, wood-look floors, and the kitchen beyond.
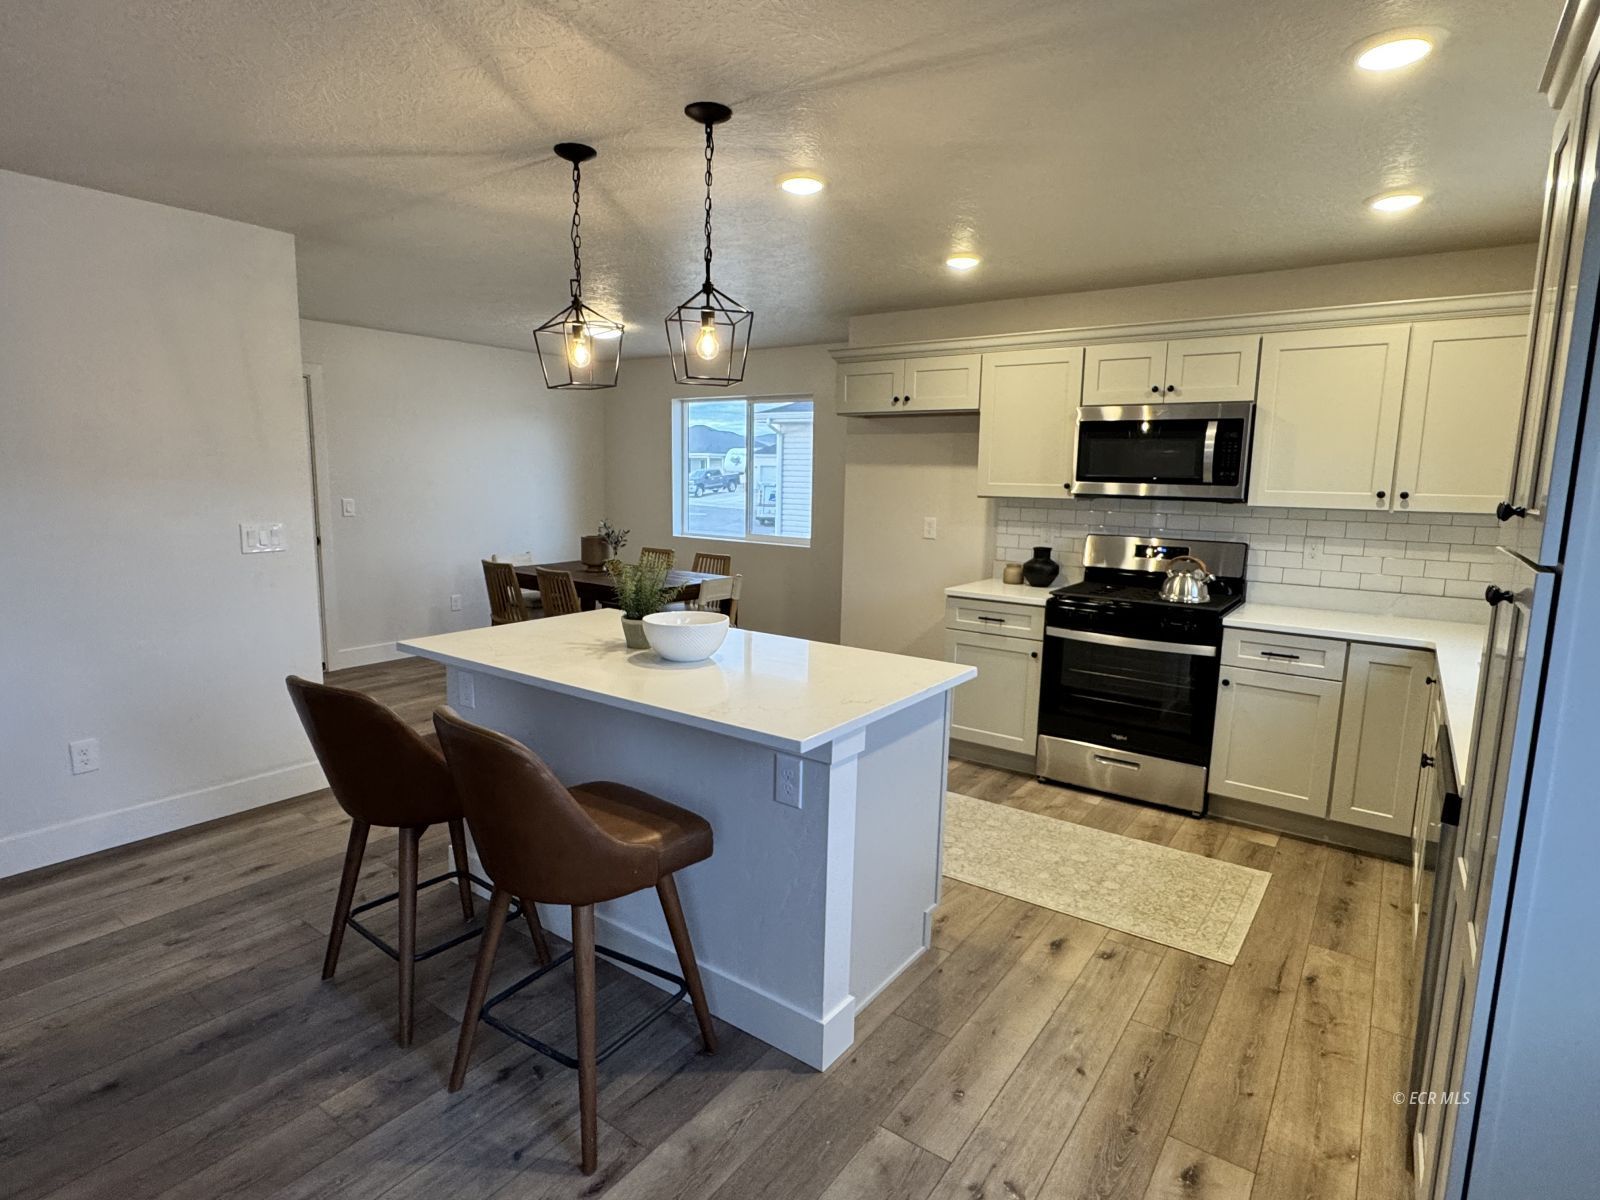
Kitchen with a large island, white cabinetry, stainless steel appliances, and an adjoining dining area.
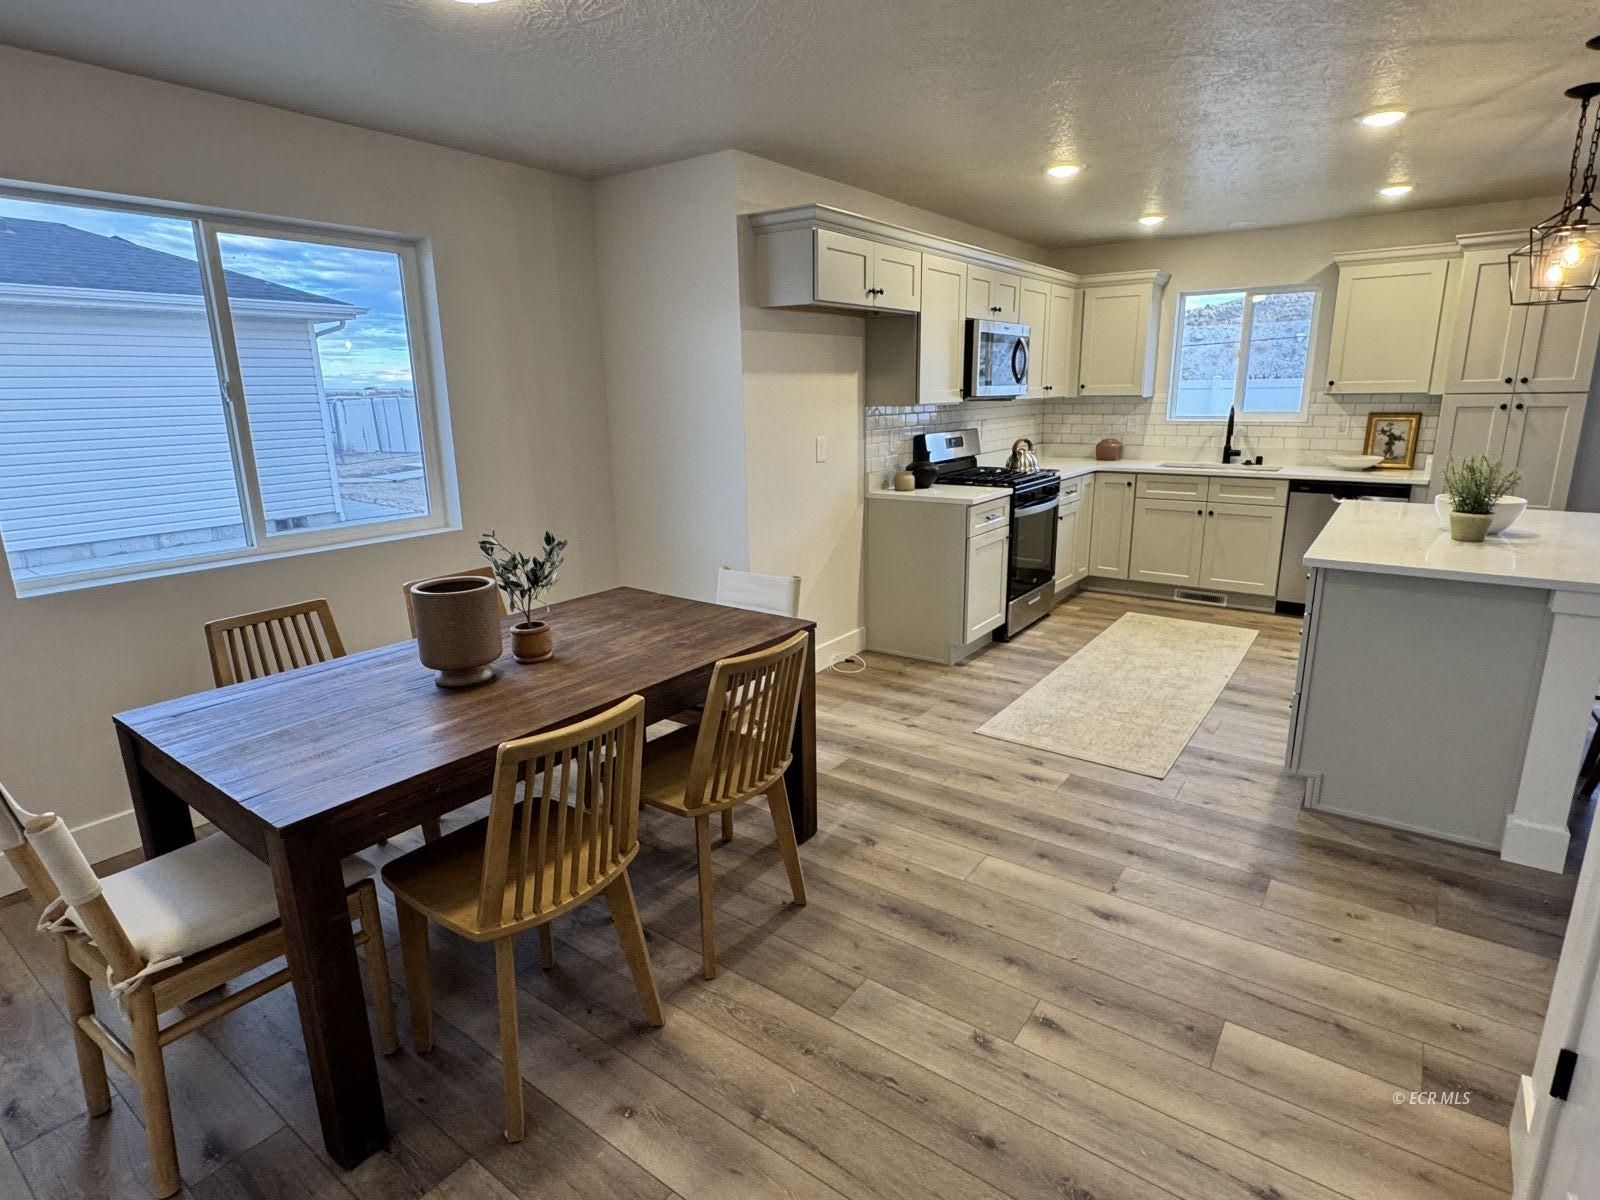
Open-plan kitchen and dining area with a white island, light cabinets, and dark wood dining table.
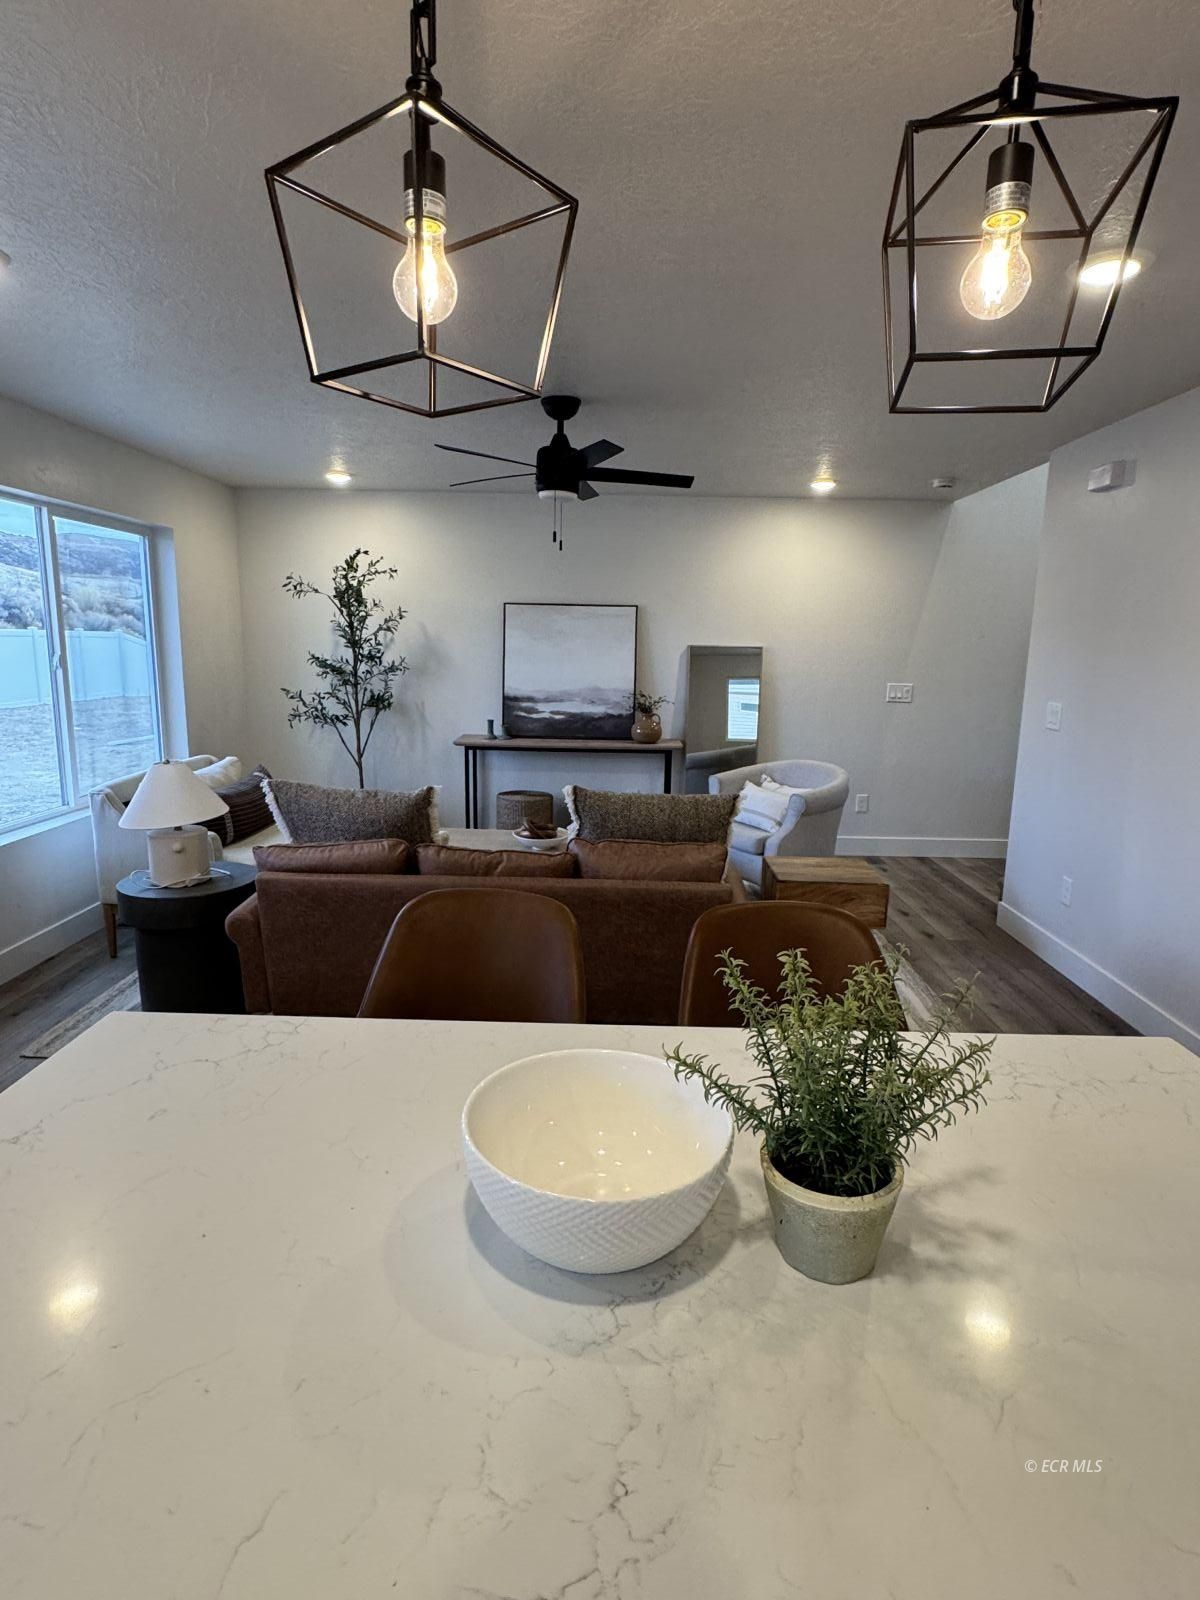
Furnished living room with a brown sofa, wood-look floors, and geometric pendant lights.
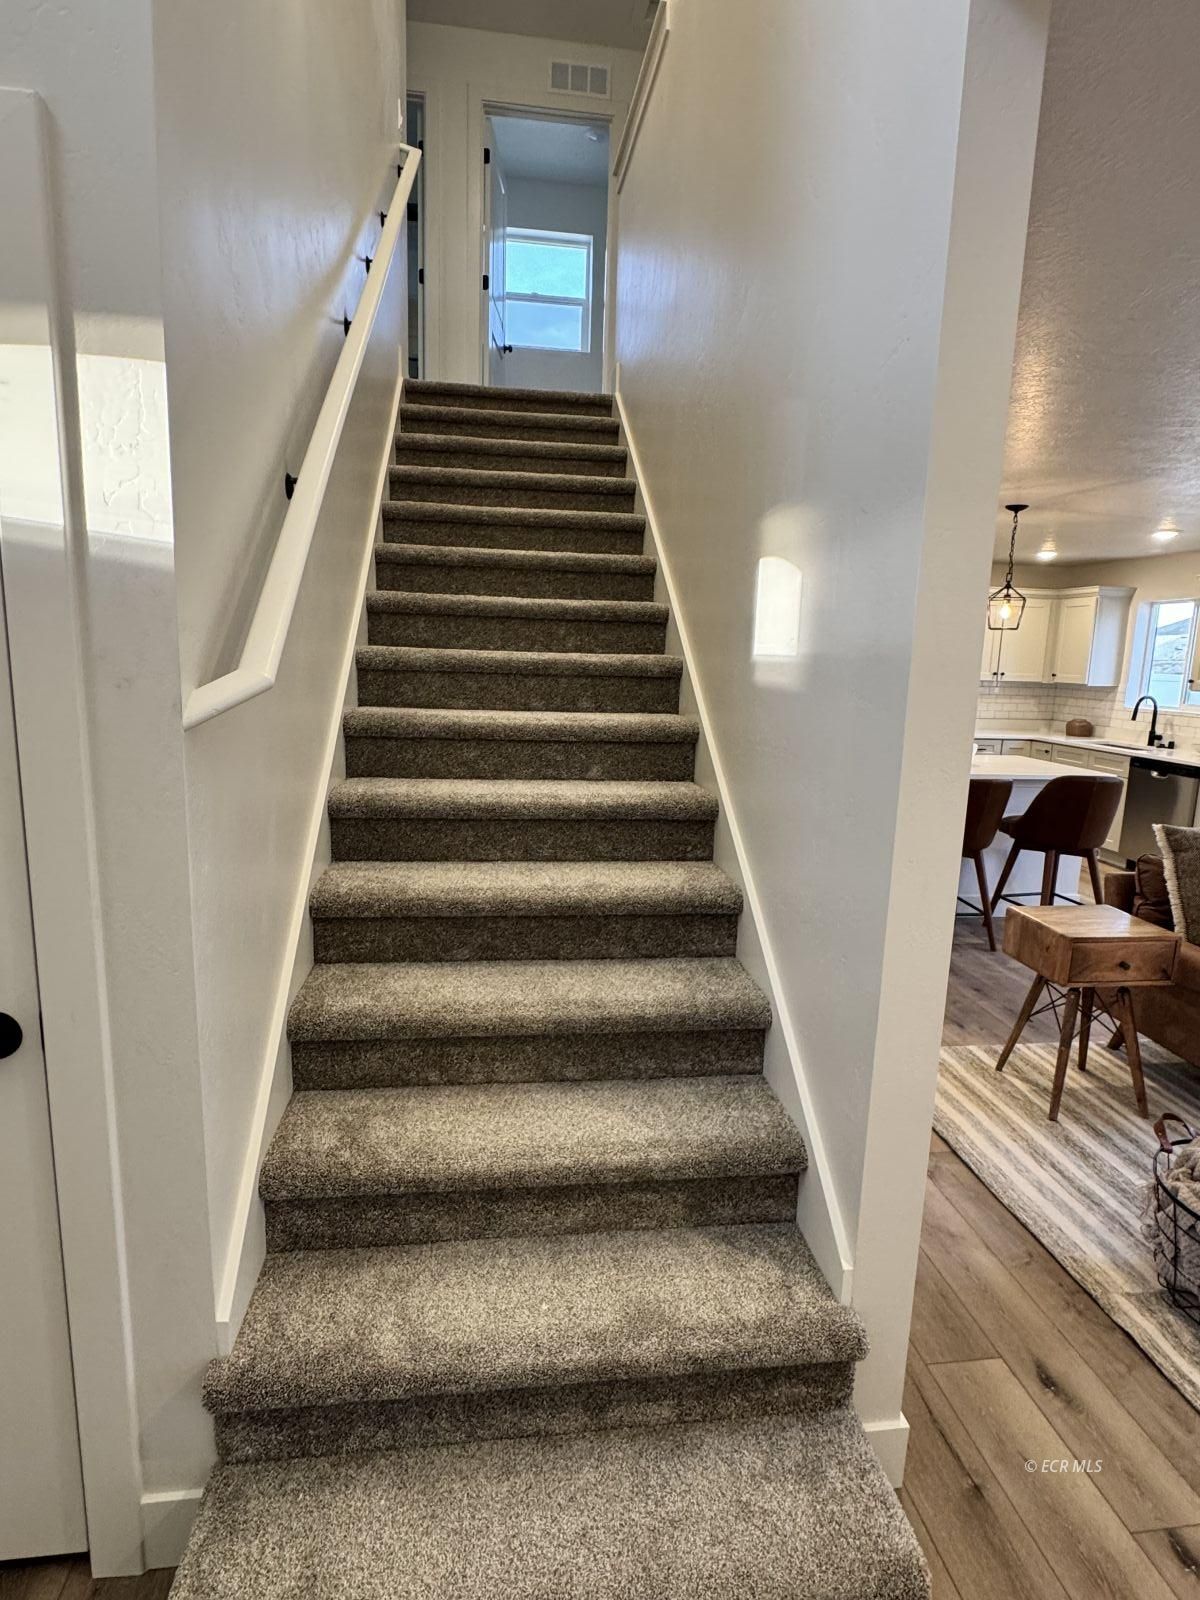
Carpeted staircase with a white handrail beside an open kitchen and dining area.
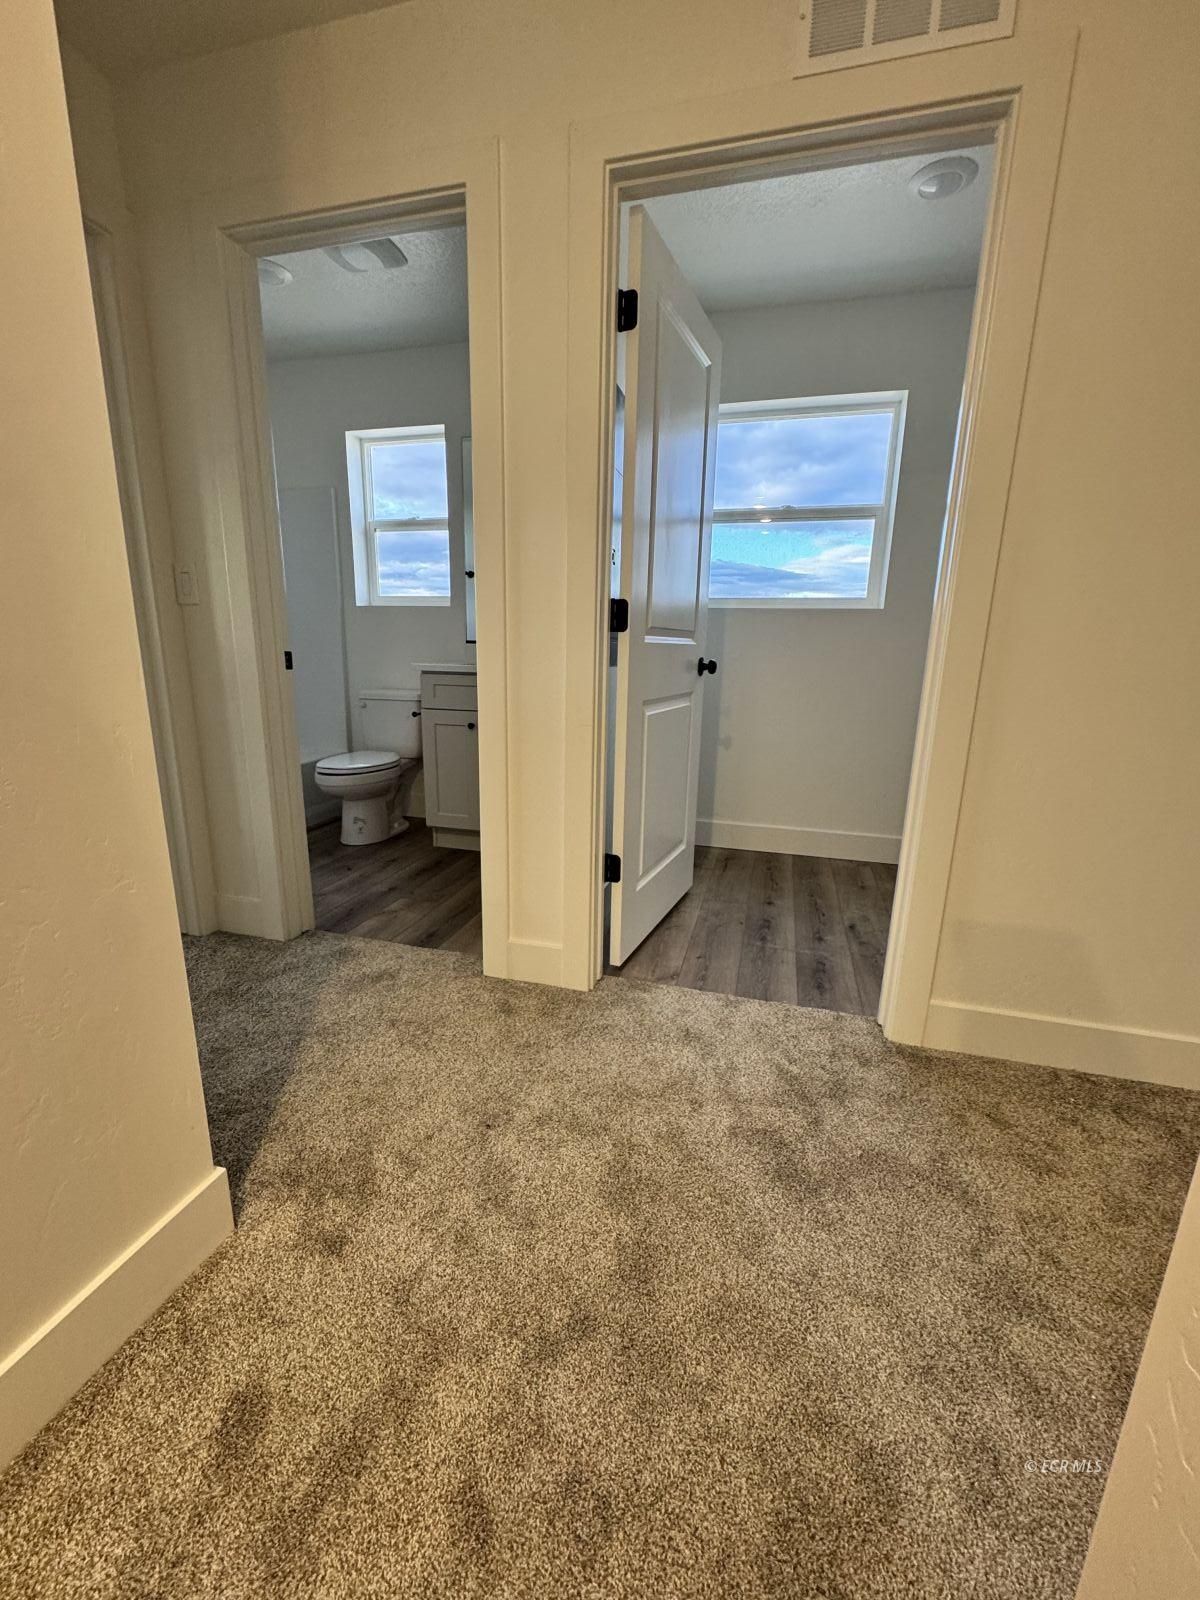
Carpeted hallway opens to a bathroom and an empty room with a window.
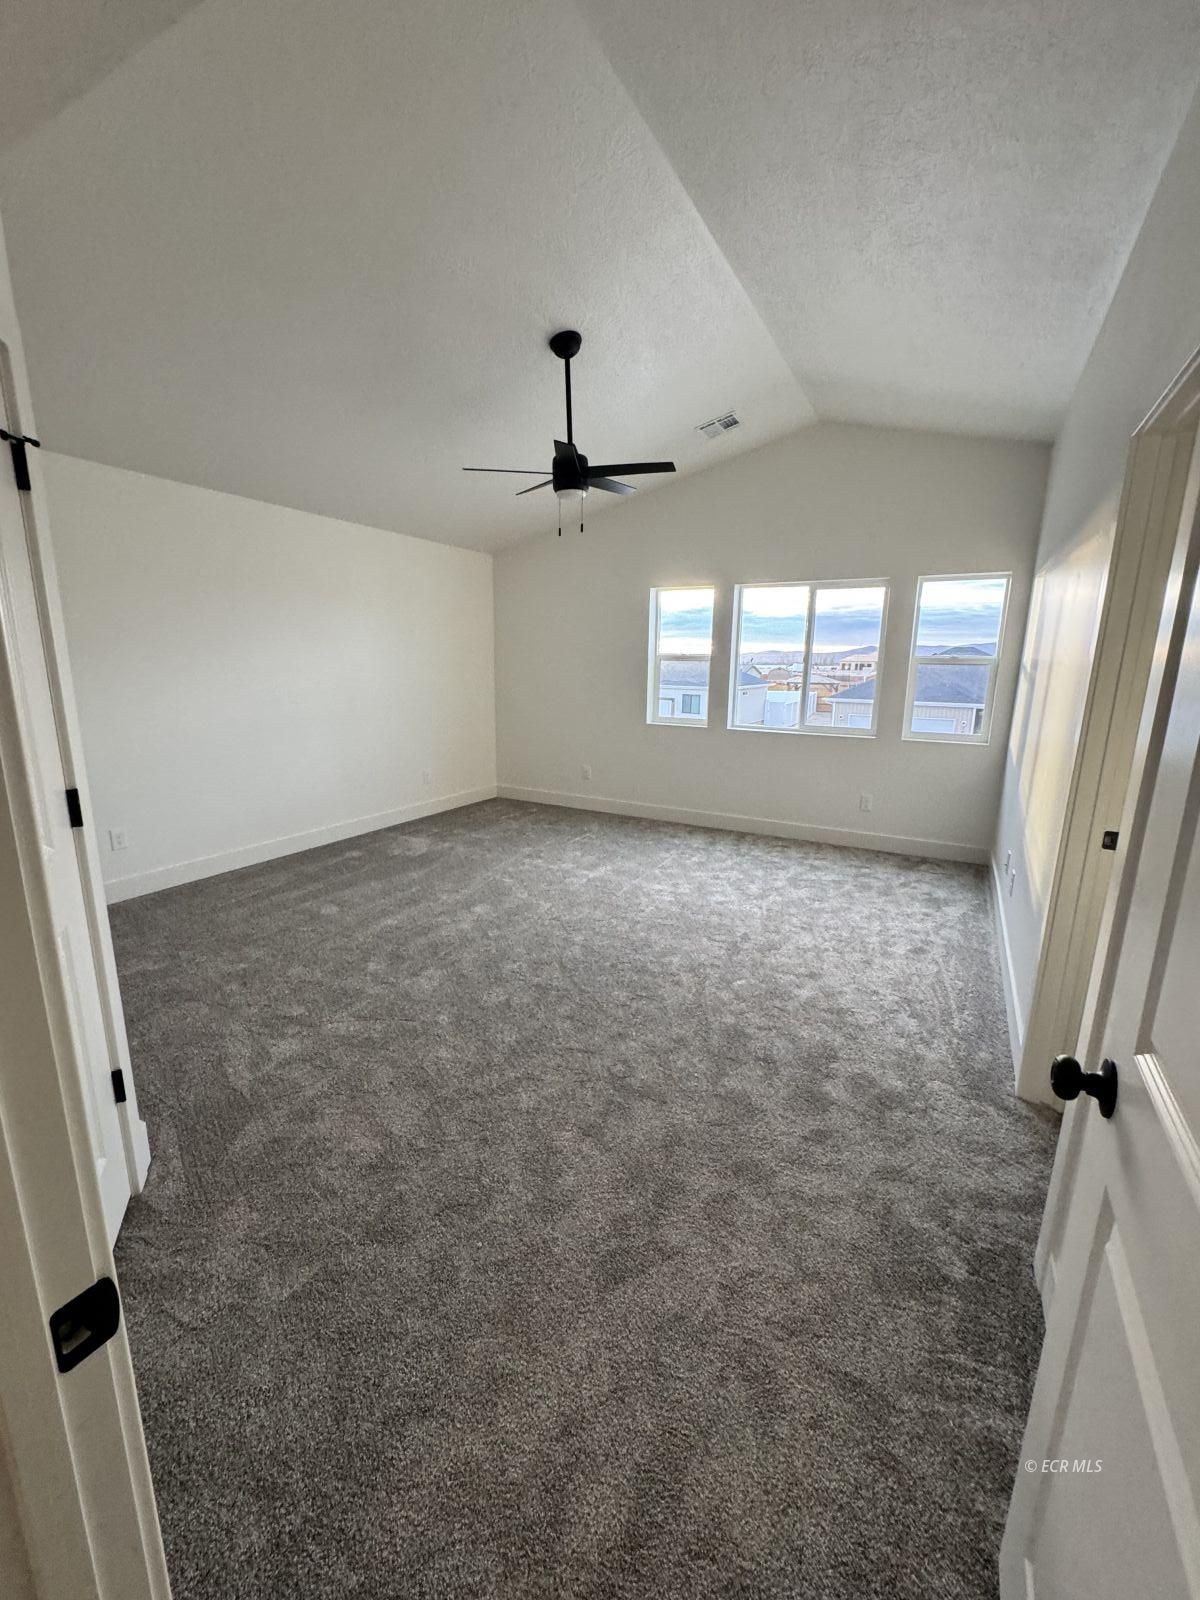
Empty carpeted room with a vaulted ceiling, black ceiling fan, and three windows.
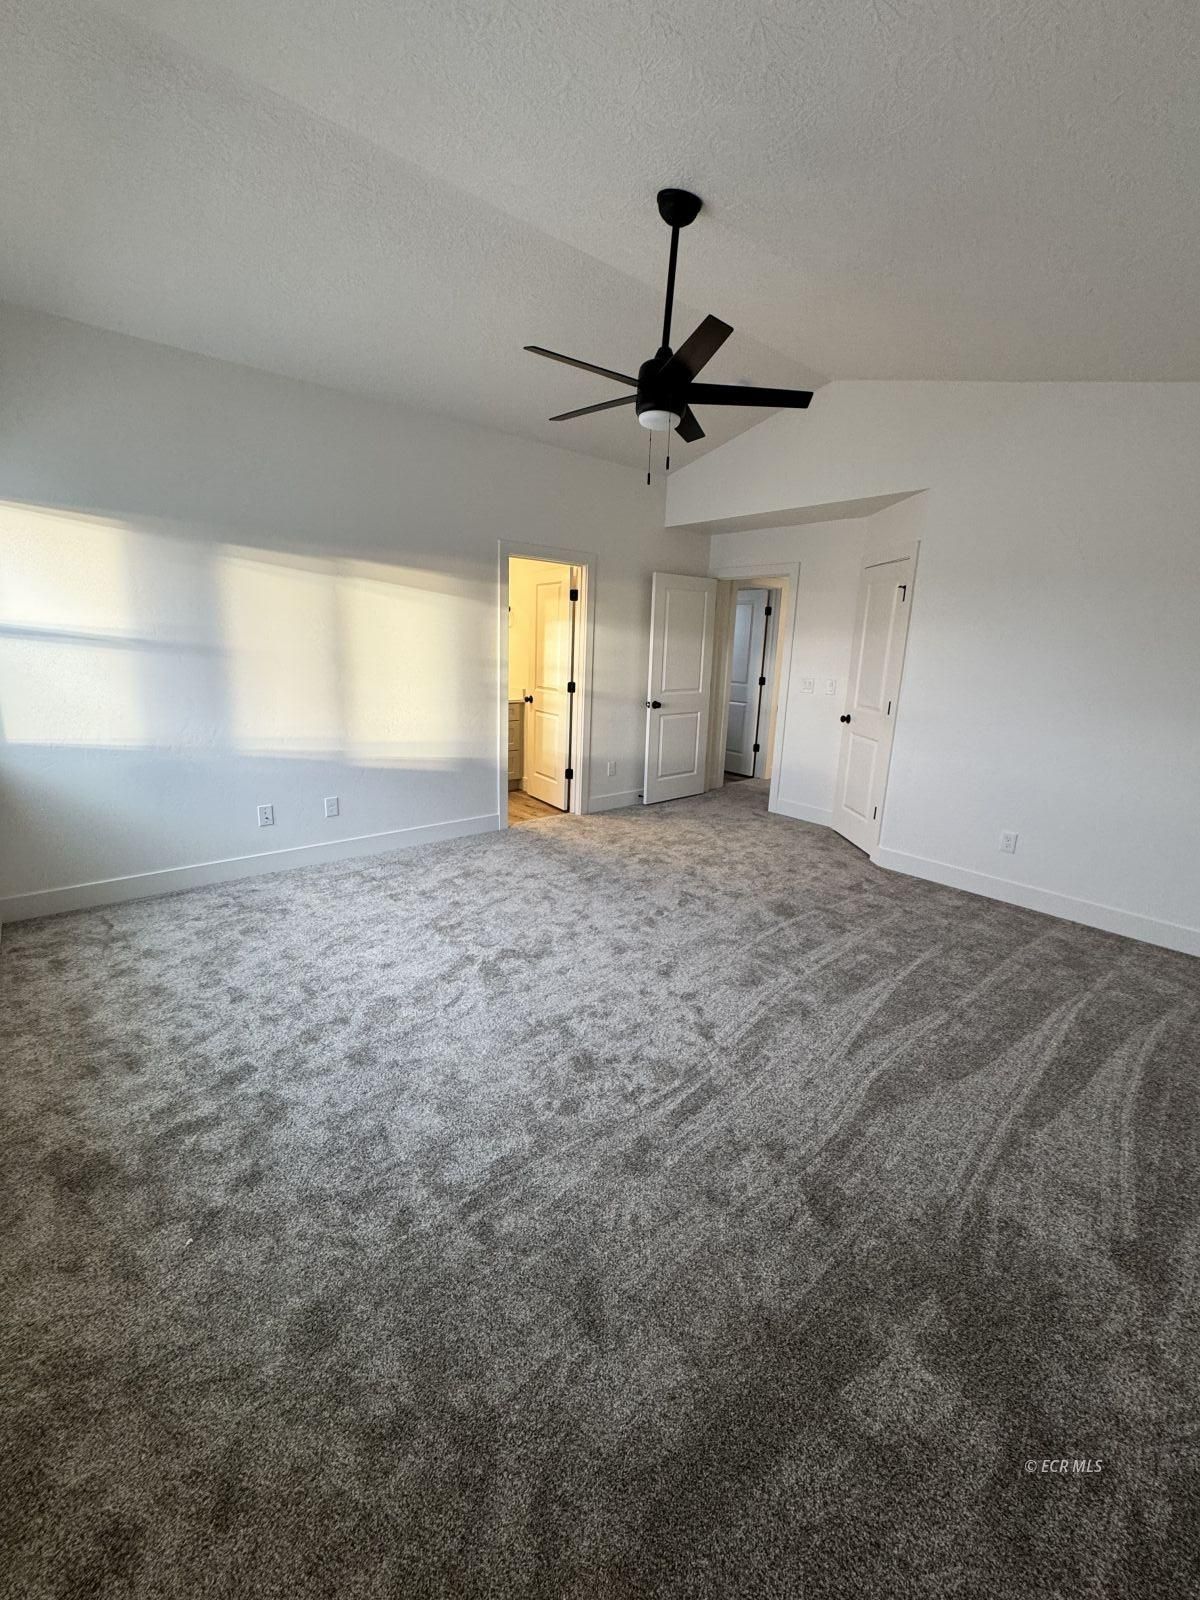
Empty bedroom with gray carpet, a black ceiling fan, and sunlight on the wall.
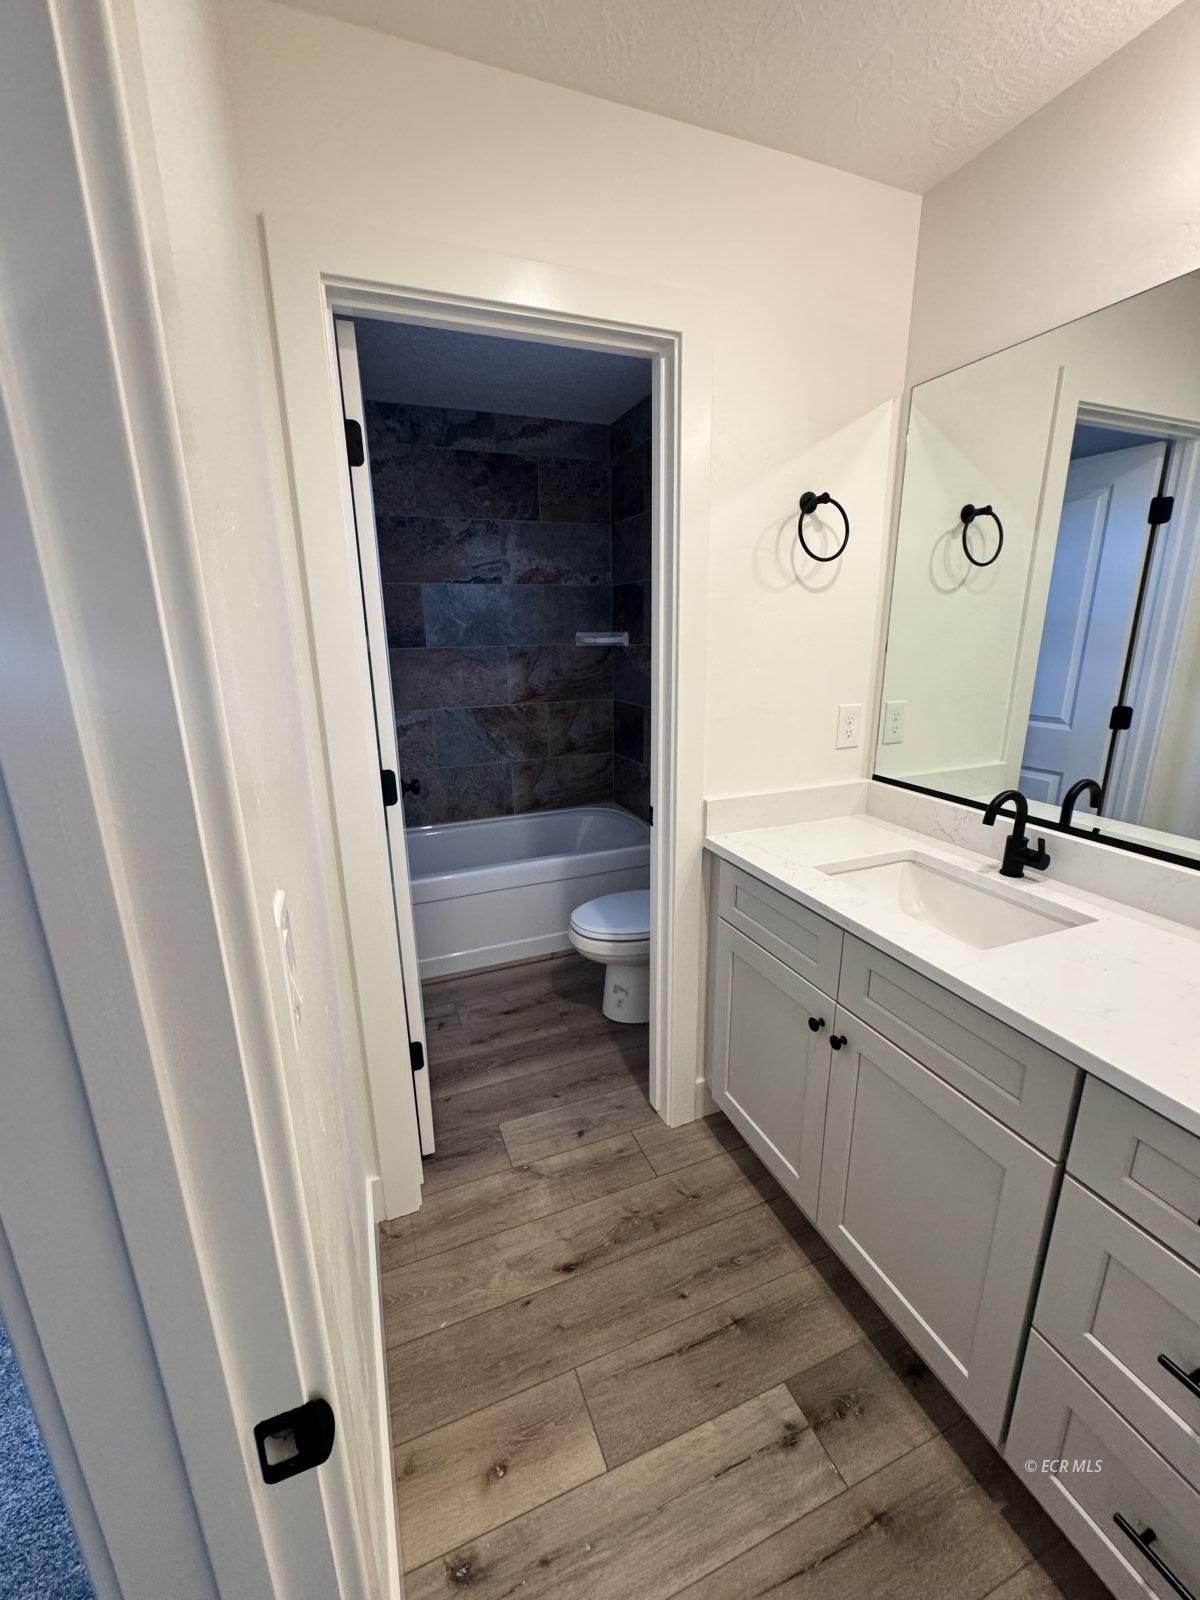
Bathroom with gray vanity and wood-look floors, opening to a tub and dark tiled shower.
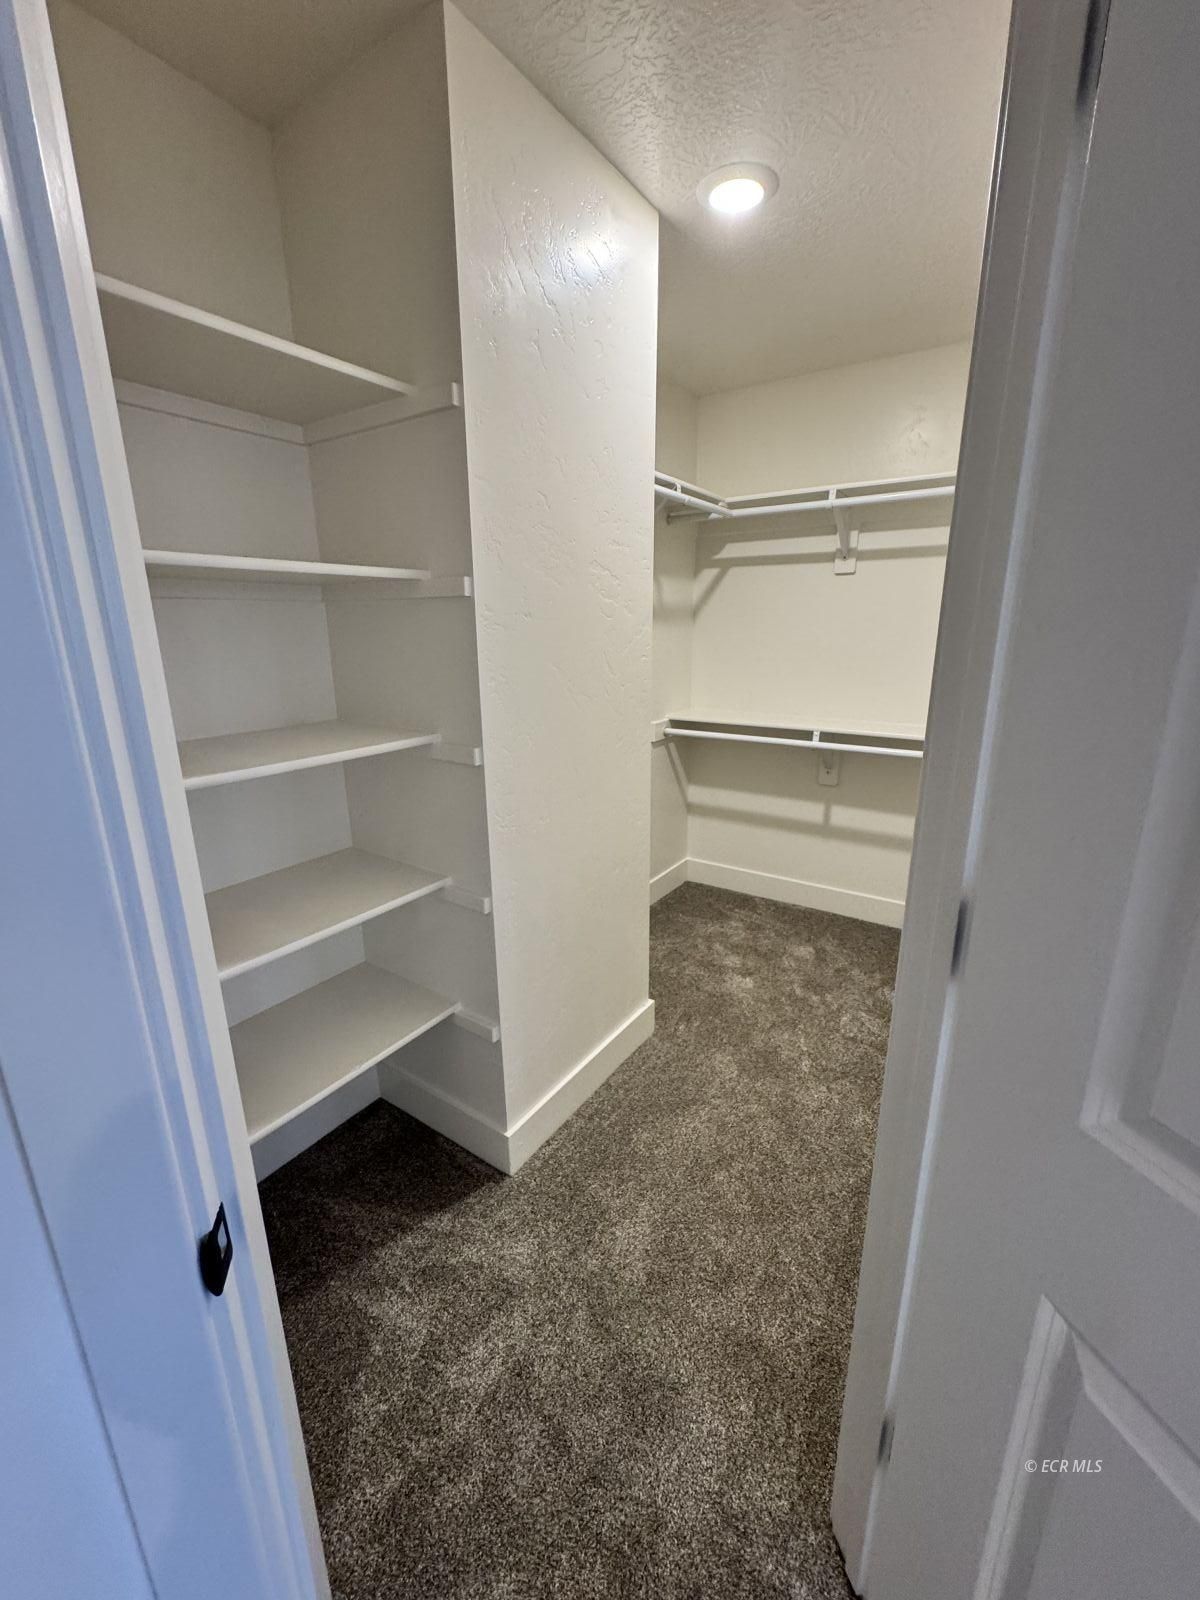
Walk-in closet with built-in shelves, hanging rods, and brown carpet.
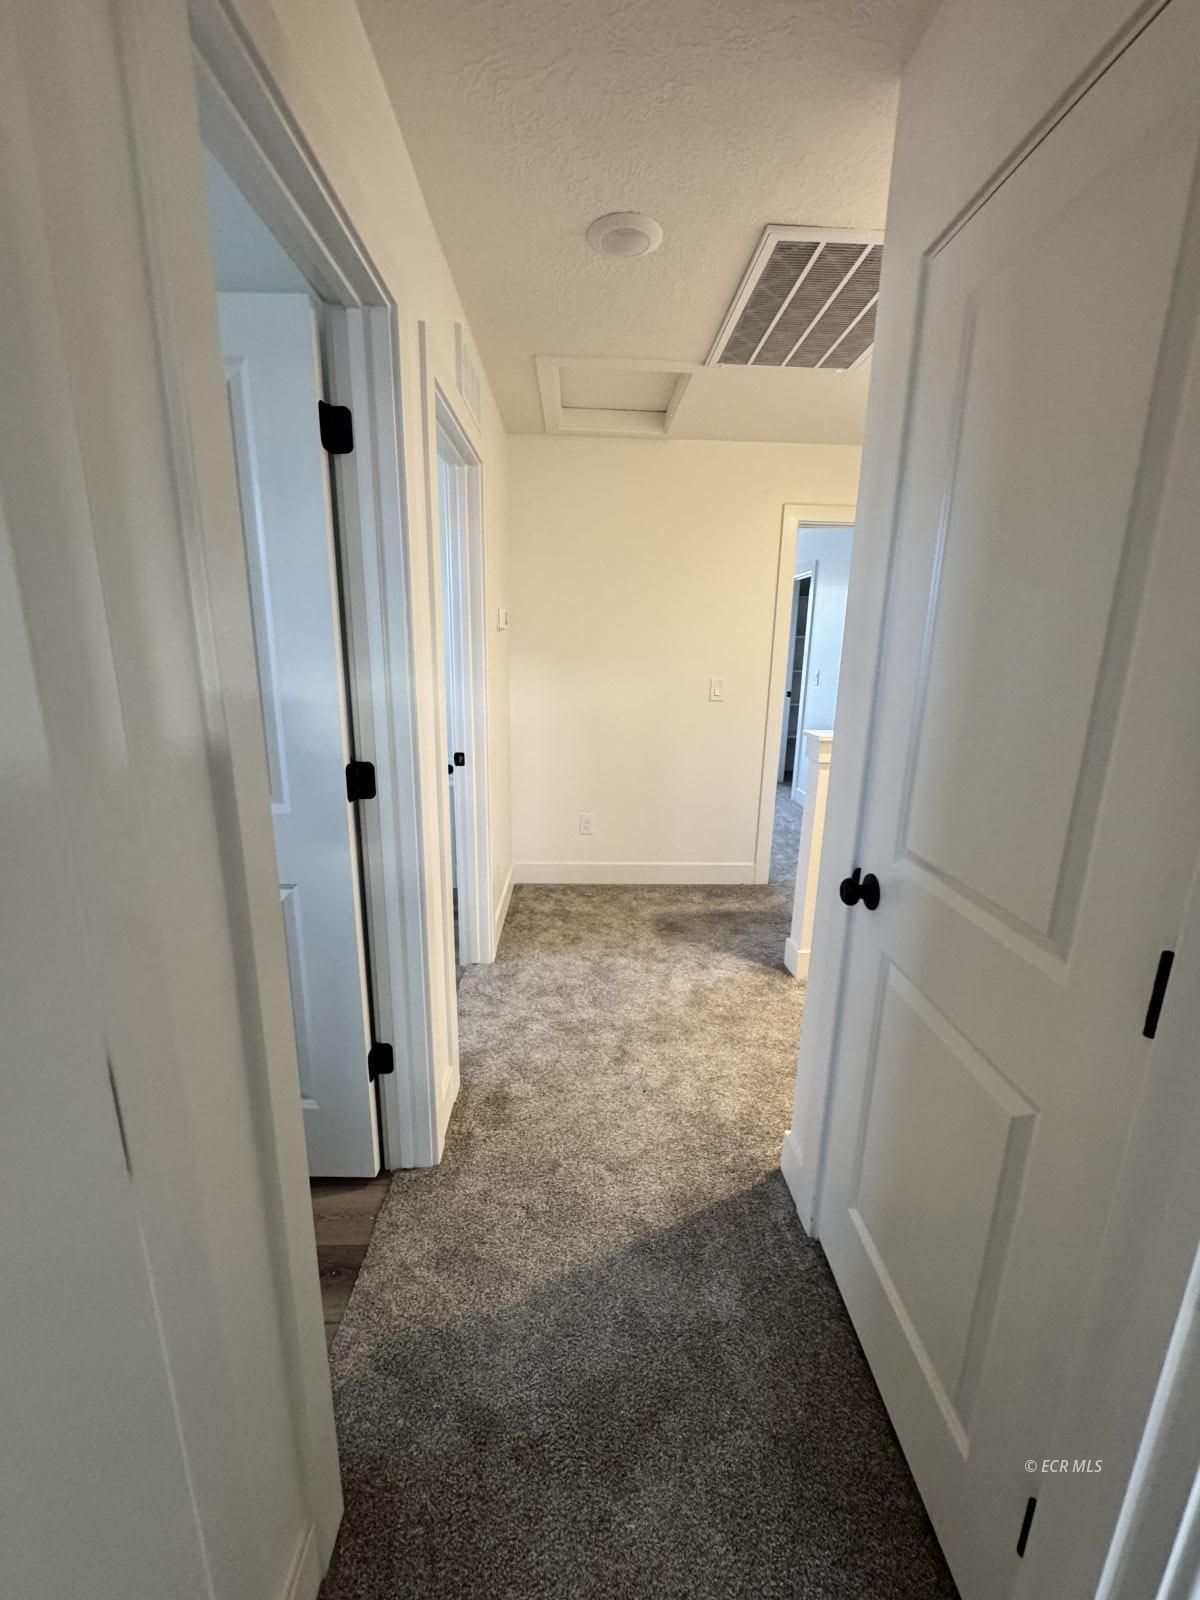
Carpeted hallway with white paneled doors and a ceiling air-return grille.
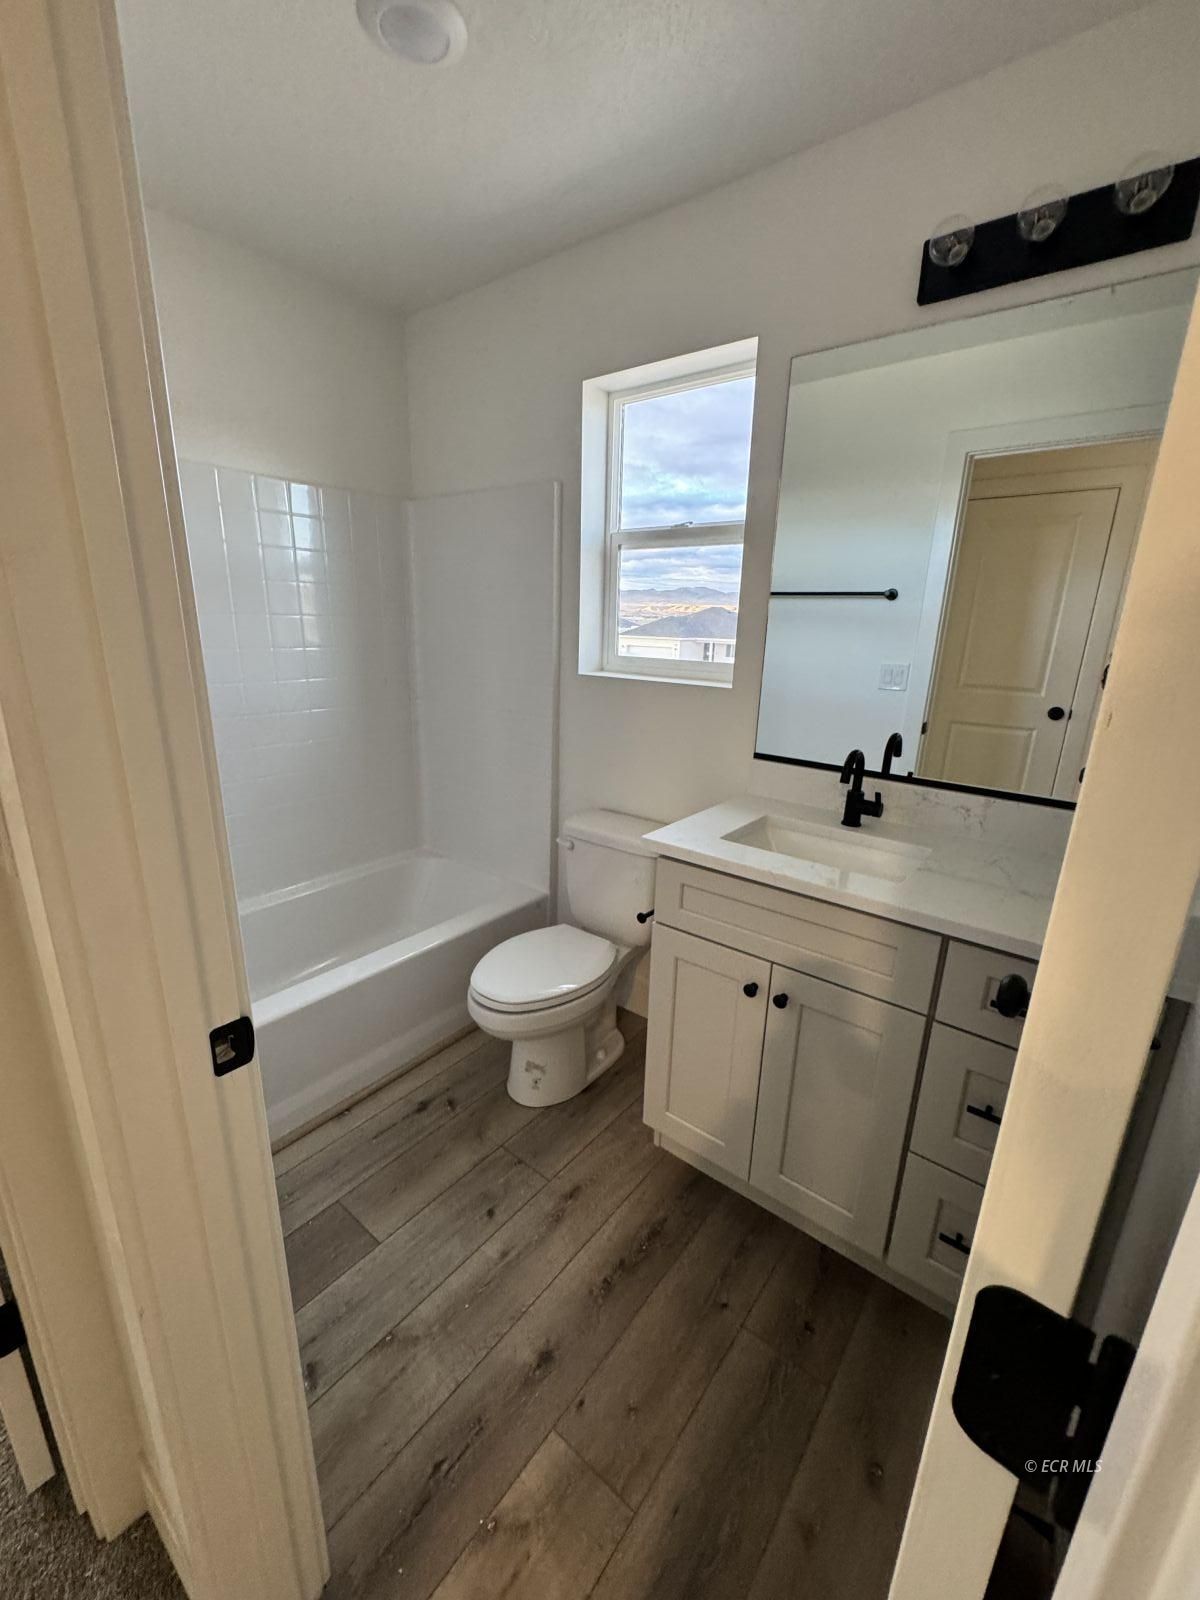
Bathroom with a white tub, vanity with black faucet, and window overlooking distant hills.
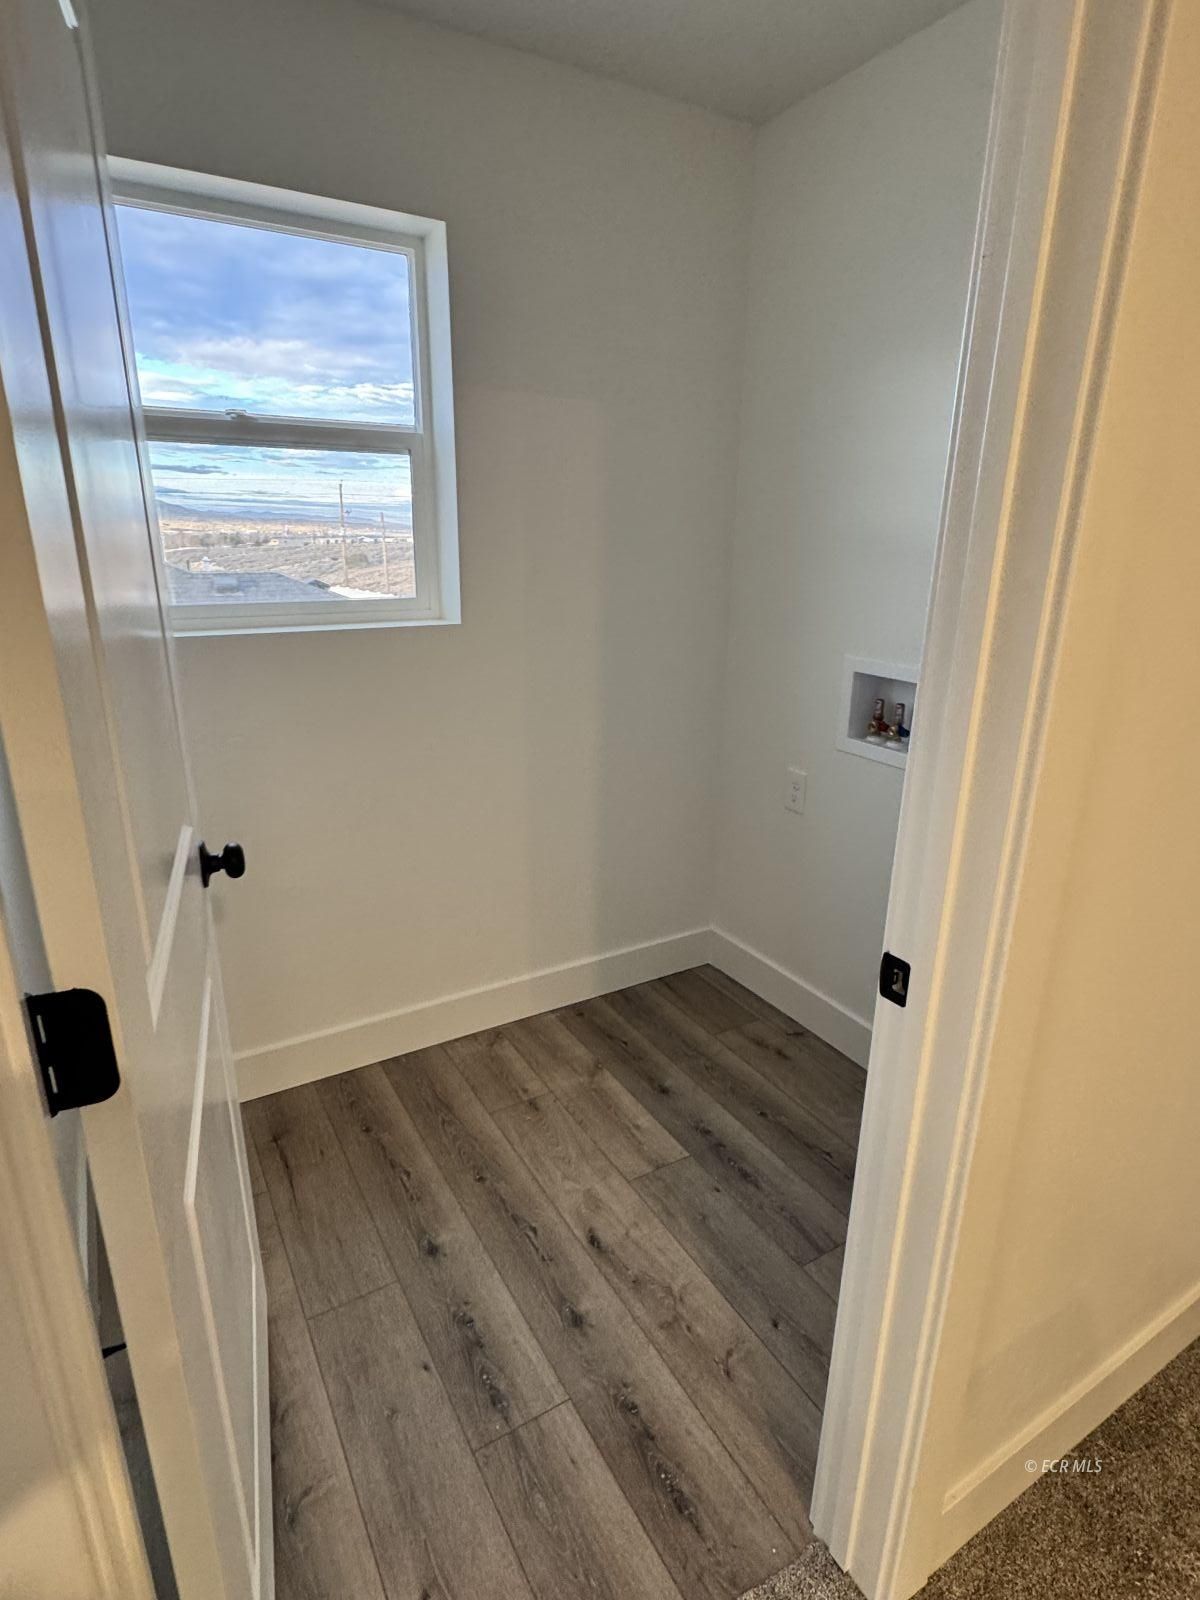
Laundry room with plank flooring, a window, and recessed washer hookups.
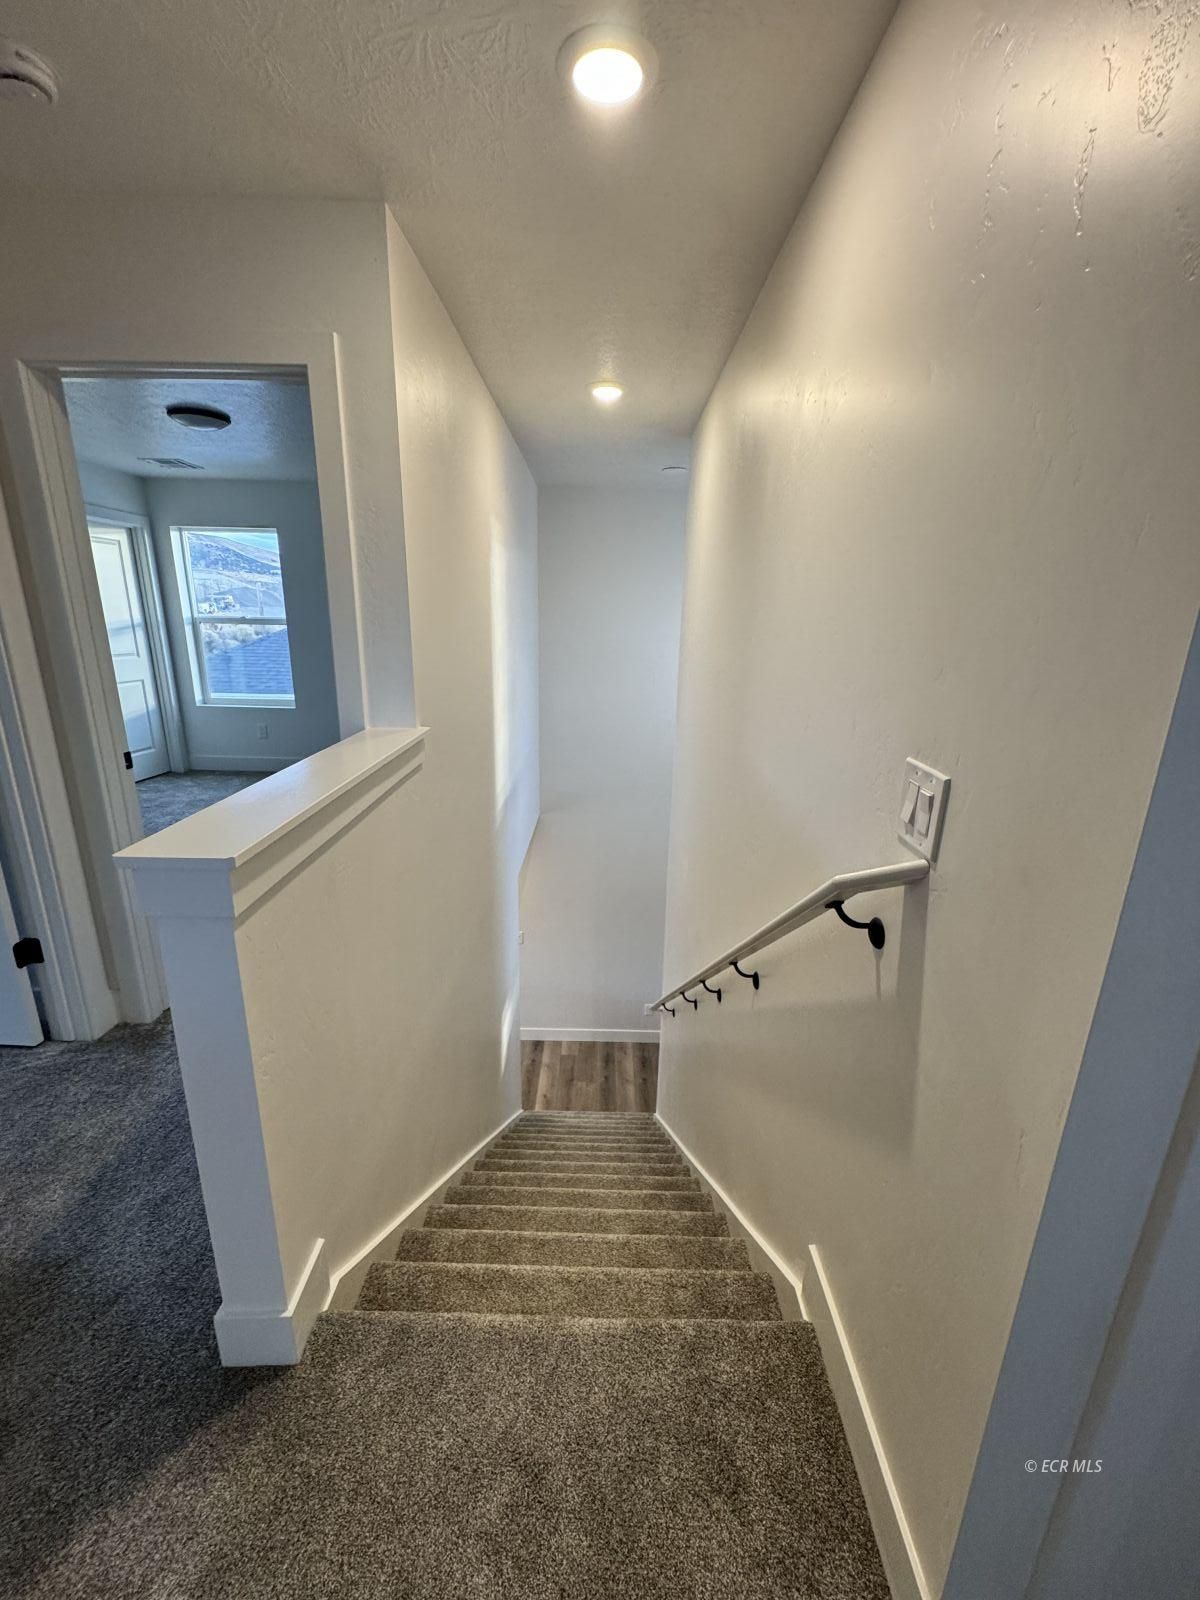
Carpeted staircase with a metal handrail and a doorway to a bright room.
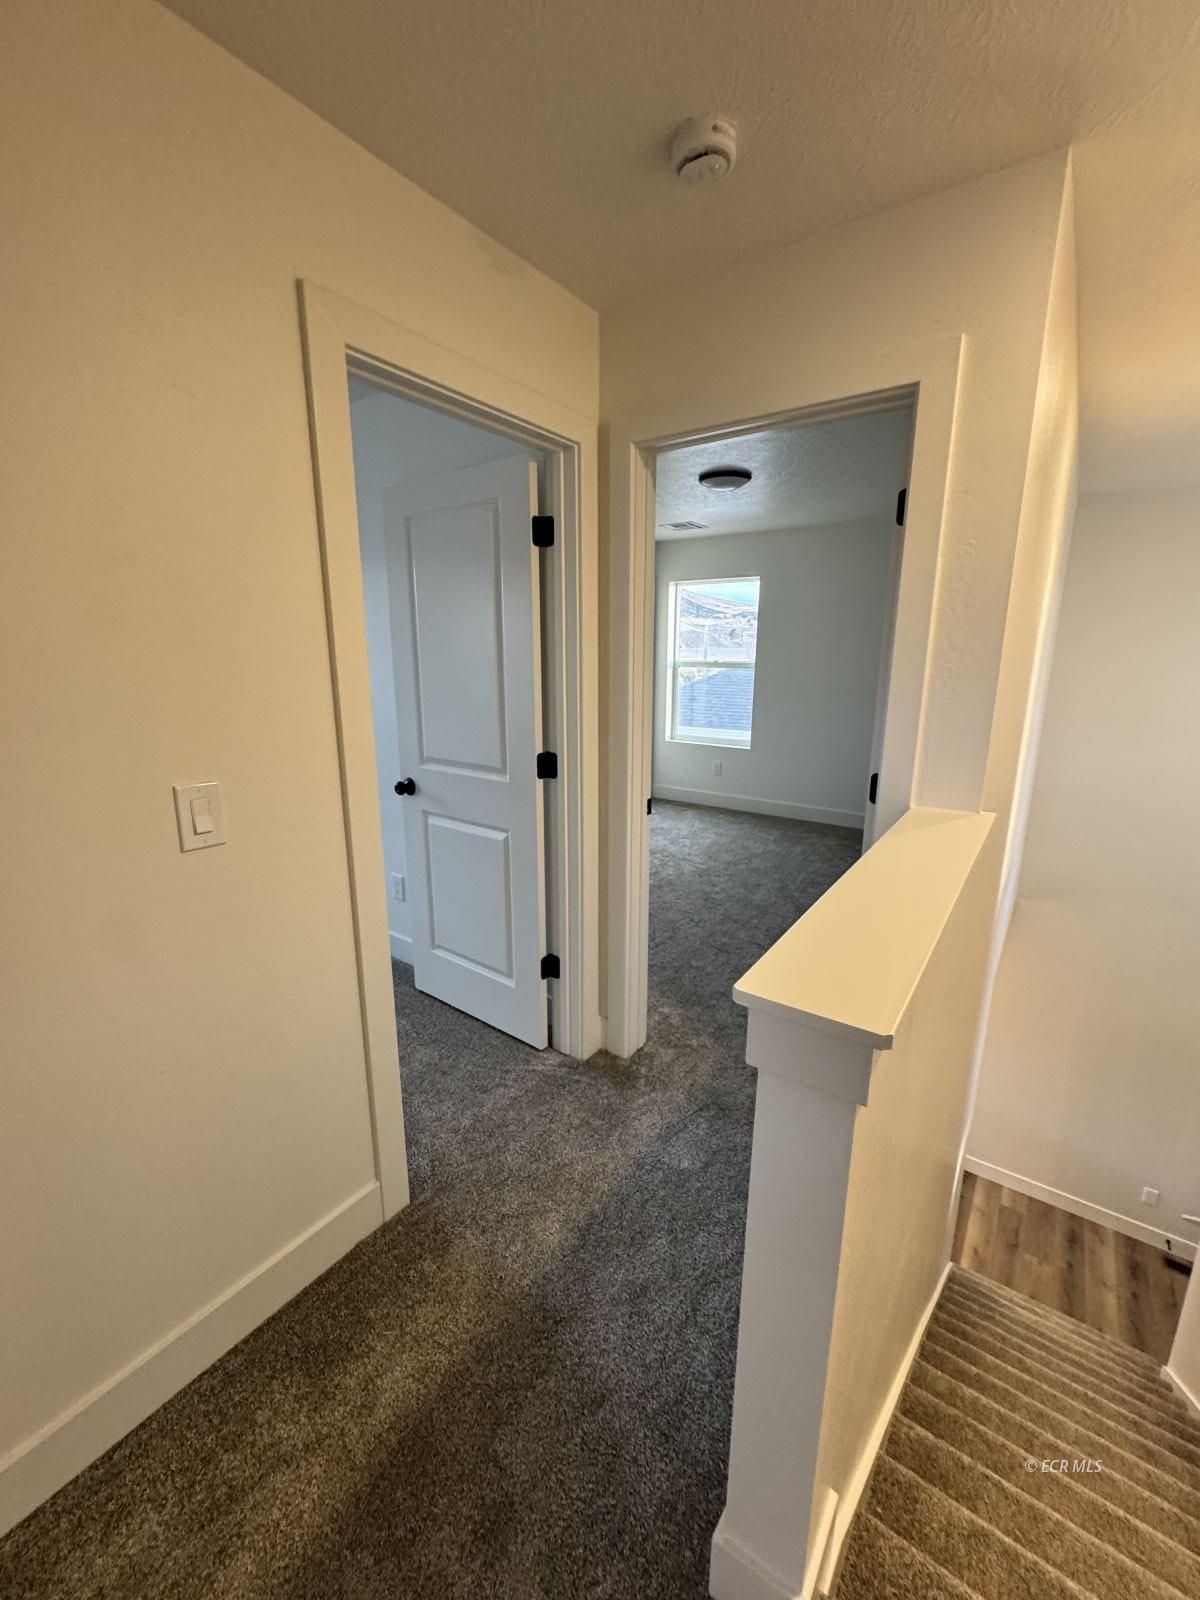
Upstairs hallway with gray carpet, open doorways, and a staircase with white railing.
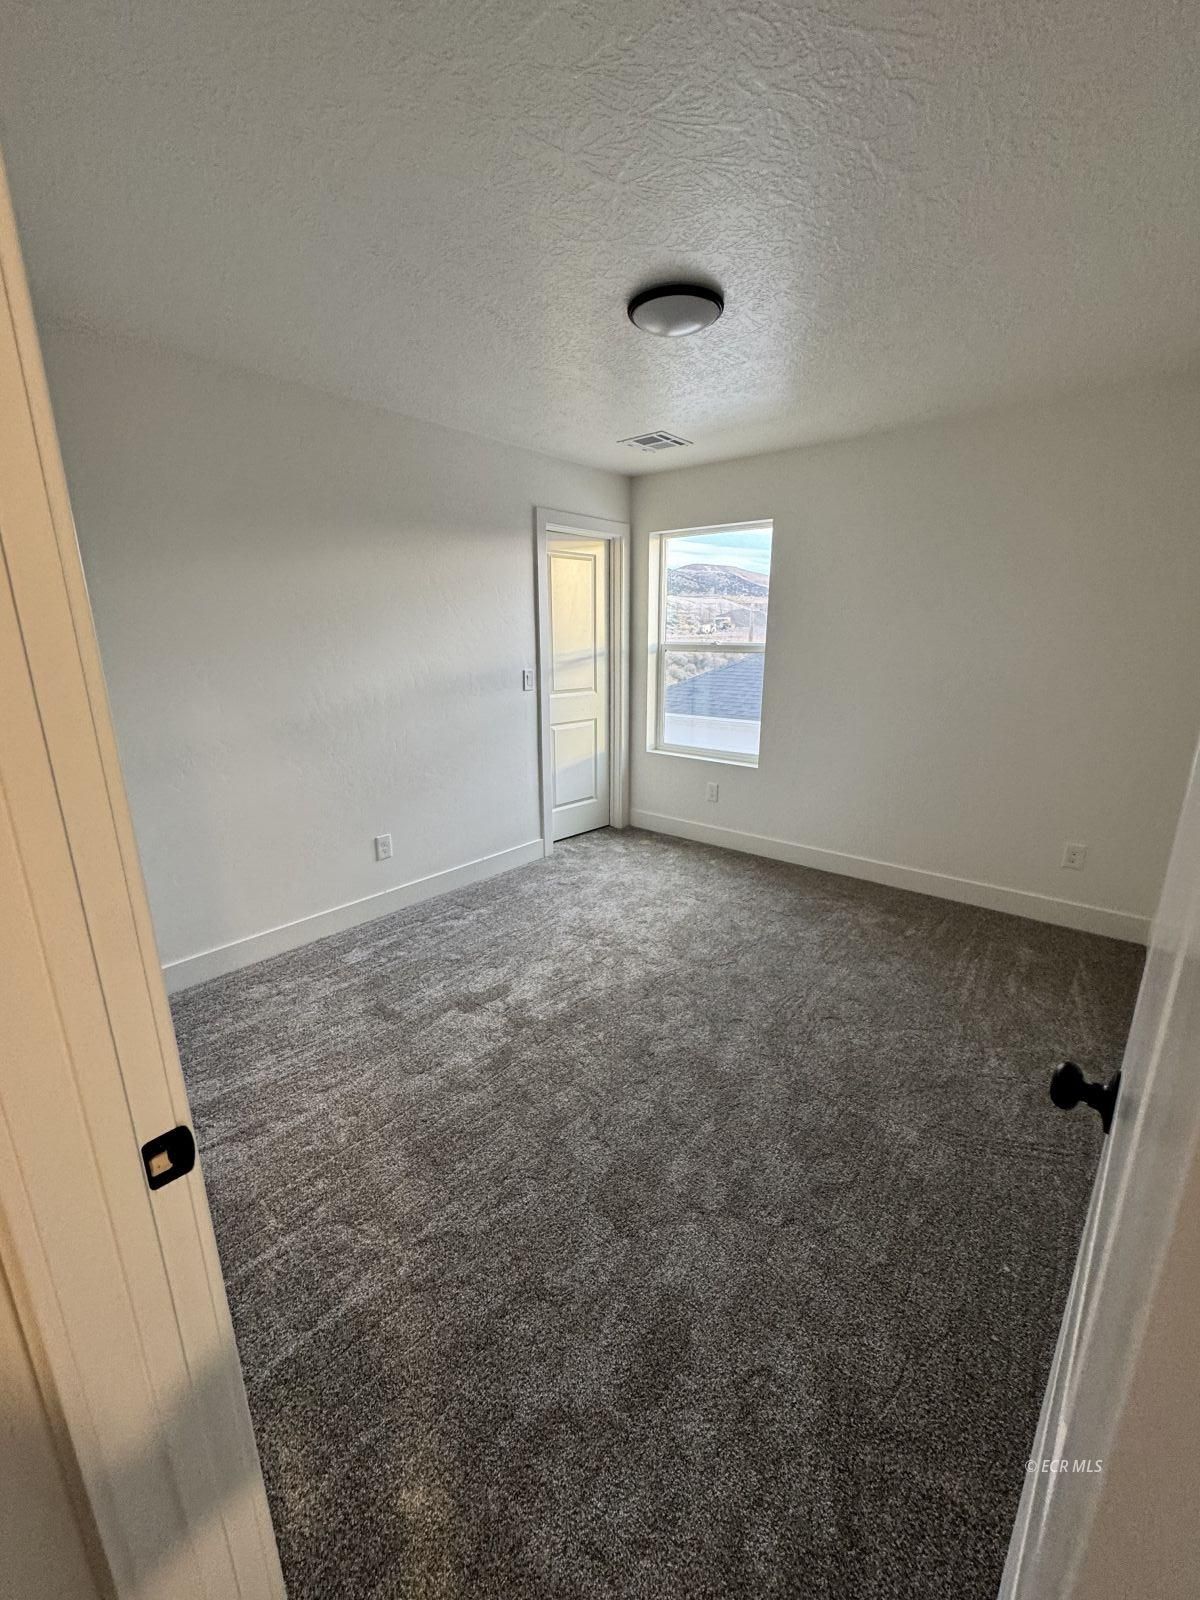
Empty bedroom with gray carpet and a window overlooking mountains.
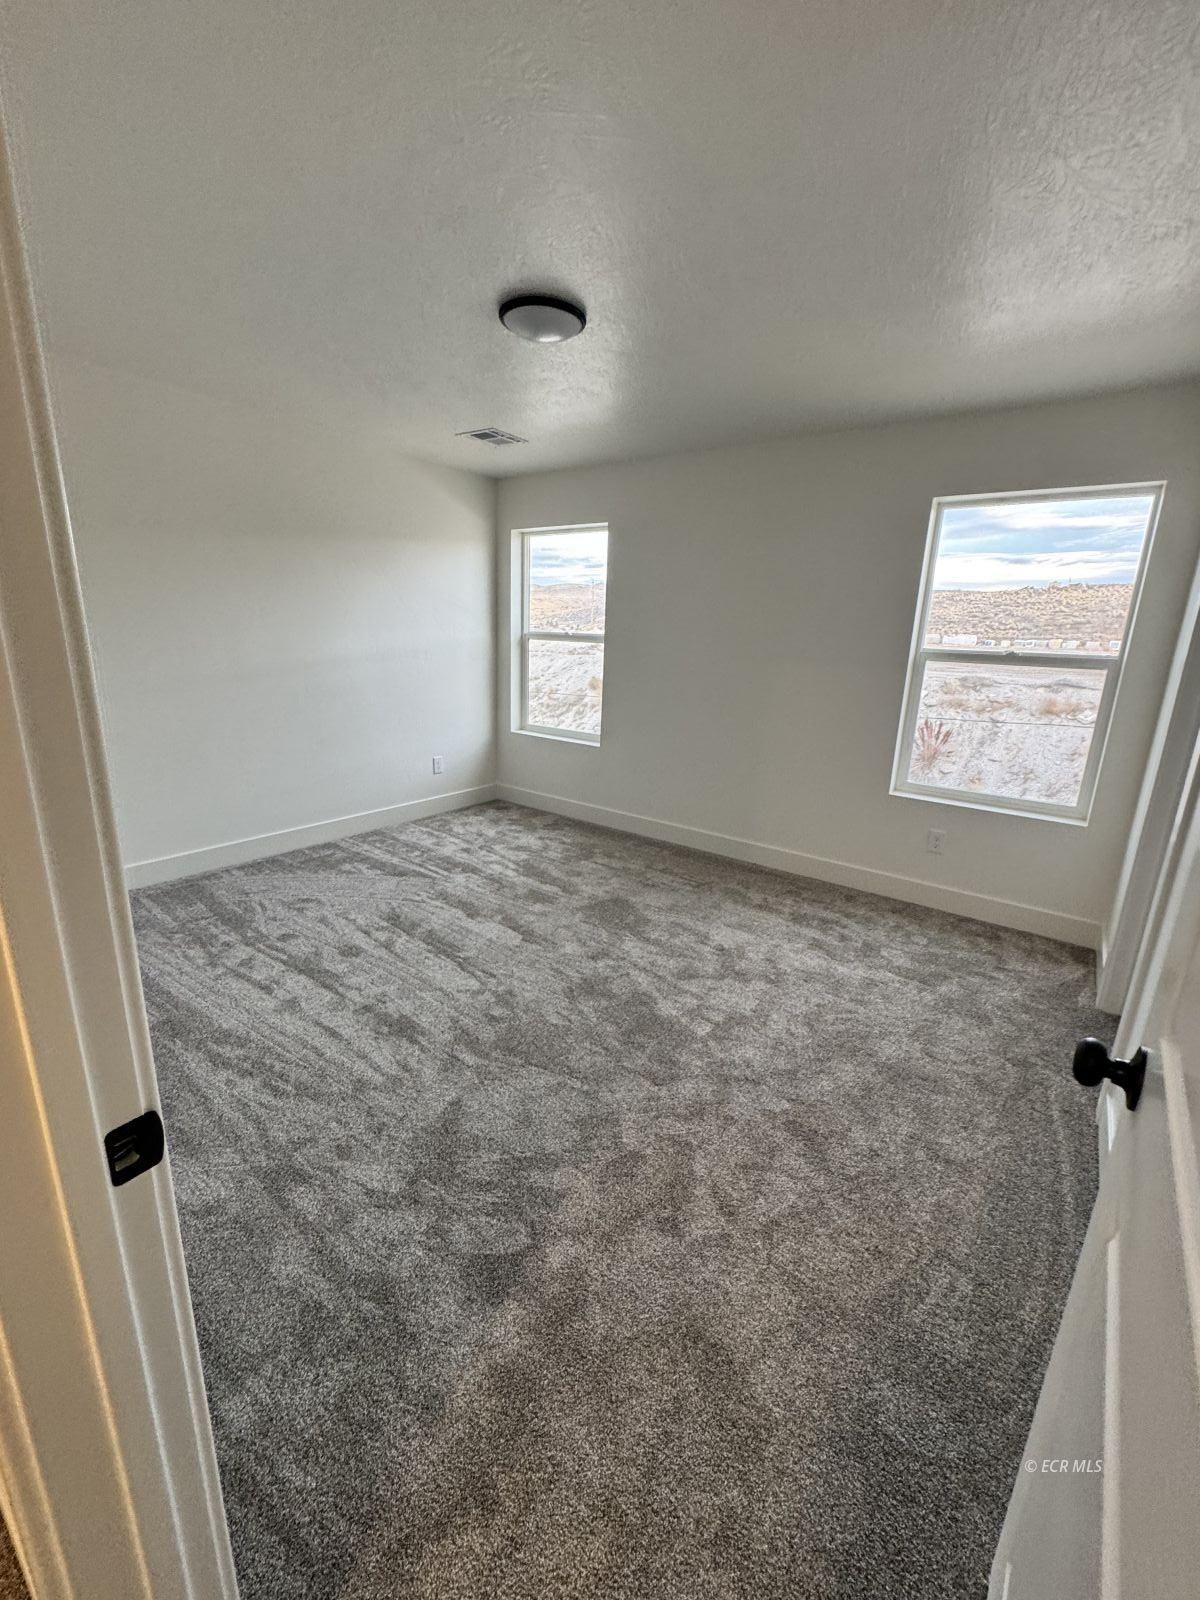
Empty bedroom with gray carpet and two windows overlooking a dry landscape.
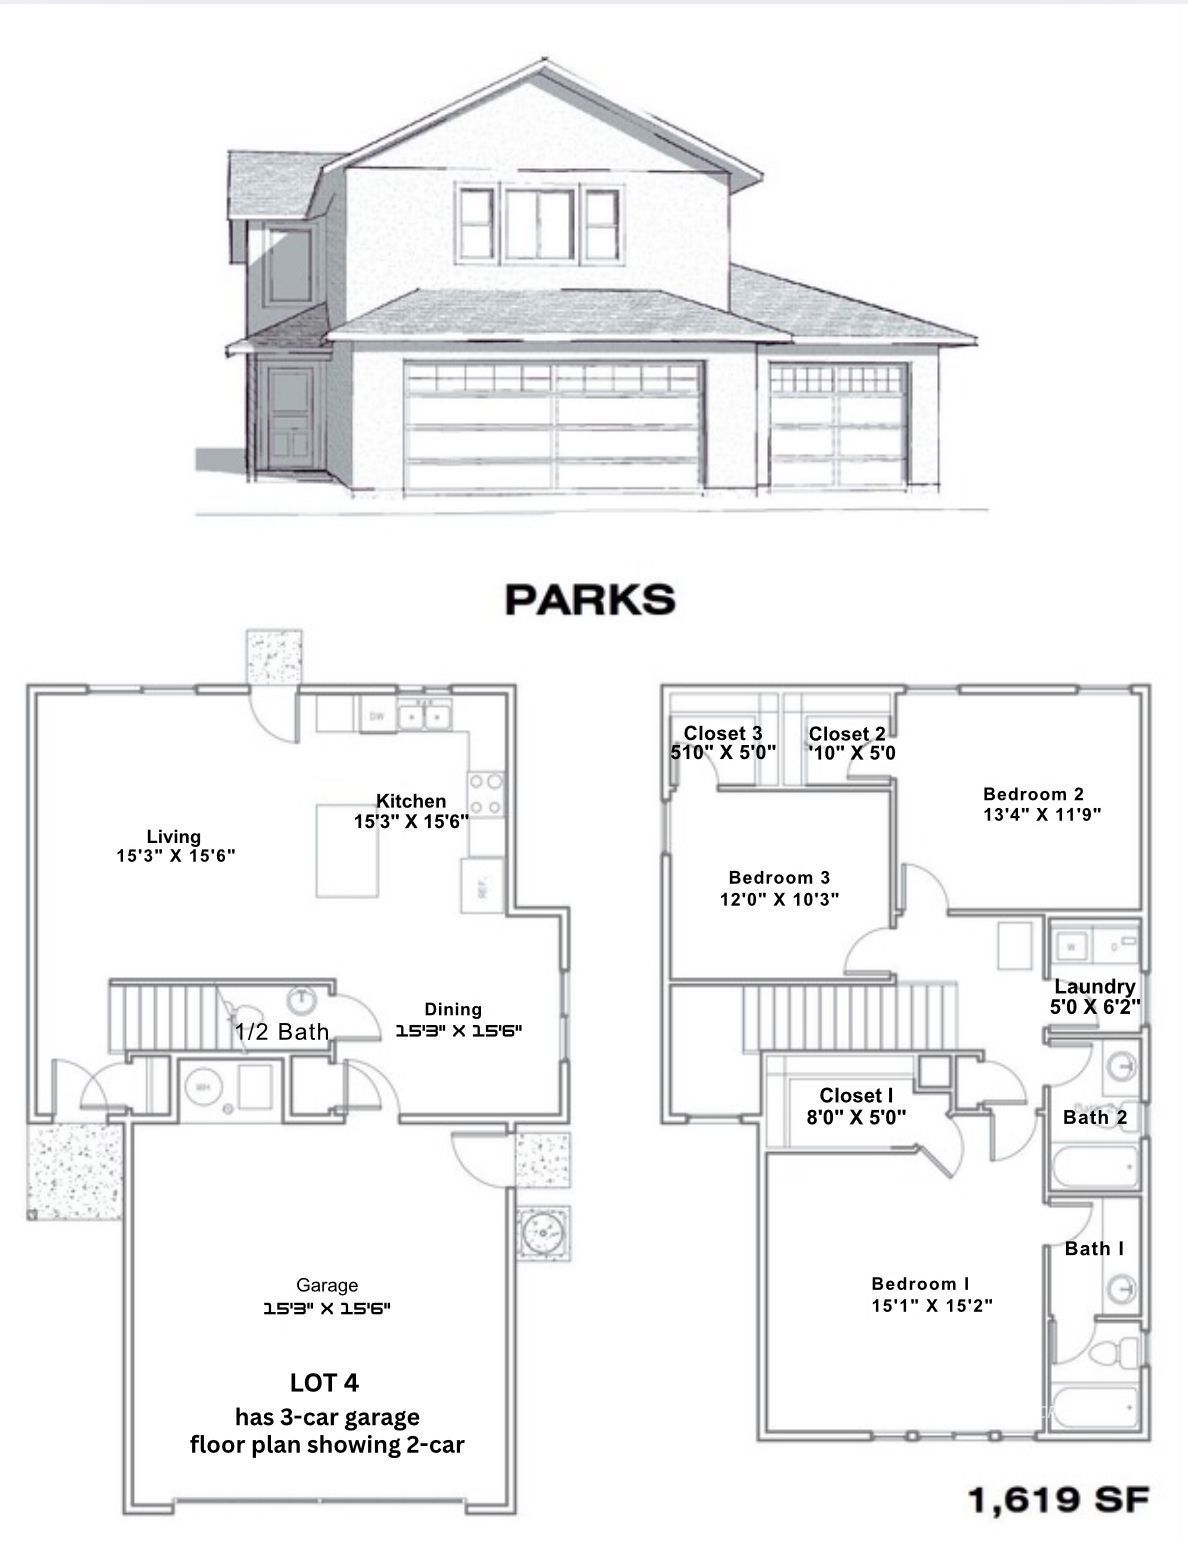
Parks home elevation and labeled floor plans showing three bedrooms and a garage.
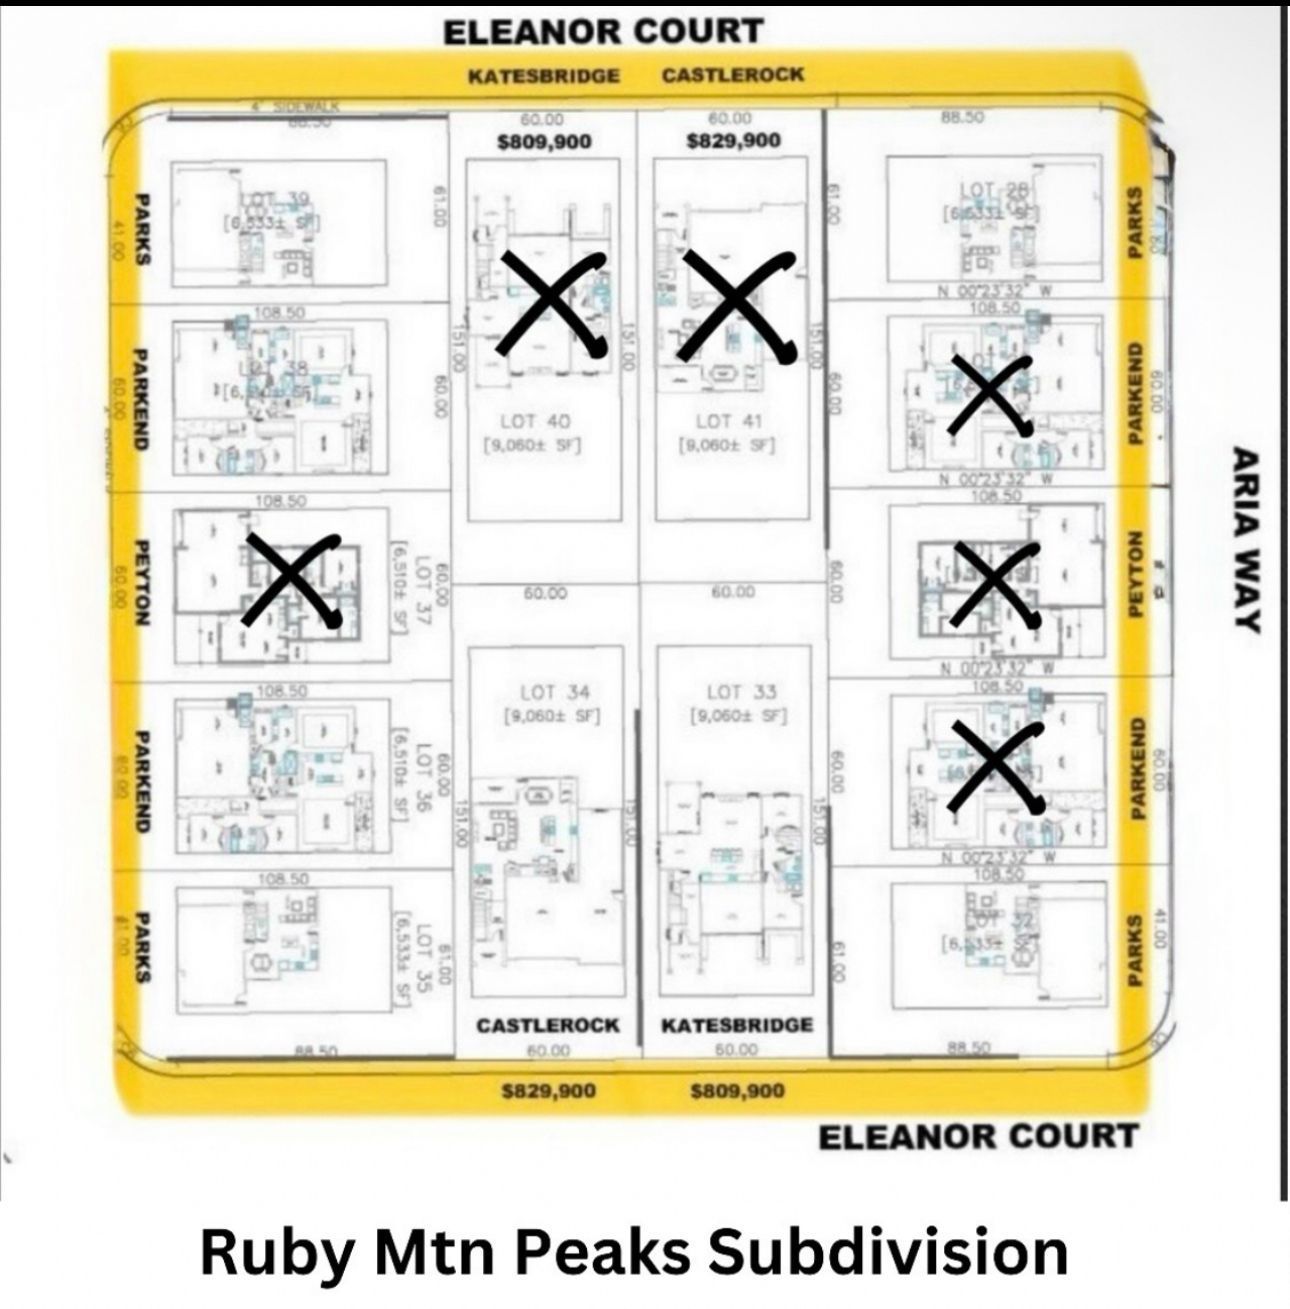
Ruby Mtn Peaks subdivision lot map with house plans, prices, and several lots crossed out.
SEE ALL PHOTOS
Two-story gray house with white trim, double garage, and separate single garage.
Entryway with a high-windowed front door, wood-look flooring, and carpeted stairs.
Carpeted staircase beside a furnished living room and open kitchen.
Open-plan living room and kitchen with white cabinetry, a breakfast island, and large windows.
Staged living room with a striped rug, wood coffee table, and seating by the front door.
Furnished open-plan living room with a brown sofa, wood-look floors, and the kitchen beyond.
Kitchen with a large island, white cabinetry, stainless steel appliances, and an adjoining dining area.
Open-plan kitchen and dining area with a white island, light cabinets, and dark wood dining table.
Furnished living room with a brown sofa, wood-look floors, and geometric pendant lights.
Carpeted staircase with a white handrail beside an open kitchen and dining area.
Carpeted hallway opens to a bathroom and an empty room with a window.
Empty carpeted room with a vaulted ceiling, black ceiling fan, and three windows.
Empty bedroom with gray carpet, a black ceiling fan, and sunlight on the wall.
Bathroom with gray vanity and wood-look floors, opening to a tub and dark tiled shower.
Walk-in closet with built-in shelves, hanging rods, and brown carpet.
Carpeted hallway with white paneled doors and a ceiling air-return grille.
Bathroom with a white tub, vanity with black faucet, and window overlooking distant hills.
Laundry room with plank flooring, a window, and recessed washer hookups.
Carpeted staircase with a metal handrail and a doorway to a bright room.
Upstairs hallway with gray carpet, open doorways, and a staircase with white railing.
Empty bedroom with gray carpet and a window overlooking mountains.
Empty bedroom with gray carpet and two windows overlooking a dry landscape.
Parks home elevation and labeled floor plans showing three bedrooms and a garage.
Ruby Mtn Peaks subdivision lot map with house plans, prices, and several lots crossed out.
For Sale

2939 ELEANOR Court

2939 ELEANOR Court, Elko, NV 89801

$489,900
Now available in Ruby Mountain Peaks by Home Depot, the PARKS MODEL by BAILEY HOMES offers 1,619 sq ft of beautifully designed living space with 3 bedrooms, 2.5 bathrooms, and a spacious 3-car garage. The open-concept great room features luxury vinyl plank flooring, recessed lighting, and ceiling fan. The kitchen includes articulated cabinets with crown molding, granite countertops with full tile backsplash, a large island, and Energy Star stainless steel appliances. Upstairs, all bedrooms offer privacy and comfort. The primary suite includes a walk-in closet, tile walk-in shower, granite vanity with dovetail drawers, and LVP flooring in the bath. Additional features include soft-close cabinetry throughout, modern fixtures, central A/C, natural gas furnace, and an insulated garage with keyless entry. Front yard dryscape included; fully fenced. Buyers can customize interior and exterior selections. Listing agent related to seller.

3
beds

3
baths

1,619 Sq.Ft. LIVING AREA

6,534 Sq.Ft. lot

Carla Bailey

Carla Bailey

Features & Amenities

Interior

  • total bedrooms3
  • Total bathrooms3
  • full bathrooms2
  • half bathroom1
  • Laundry room Washer Hookup, Dryer Hookup
  • Flooring Carpet, Luxury Vinyl Plank
  • APPLIANCES Dishwasher, Disposal, Gas Oven, Gas Range, Gas Water Heater, Refrigerator
  • other interior Features Ceiling Fan(s), Walk-In Closet(s)

Area & Lot

  • Status For Sale
  • Living Area1,619 Sq.Ft.
  • Lot Area6,534 Sq.Ft.
  • MLS® ID3627852
  • TypeResidential
  • YEAR BUILT2025
  • NeighborhoodElko
  • Architecture StylesContemporary
  • Elementary SchoolBuyer To Verify
  • Middle SchoolBuyer To Verify
  • High SchoolBuyer To Verify

Exterior

  • STORIES1
  • Garage Space3.0
  • utilitiesCable Available
  • roofAsphalt
  • parkingInsulated Garage
  • HEAT TYPEForced Air, Natural Gas
  • AIR CONDITIONINGCentral Air
  • SubstructureCrawlspace, Poured
  • other exterior FeaturesRain Gutters

Financial

  • Sales Price$489,900
  • Real Estate Tax $4,899/yr
Entryway with a high-windowed front door, wood-look flooring, and carpeted stairs.

Schedule a Showing

I would love to show you this beautiful property. Please select your preferred date and time below. I will be in touch shortly to confirm your appointment.

Schedule a Showing

I would love to show you this beautiful property. Please select your preferred date and time below. I will be in touch shortly to confirm your appointment.

Thank you for your interest in 2939 ELEANOR Court, Elko, NV 89801. We are reviewing your request and will be in touch shortly!

Mortgage Calculator

Estimate your monthly mortgage payment, including the principal and interest, property taxes, and HOA. Adjust the values to generate a more accurate rate.

All estimates are provided for informational purposes only. Actual amounts may vary.
$0,000 Your Payment 20 15 65
$0,000 Your Payment

Elko

Explore

Work With Carla

Trust her for attentive, community-rooted guidance in Elko and Spring Creek real estate. Her hands-on local knowledge and dedication ensure clear, confident buying or selling. Reach out today to experience how she brings your goals into view.

Follow Me on Instagram