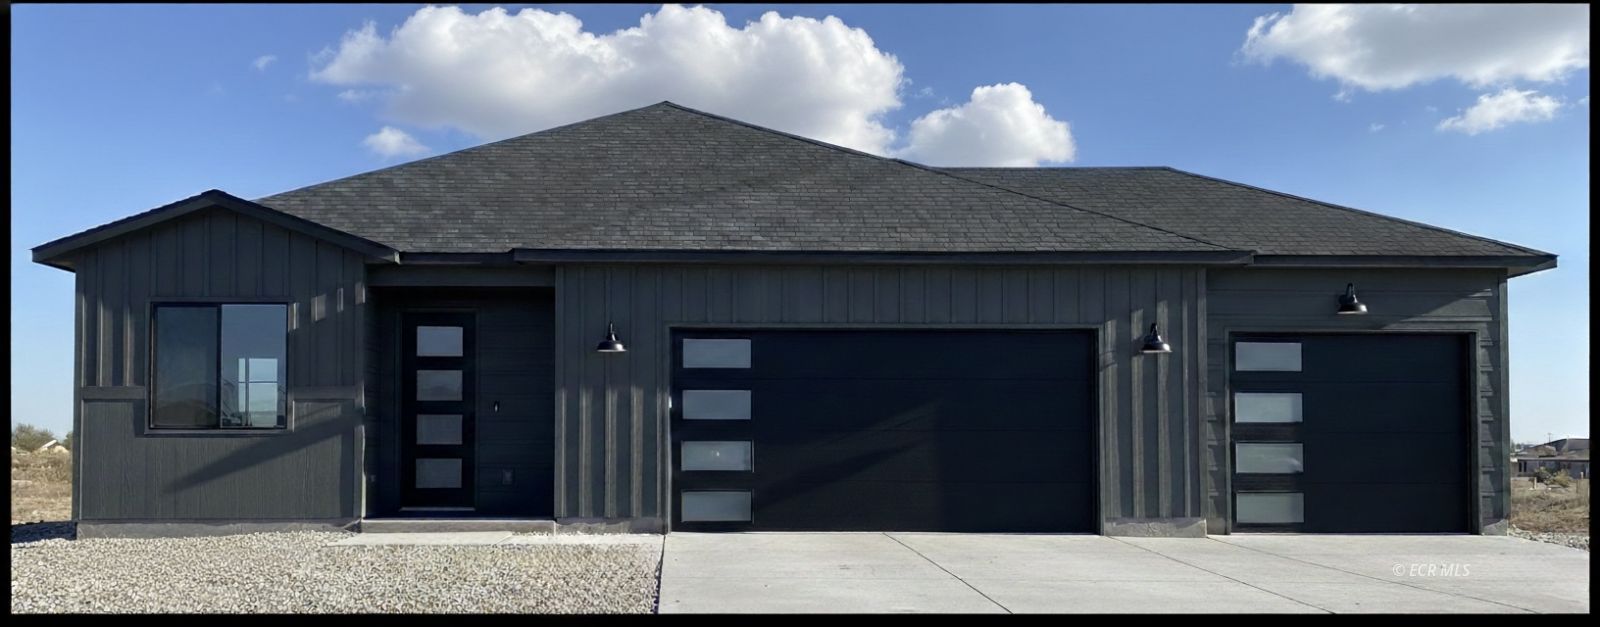
Modern dark-sided home with two garage doors, a concrete driveway, and gravel landscaping.
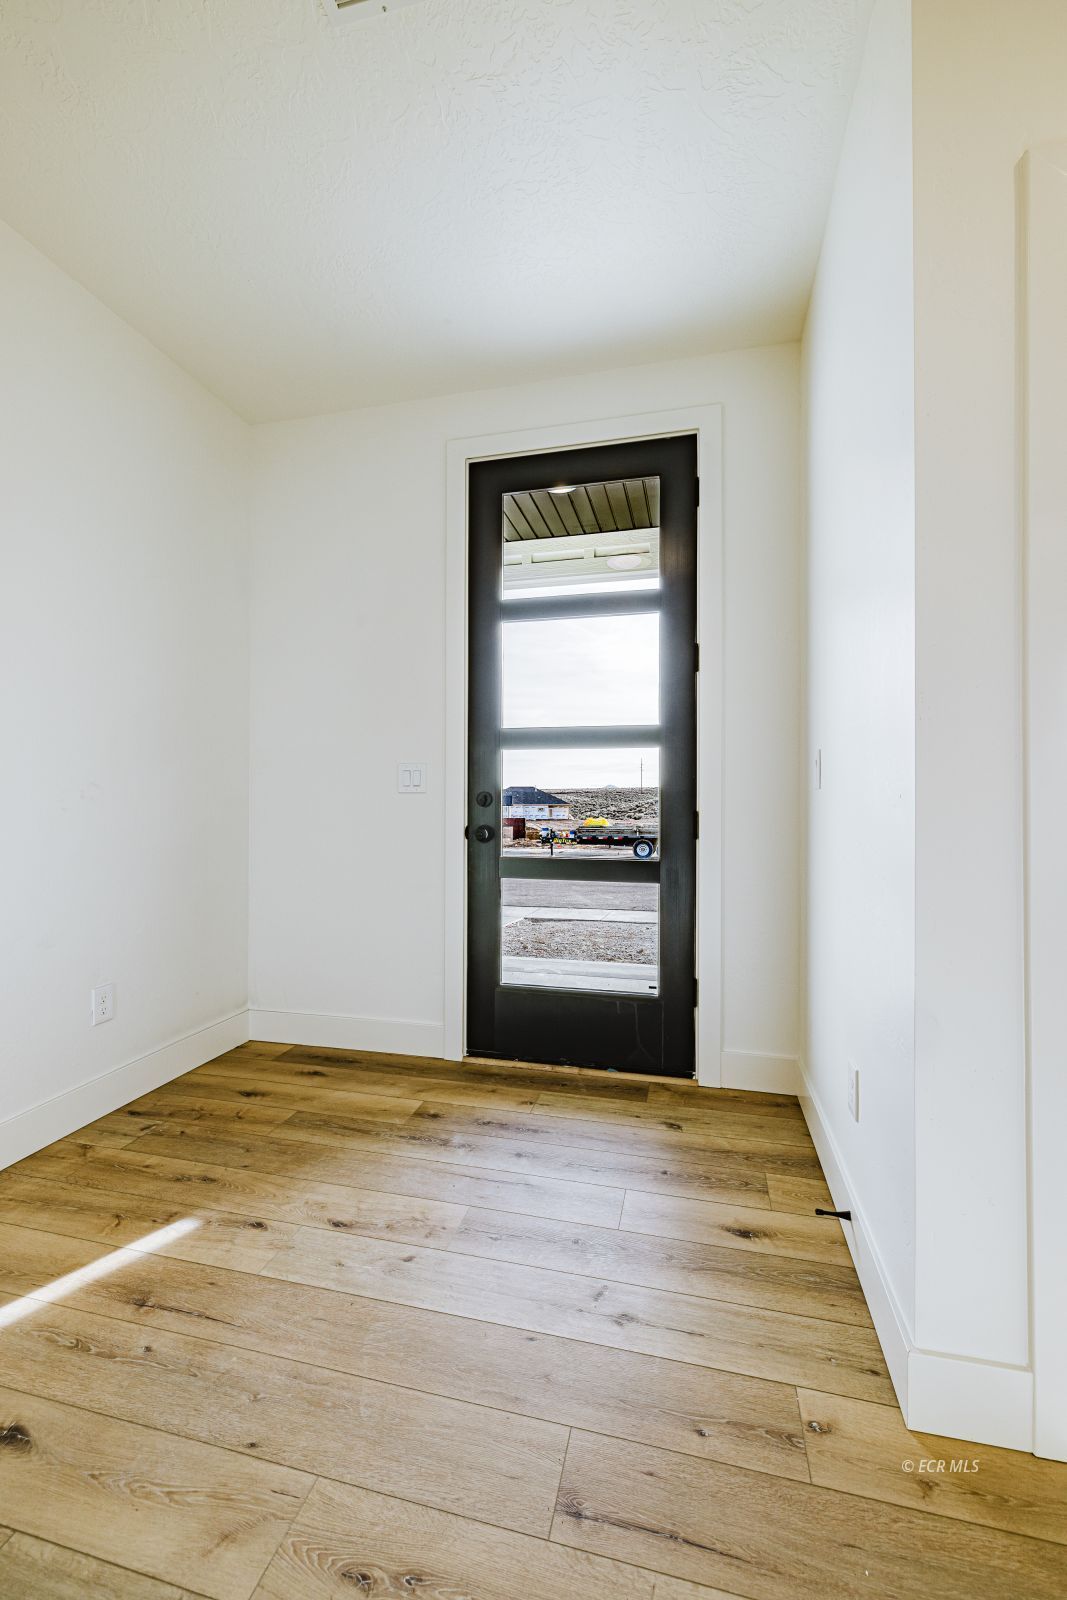
Entryway with wide-plank wood floors and a black glass-paneled front door.
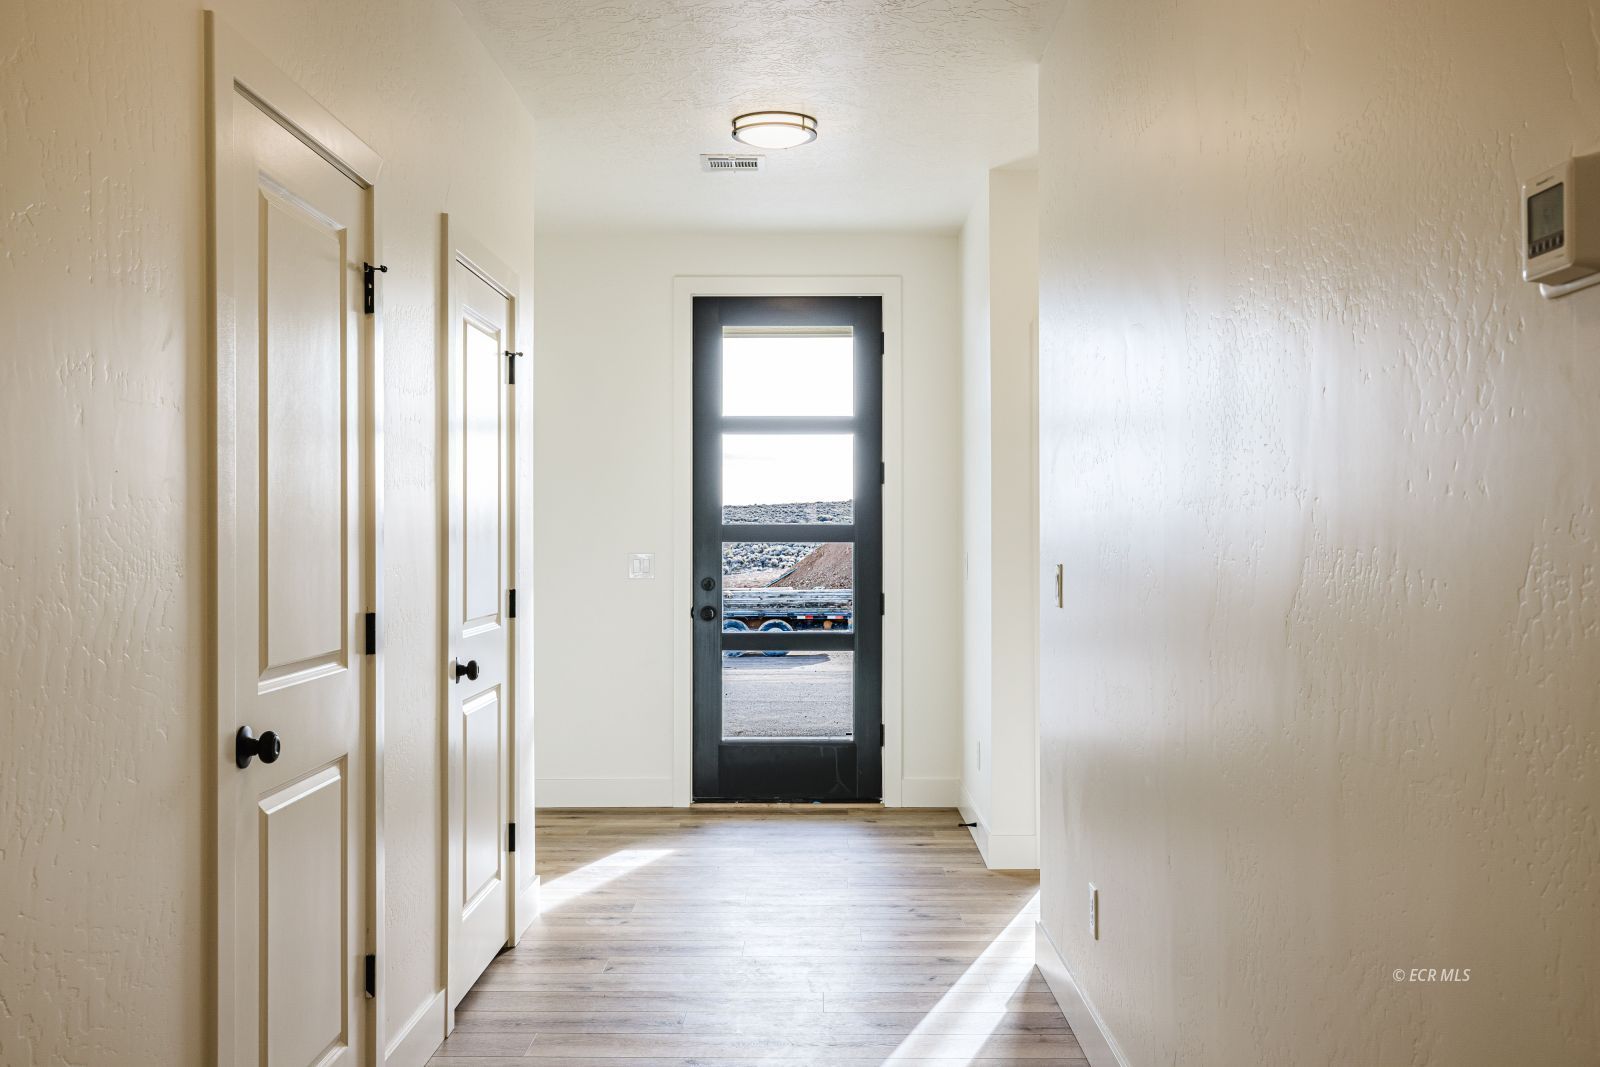
Entry hallway with wood-look flooring and a black front door with glass panels.
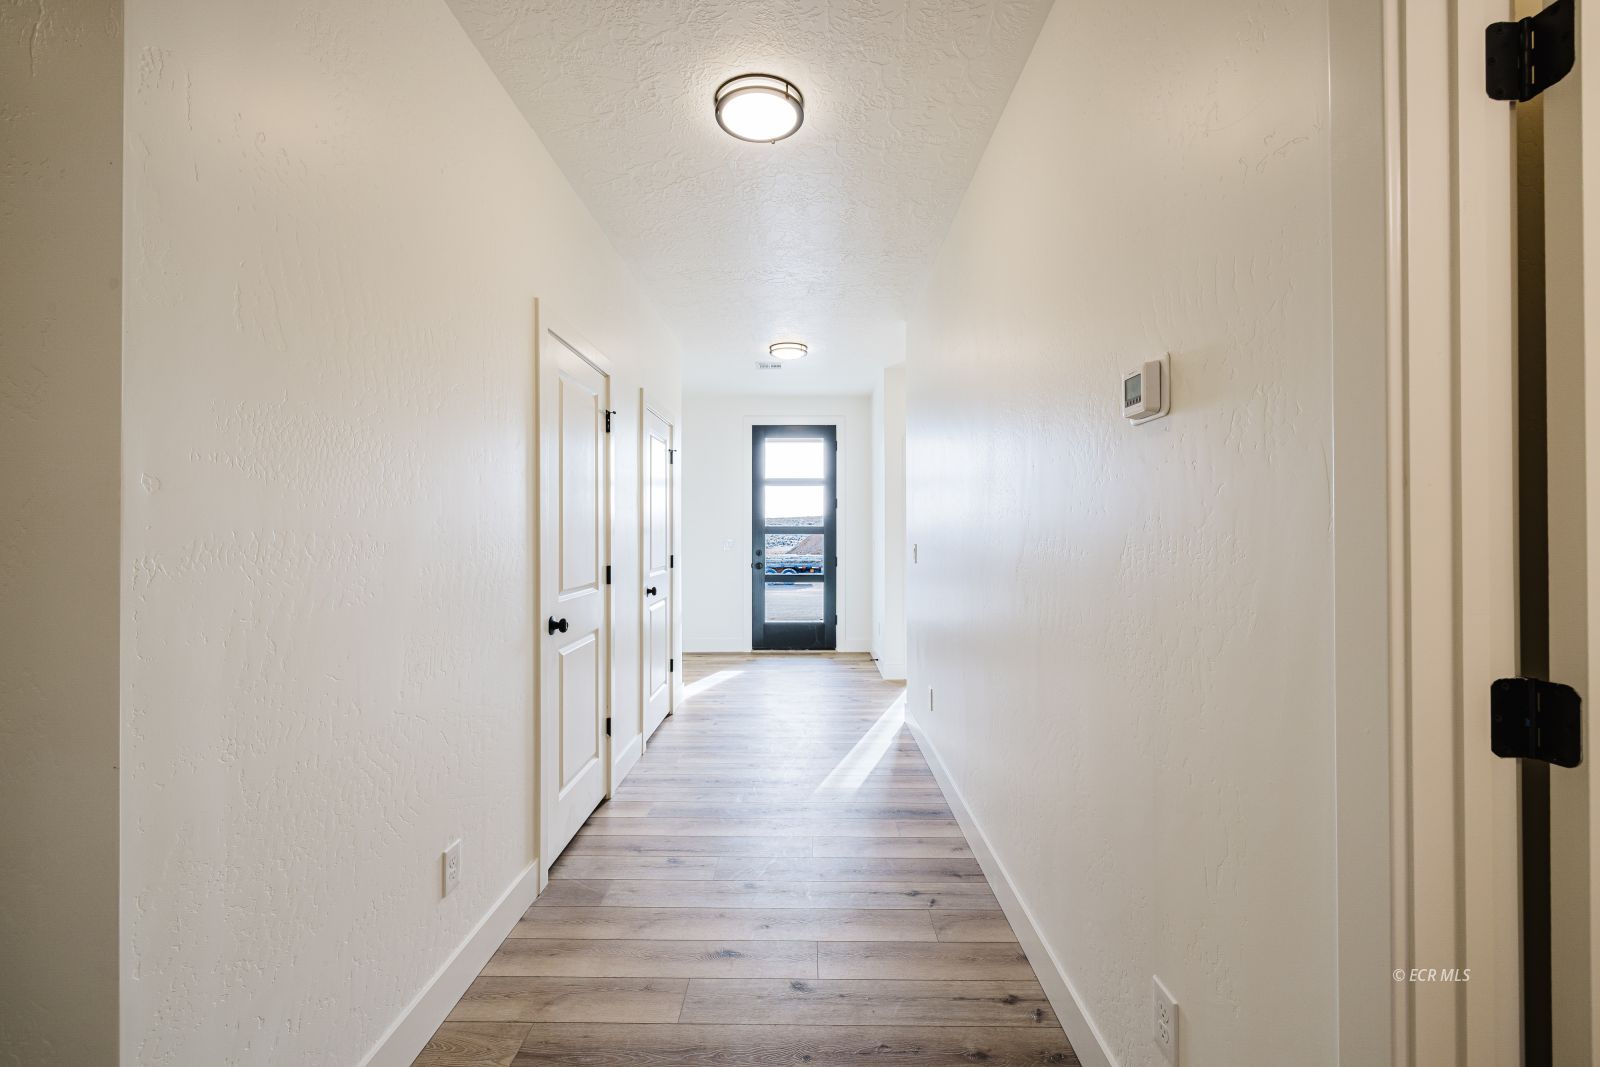
Empty hallway with wood-look flooring and a black-framed glass entry door.
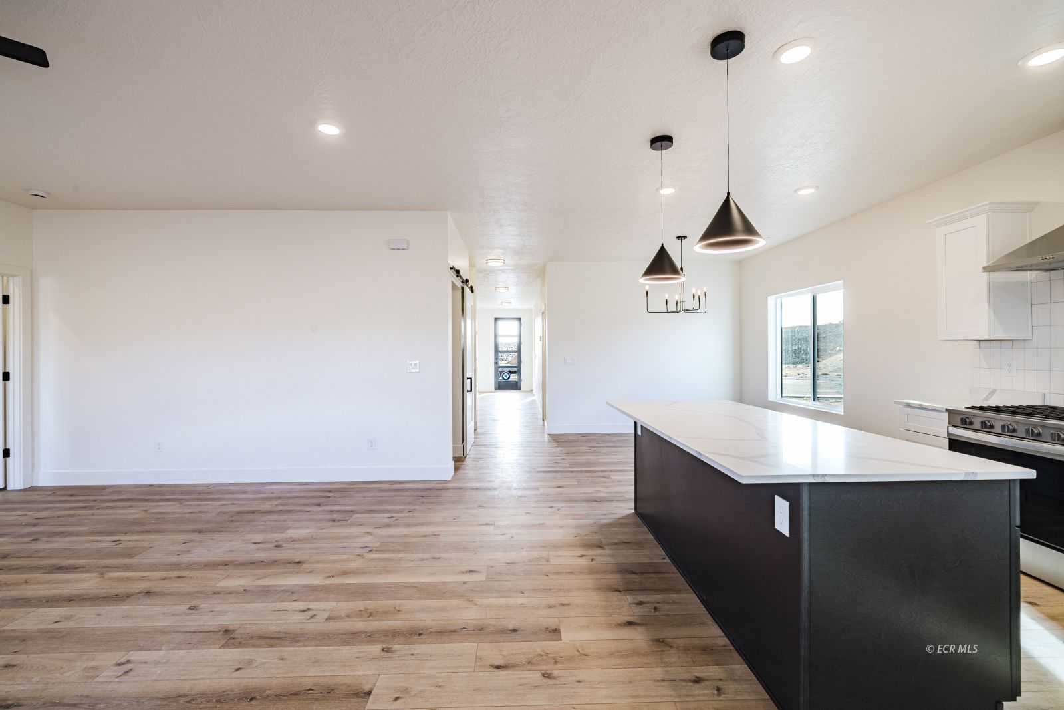
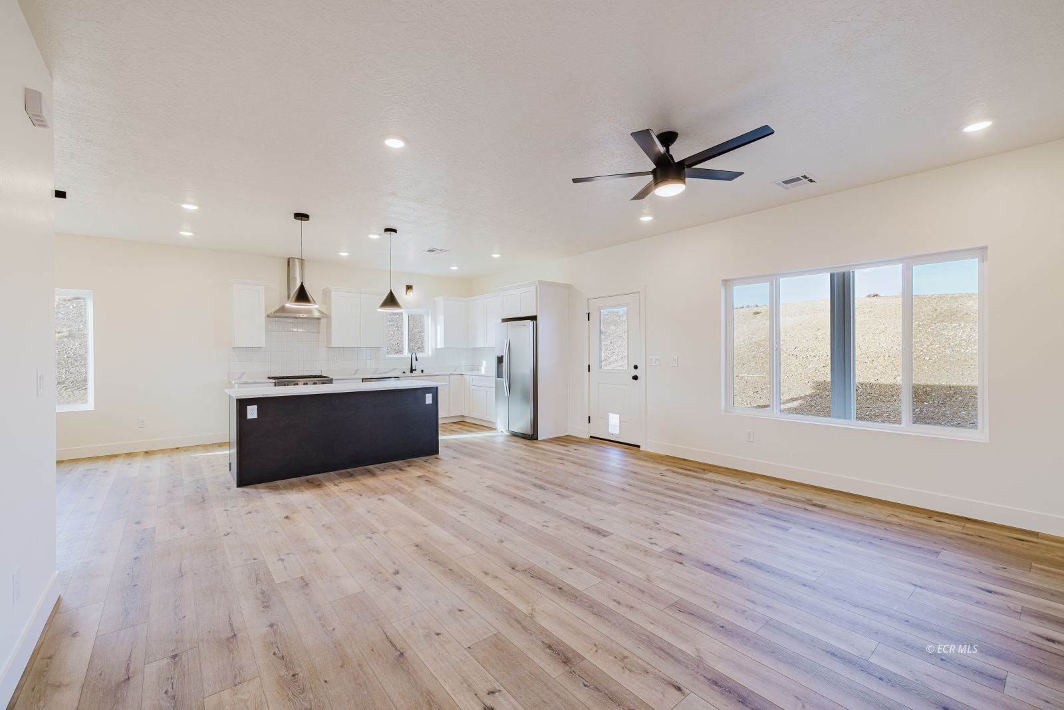
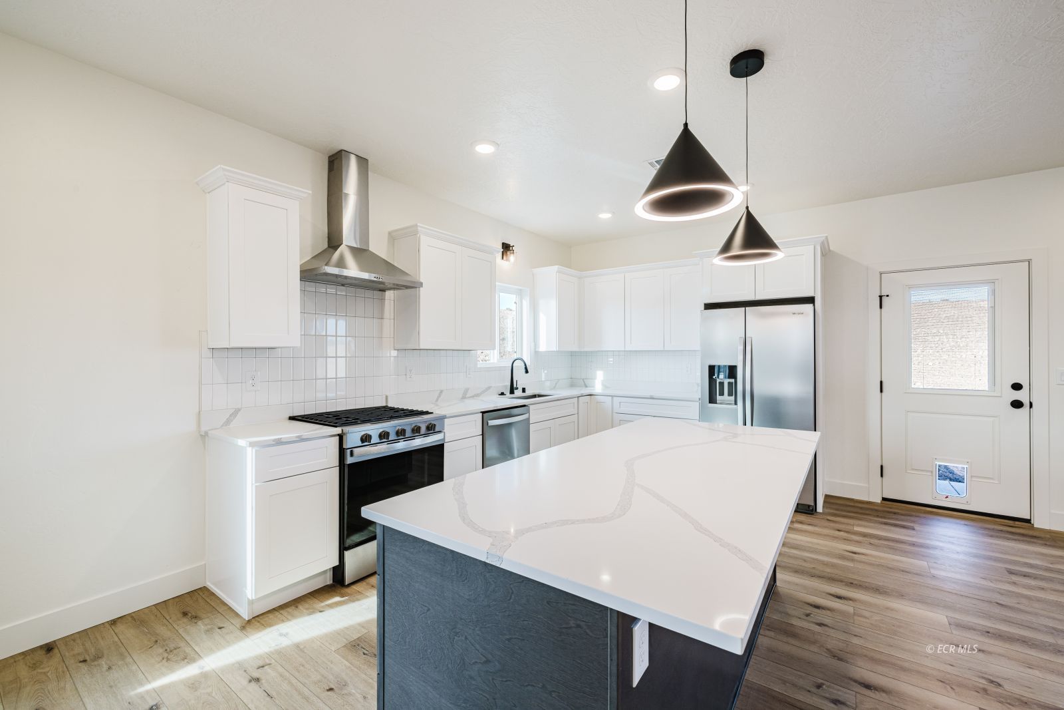
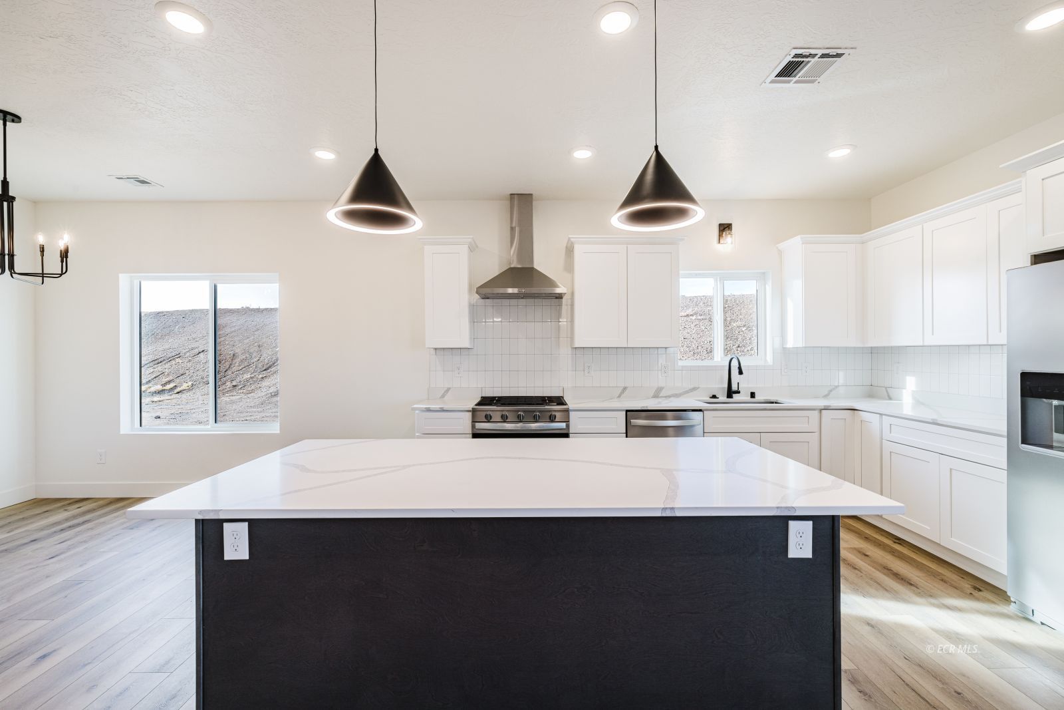
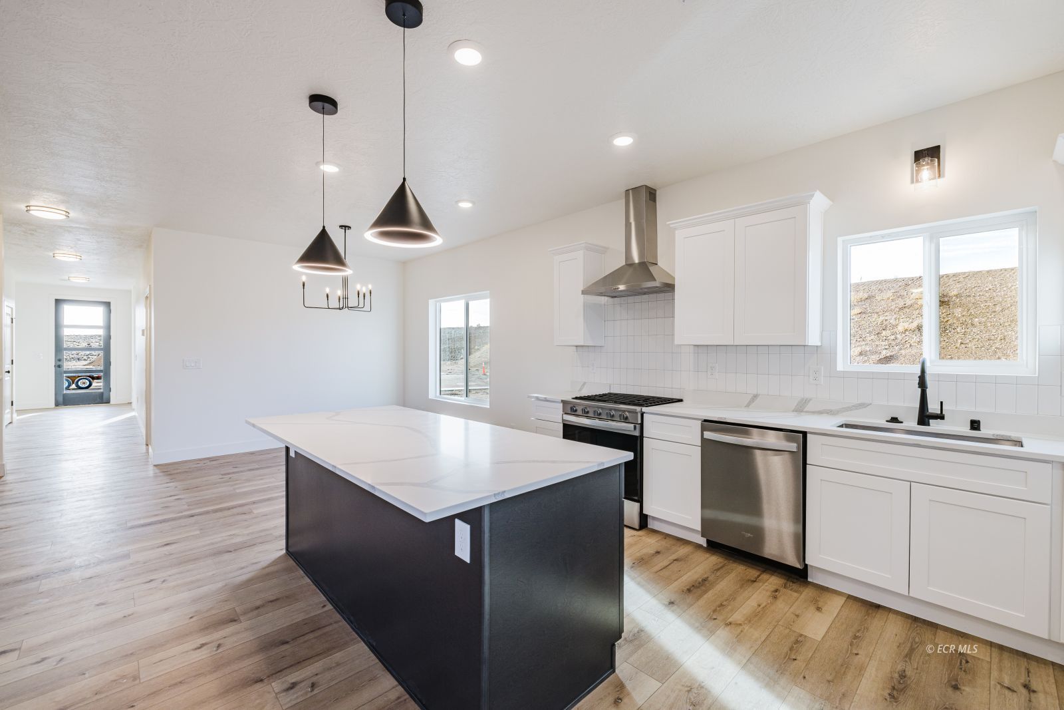
Vacant kitchen with a large dark island, pendant lights, and light wood-look flooring.
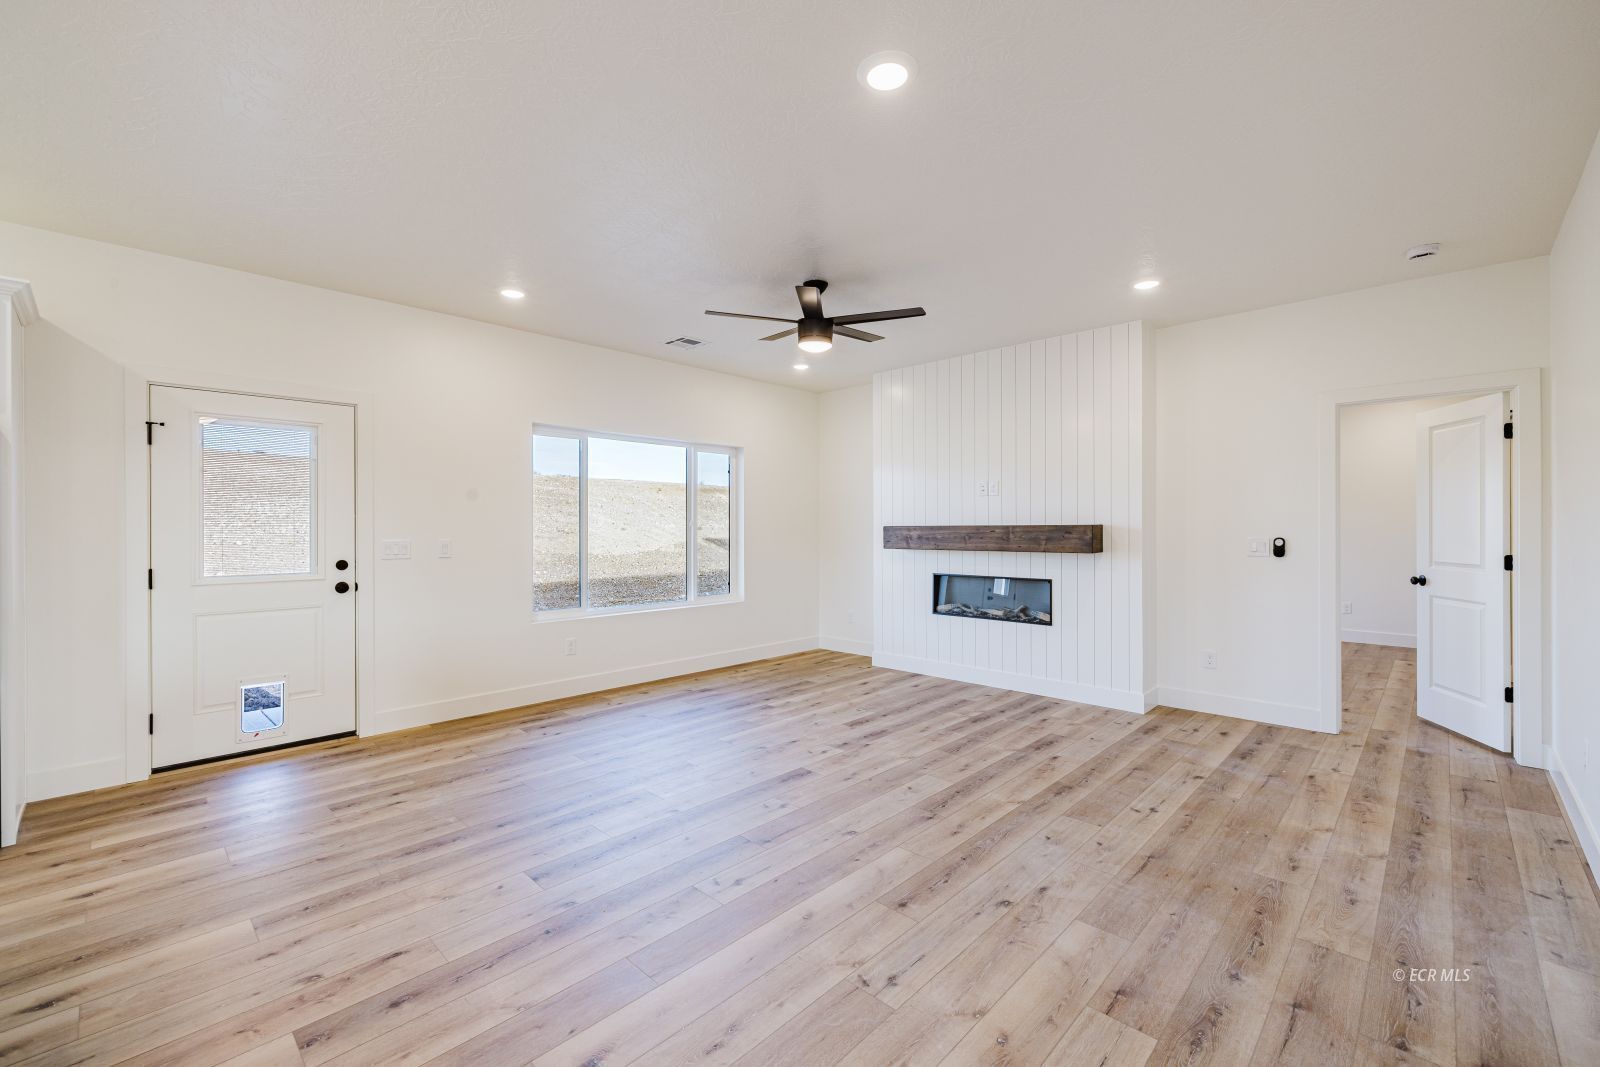
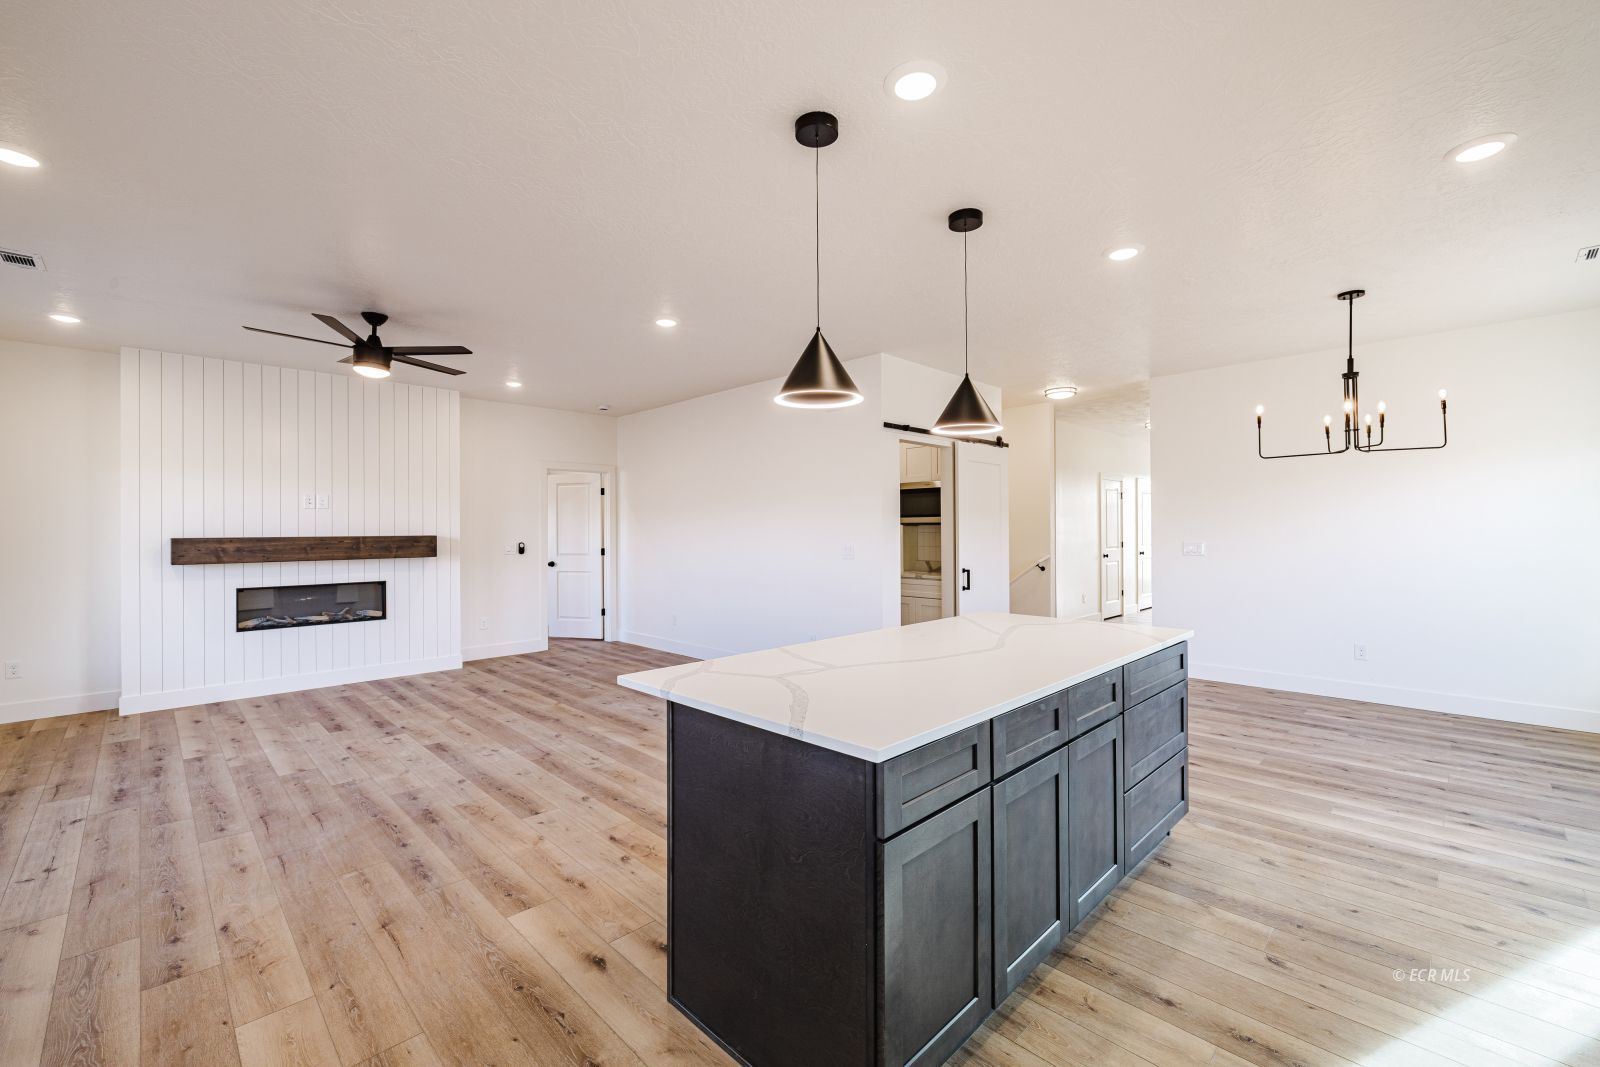
Empty living room with wood plank floors, a fireplace, and a ceiling fan.
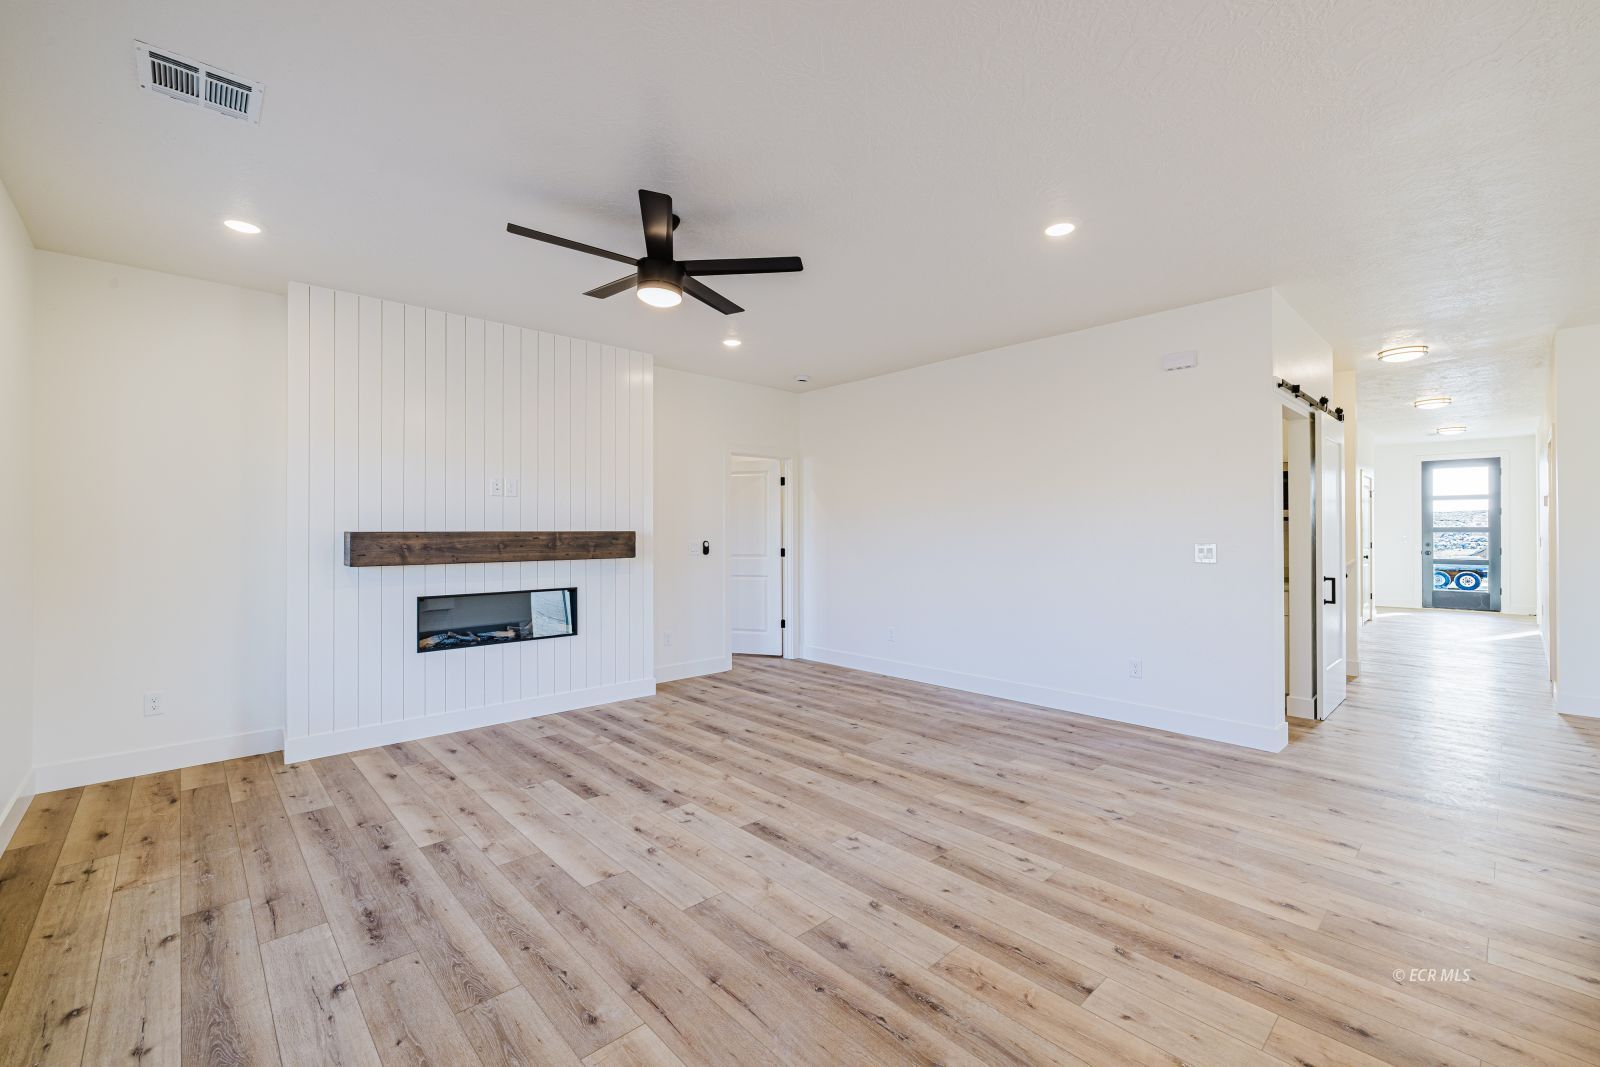
Empty living room with a paneled fireplace wall, wood mantel, black ceiling fan, and light plank flooring.
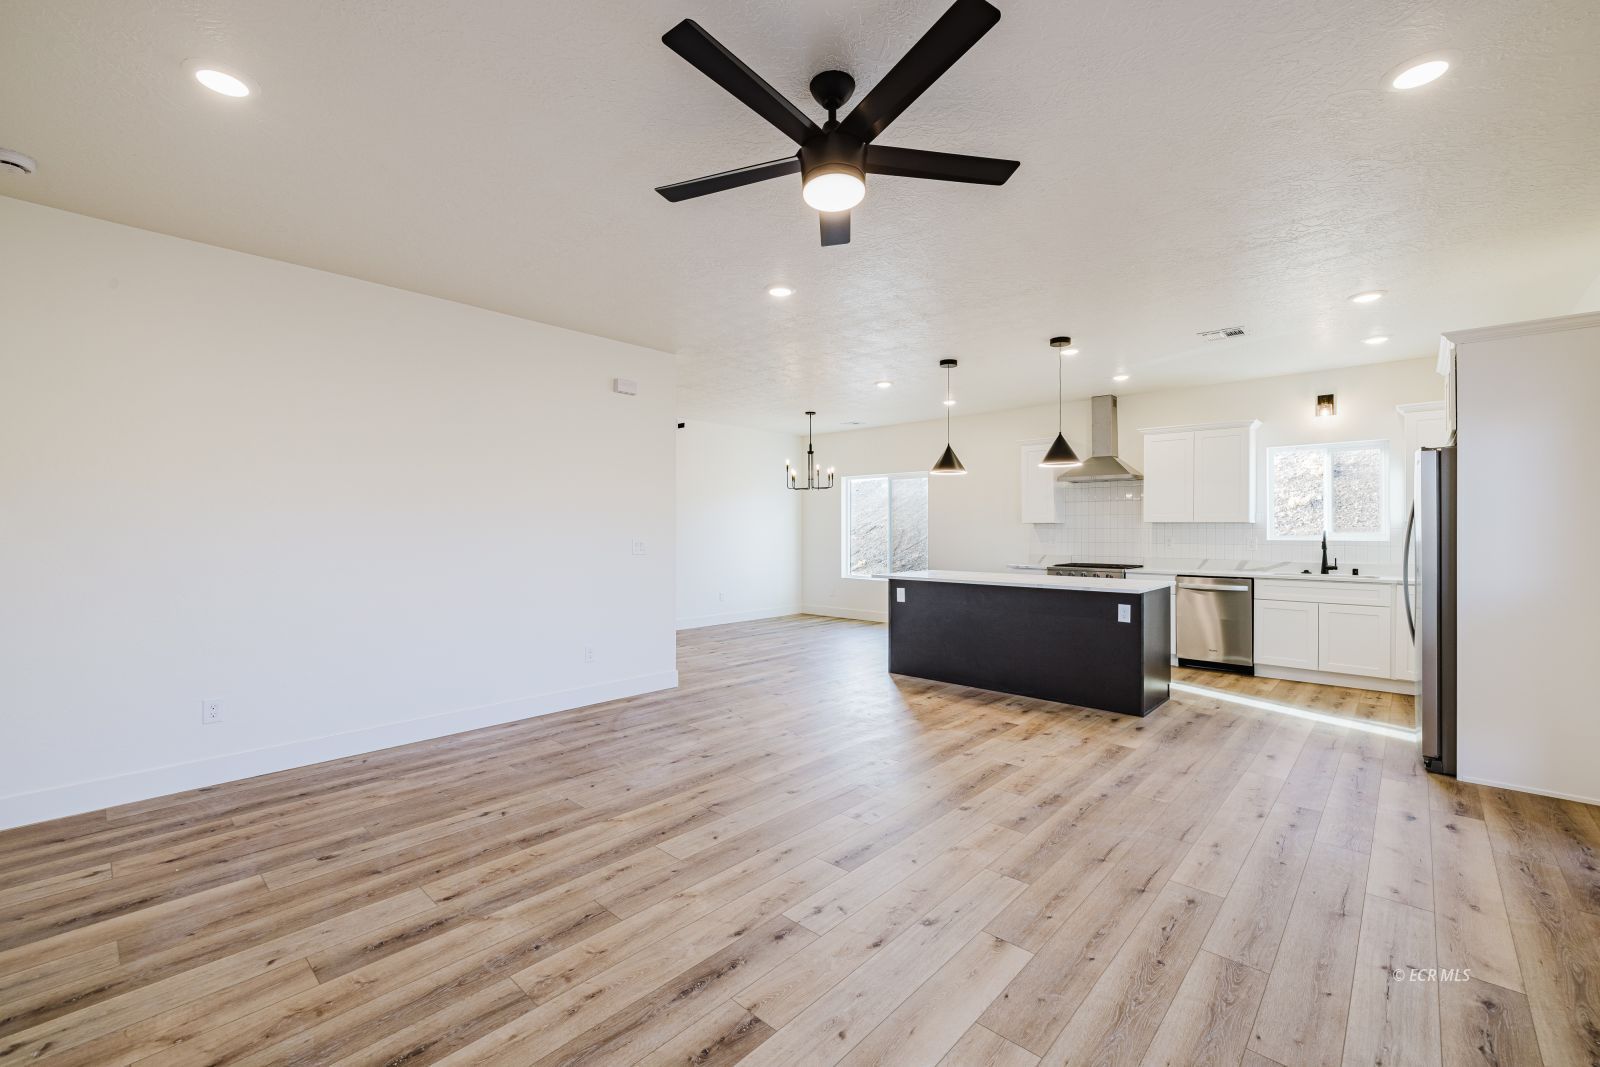
Open-plan kitchen and living area with a dark island, white cabinetry, and light wood-look flooring.
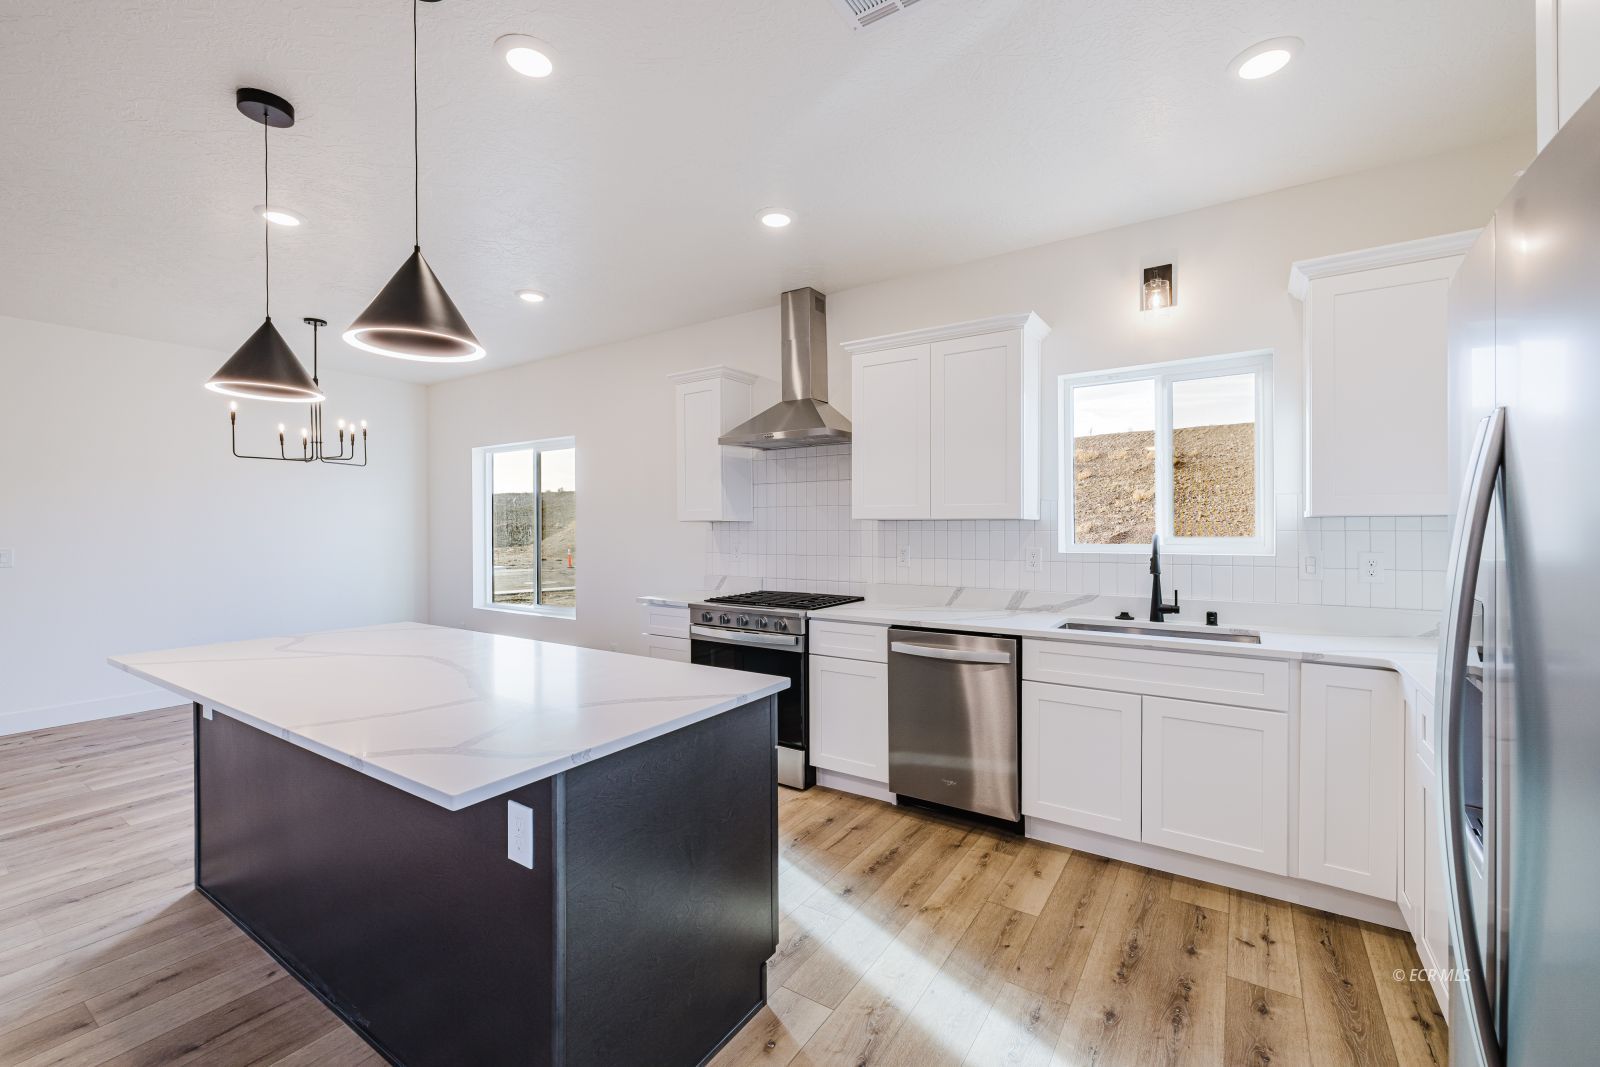
Open-plan kitchen with a dark island, white cabinets, stainless appliances, and light wood flooring.
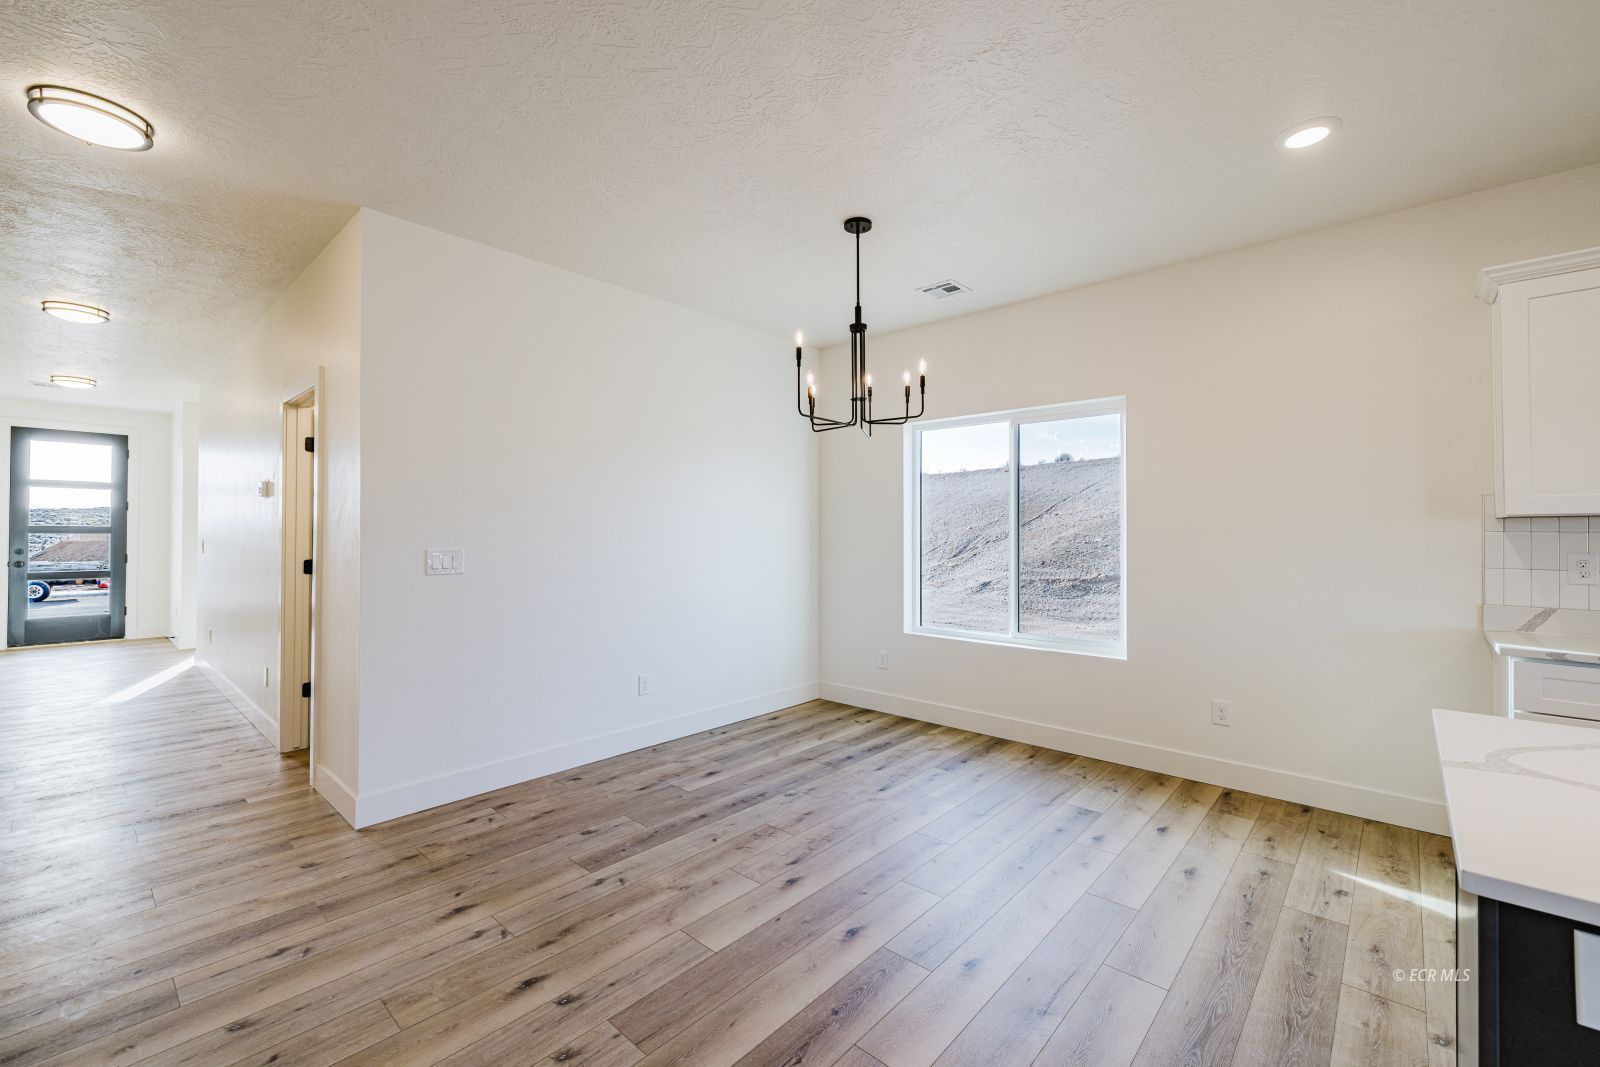
Empty dining area with wood-look flooring, black chandelier, and a window overlooking a hillside.
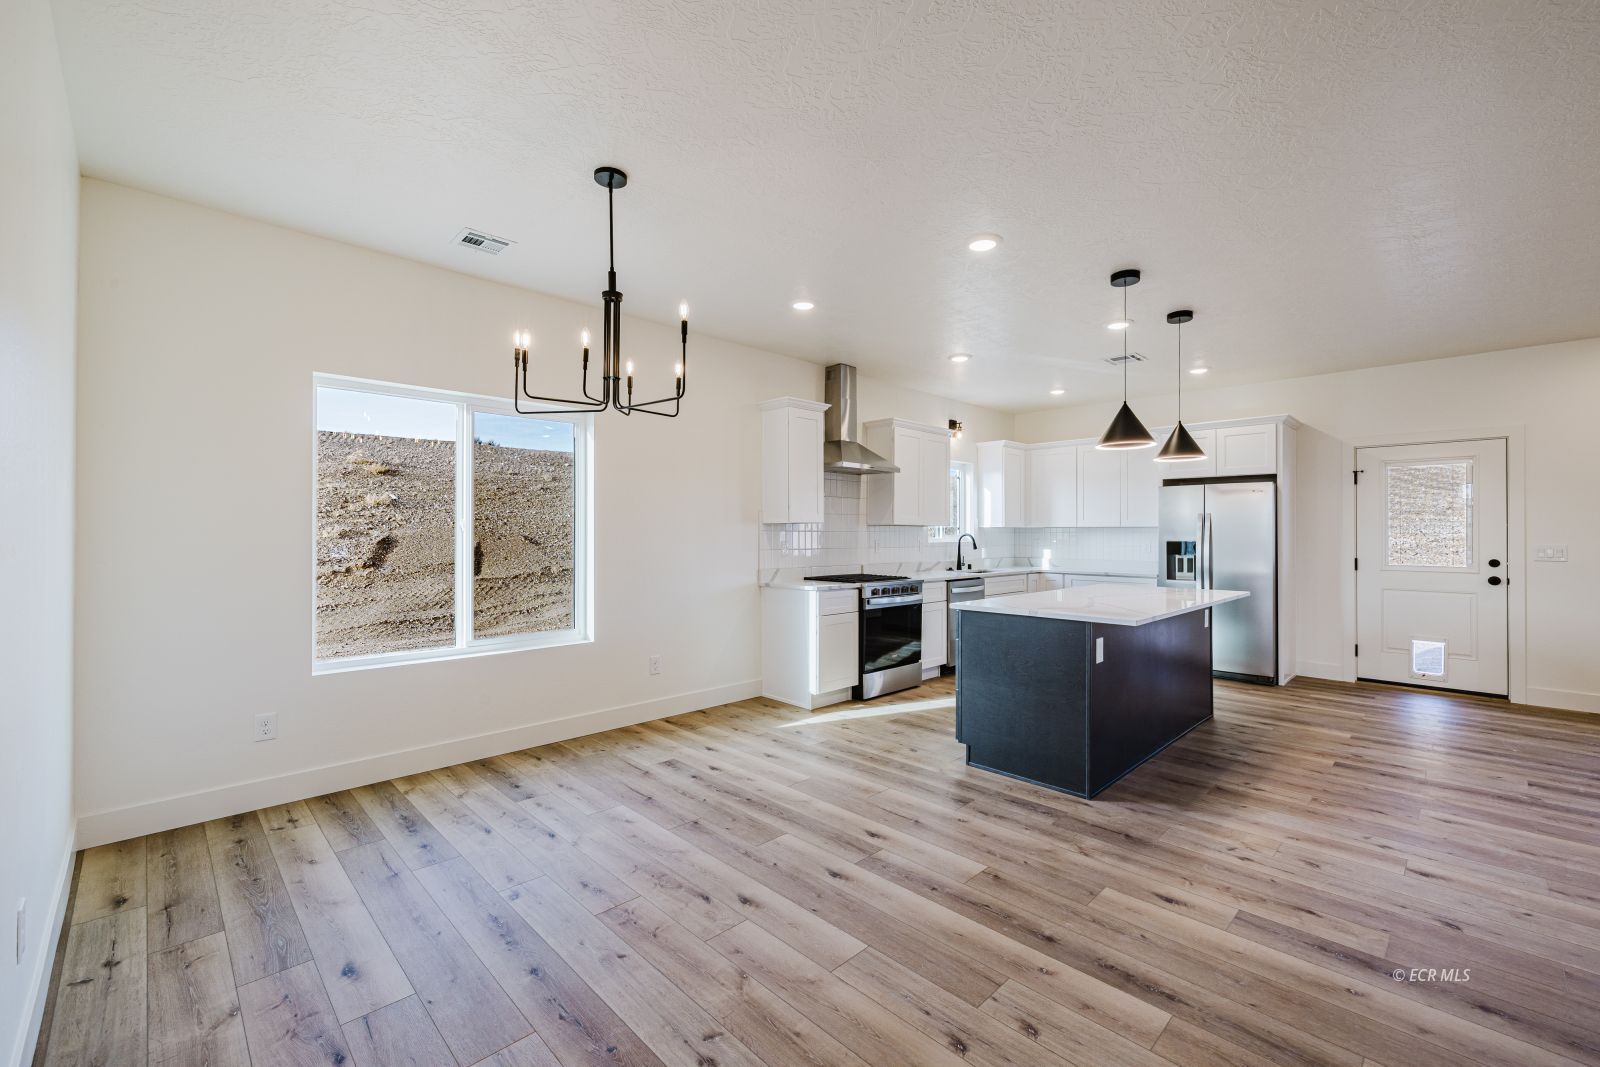
Open-plan kitchen with white cabinets, stainless appliances, a dark island, and wood-look flooring.
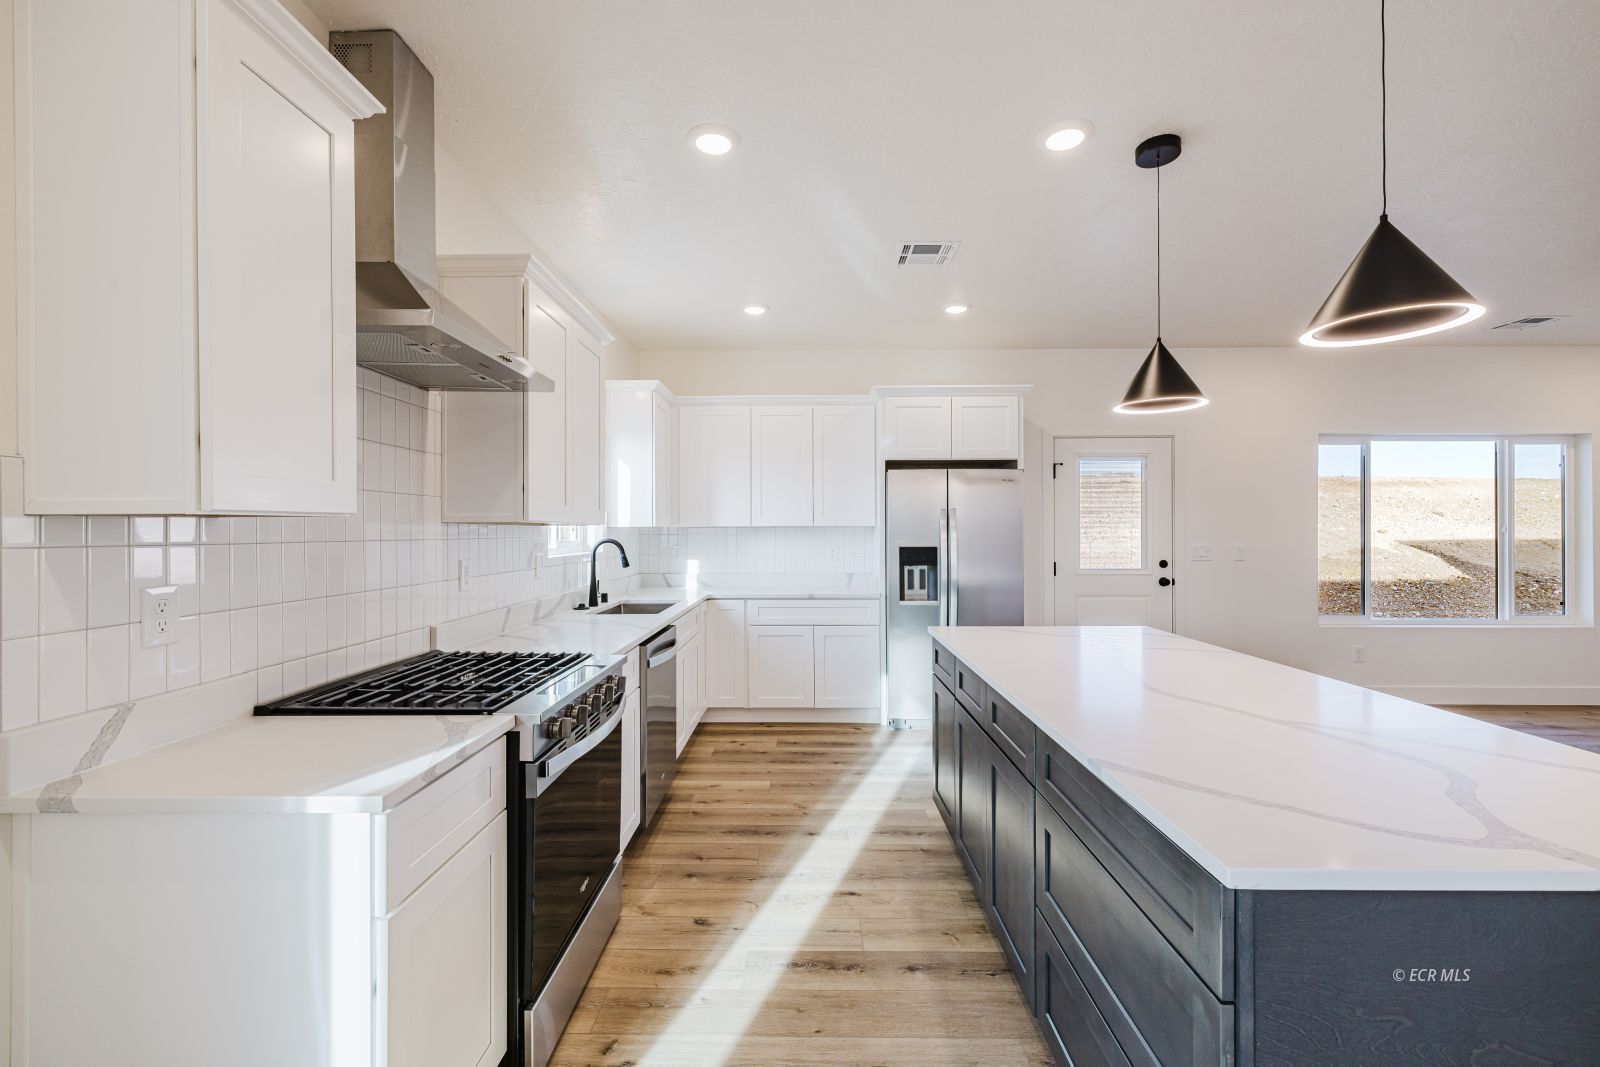
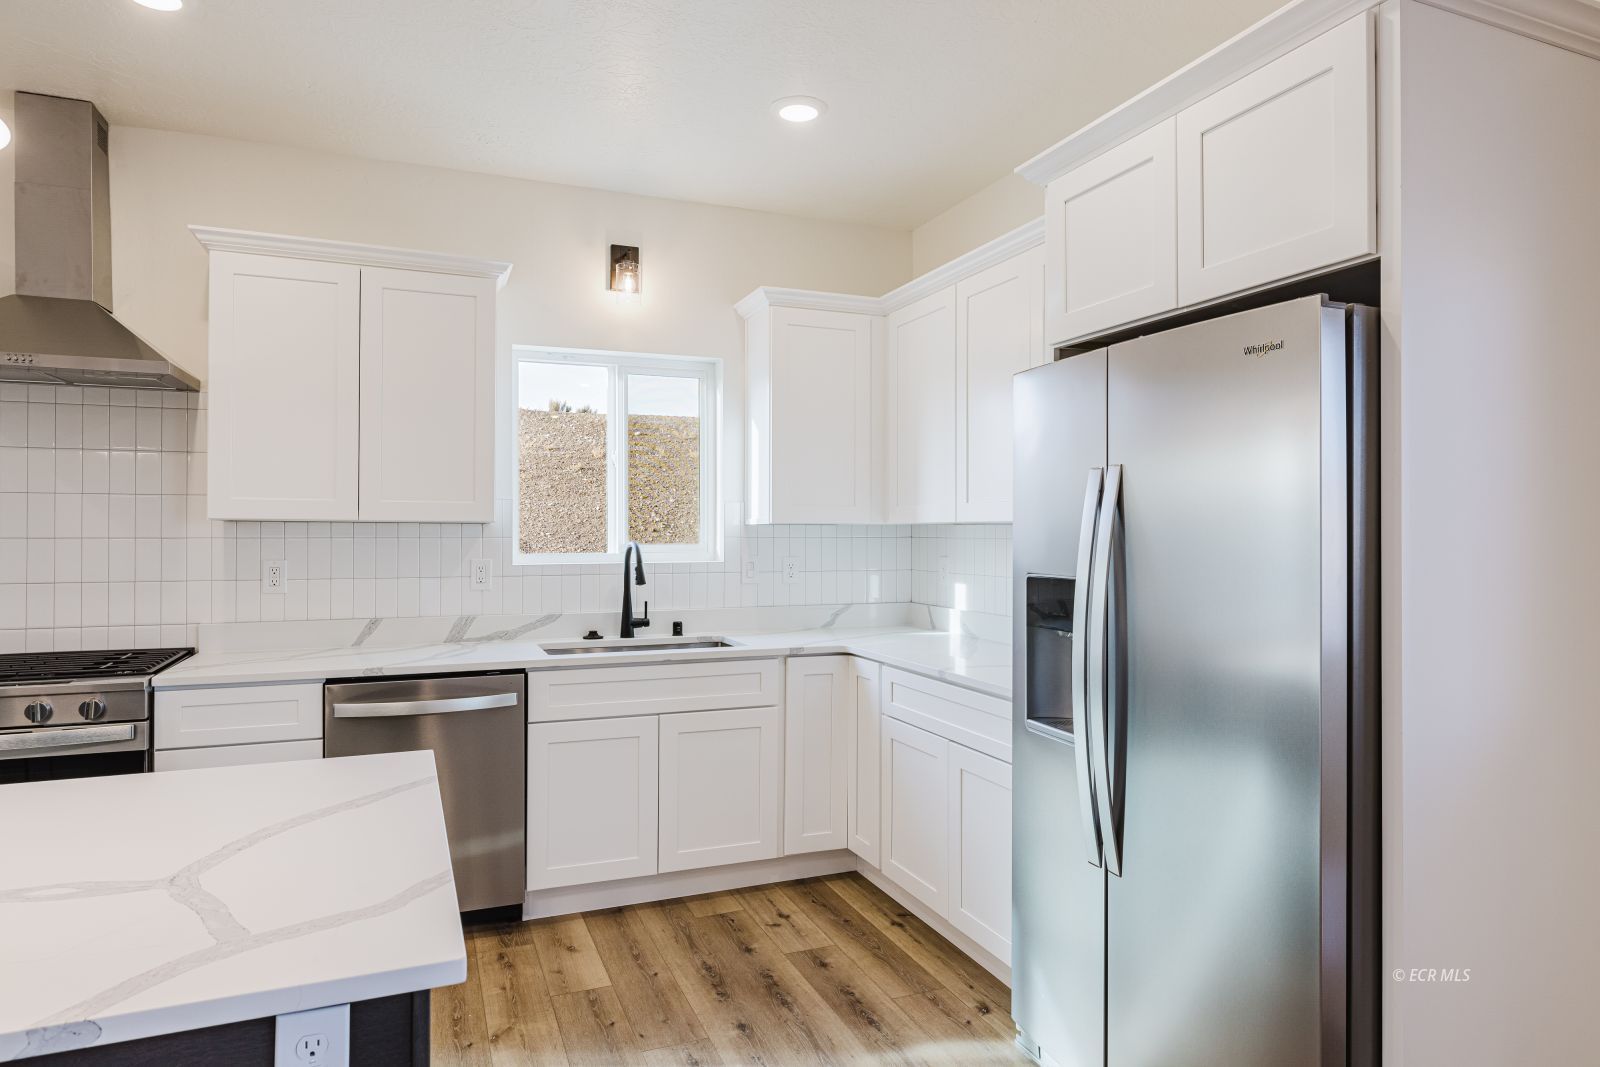
Modern kitchen with white shaker cabinets, stainless appliances, and a large dark island with a veined white countertop.
Modern kitchen with a large veined island, white cabinets, stainless steel appliances, and wood-look flooring.
Bright kitchen with a large dark island, white cabinetry, and stainless steel appliances.
Bright white kitchen with veined countertops, stainless steel appliances, and warm wood flooring.
Modern kitchen with a large island, white cabinetry, stainless steel appliances, and wood-look floors.
Modern kitchen with a large dark island, white cabinetry, stainless steel appliances, and wood flooring.
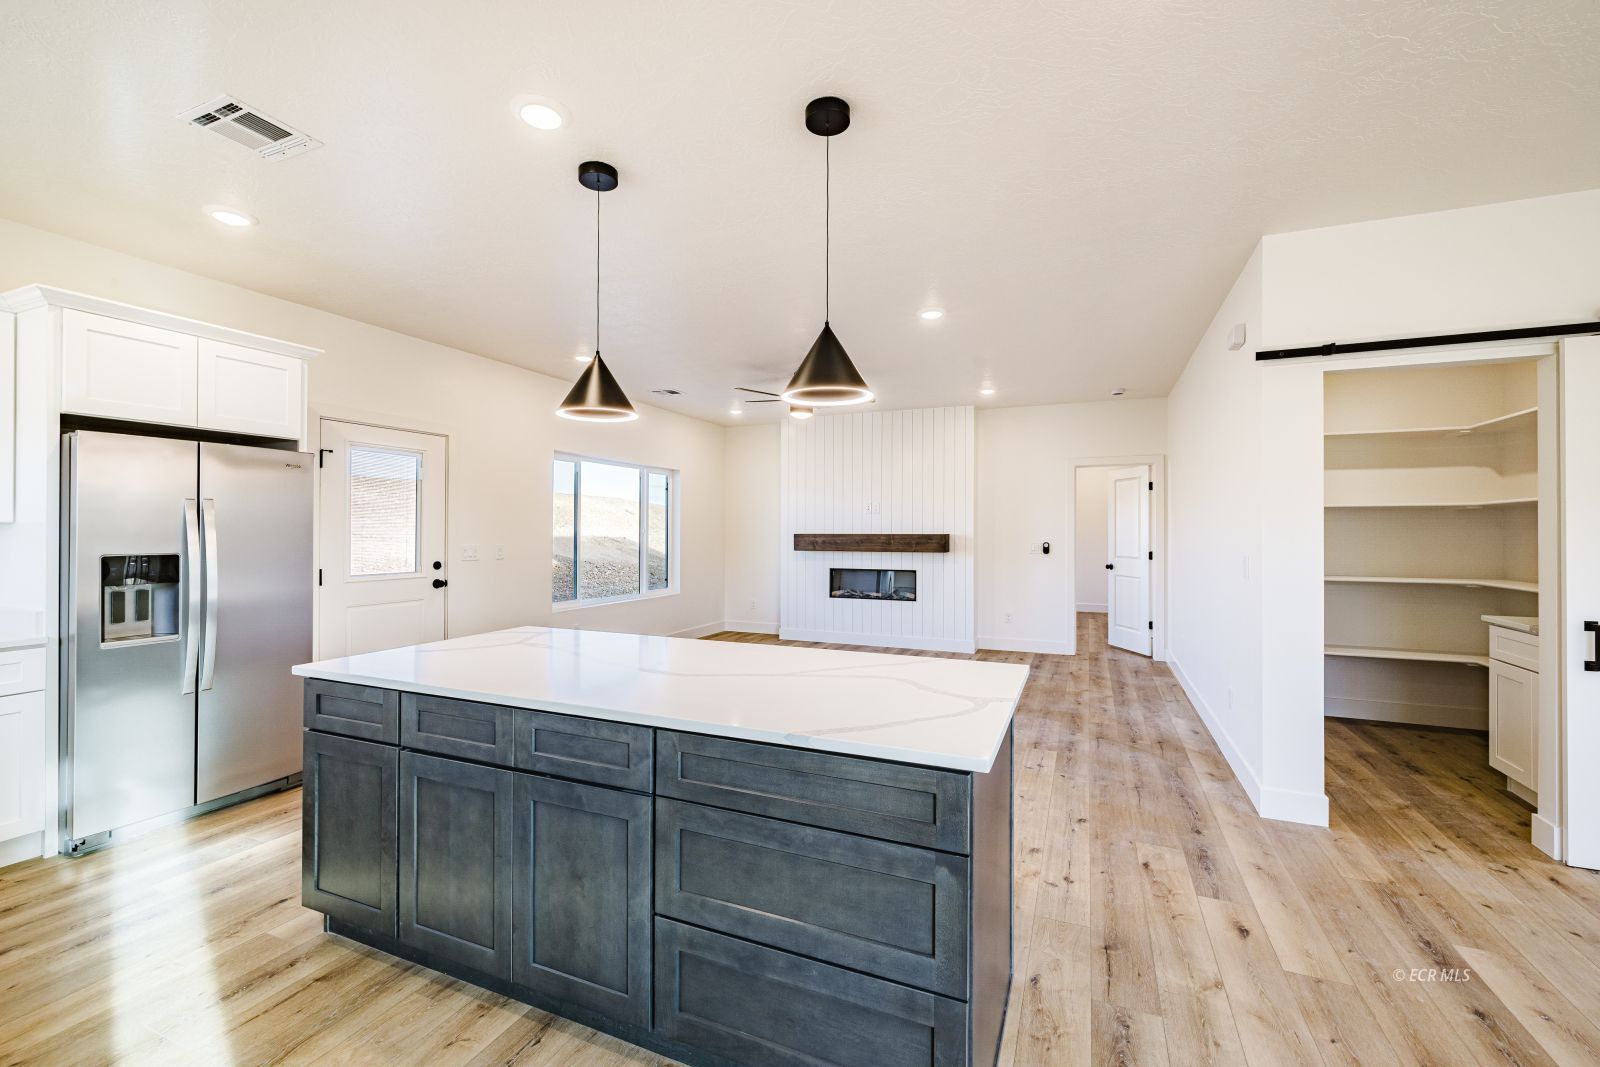
Open-plan kitchen and living area with a large island and paneled fireplace wall.
Open kitchen with dark island, stainless refrigerator, pendant lights, and adjoining fireplace.
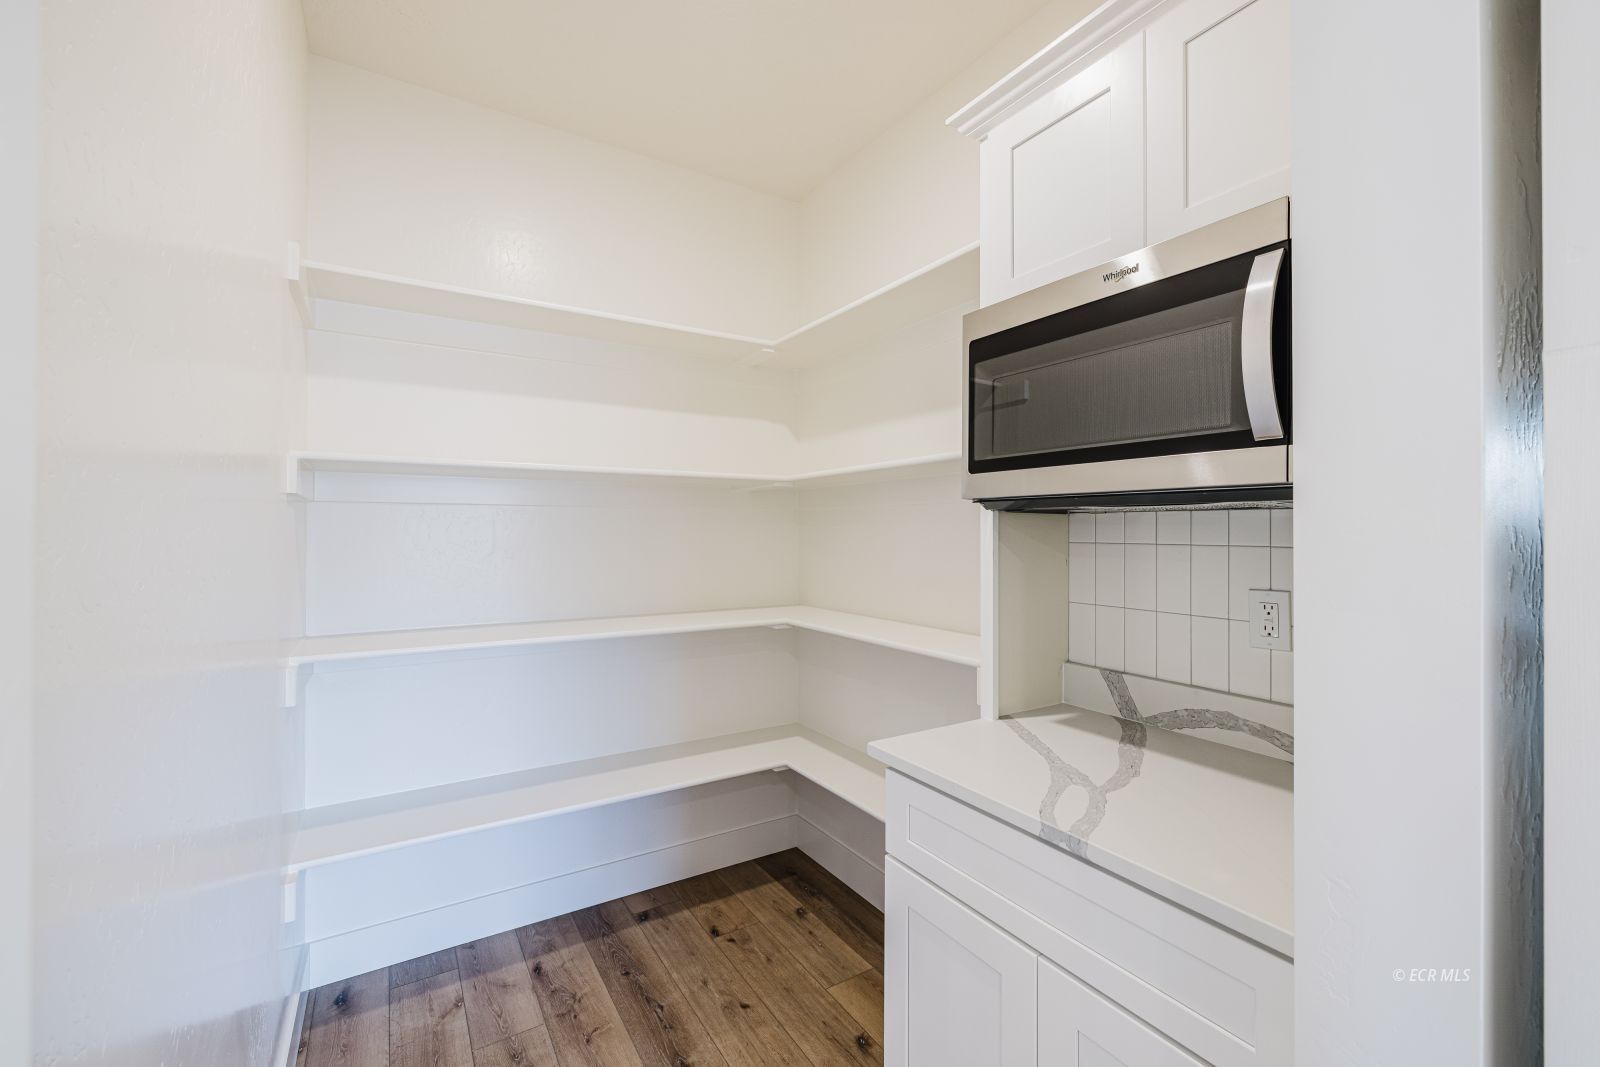
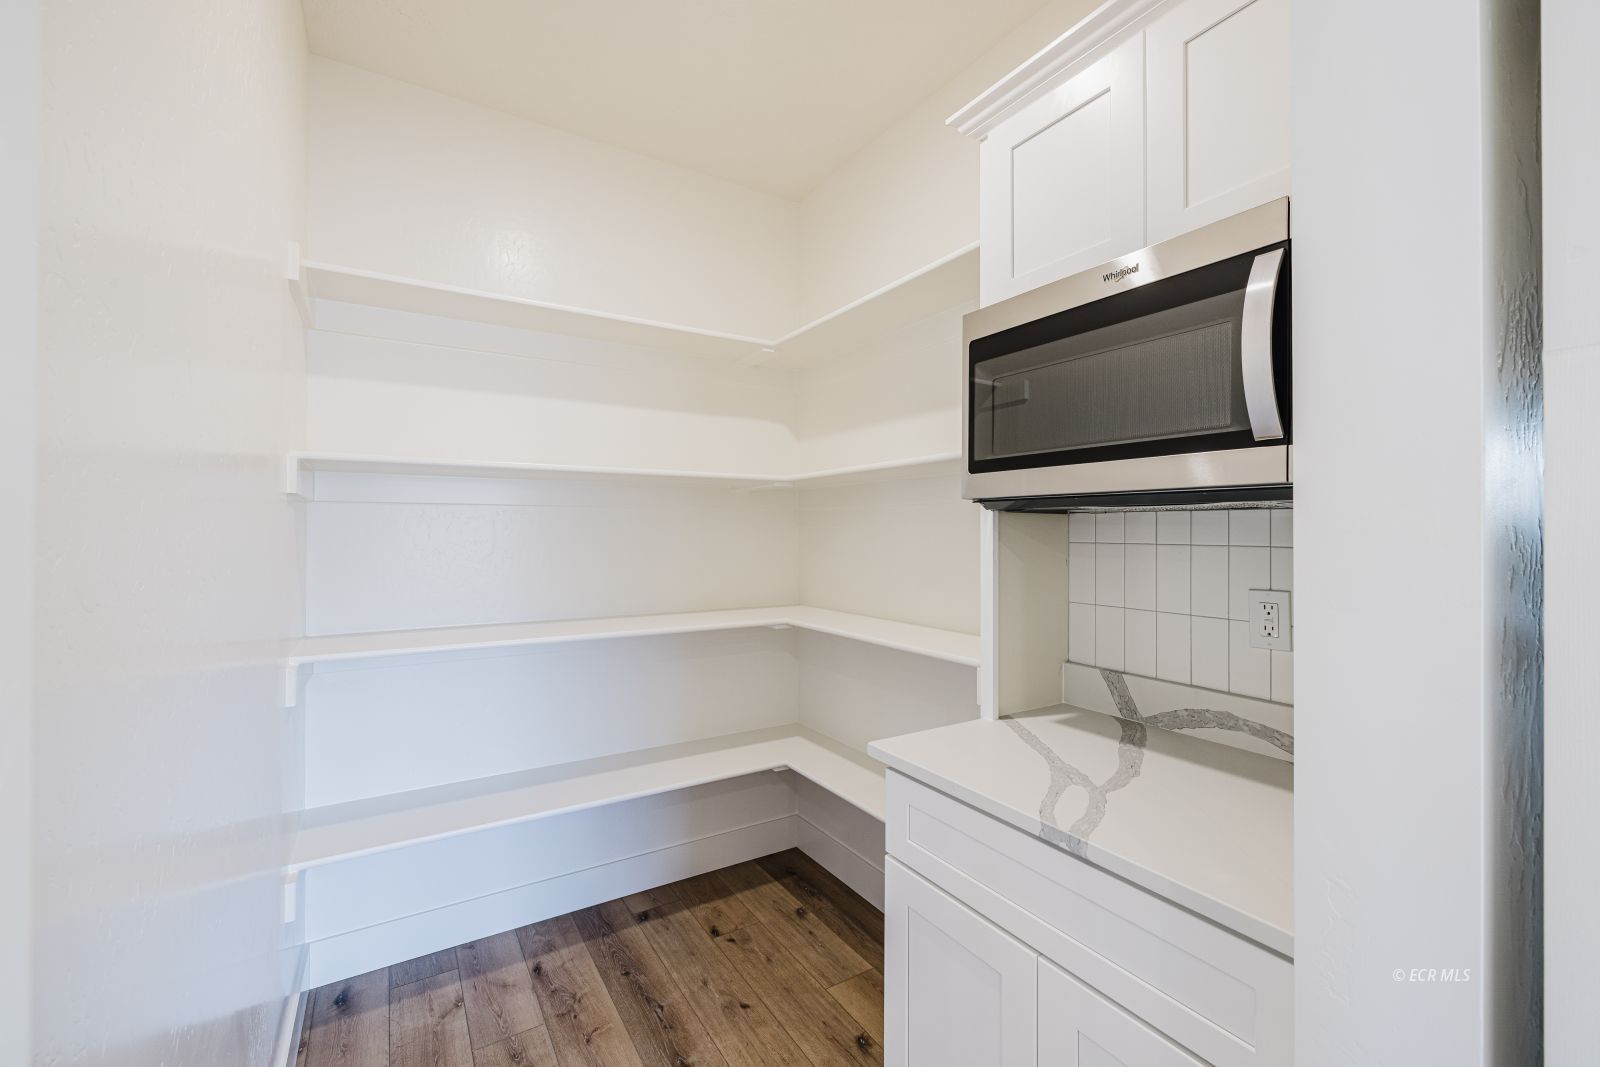
Walk-in pantry with wraparound white shelves, a built-in microwave, and wood flooring.
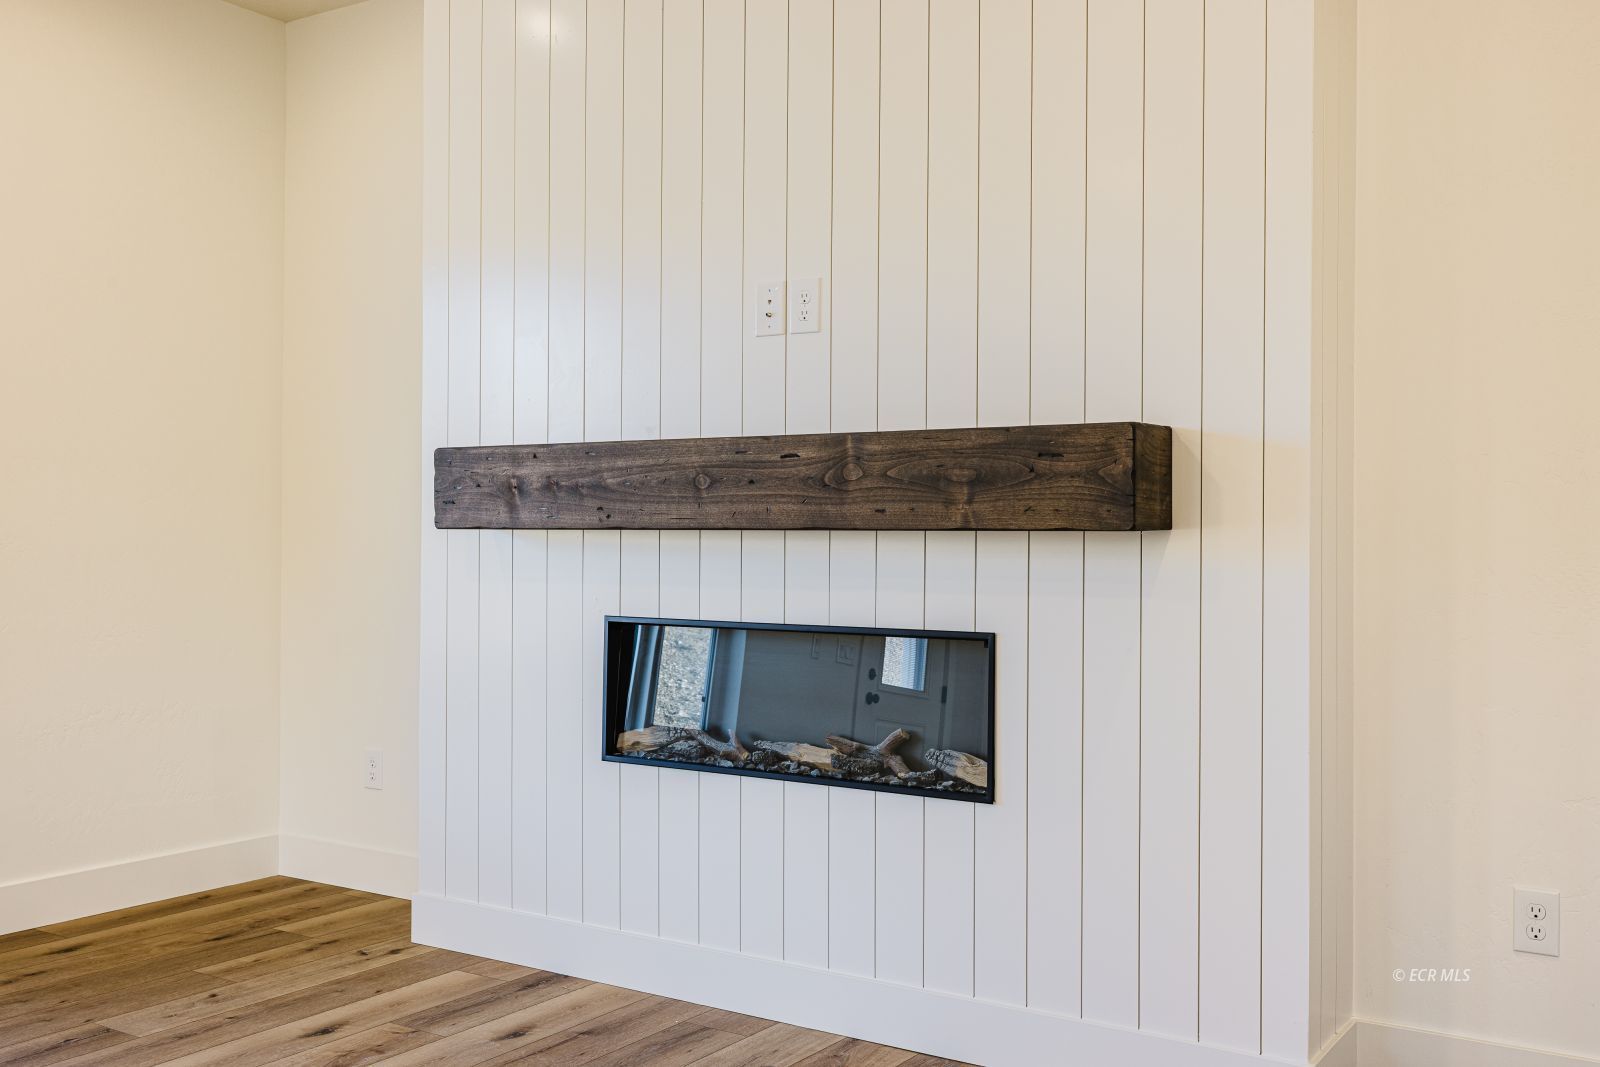
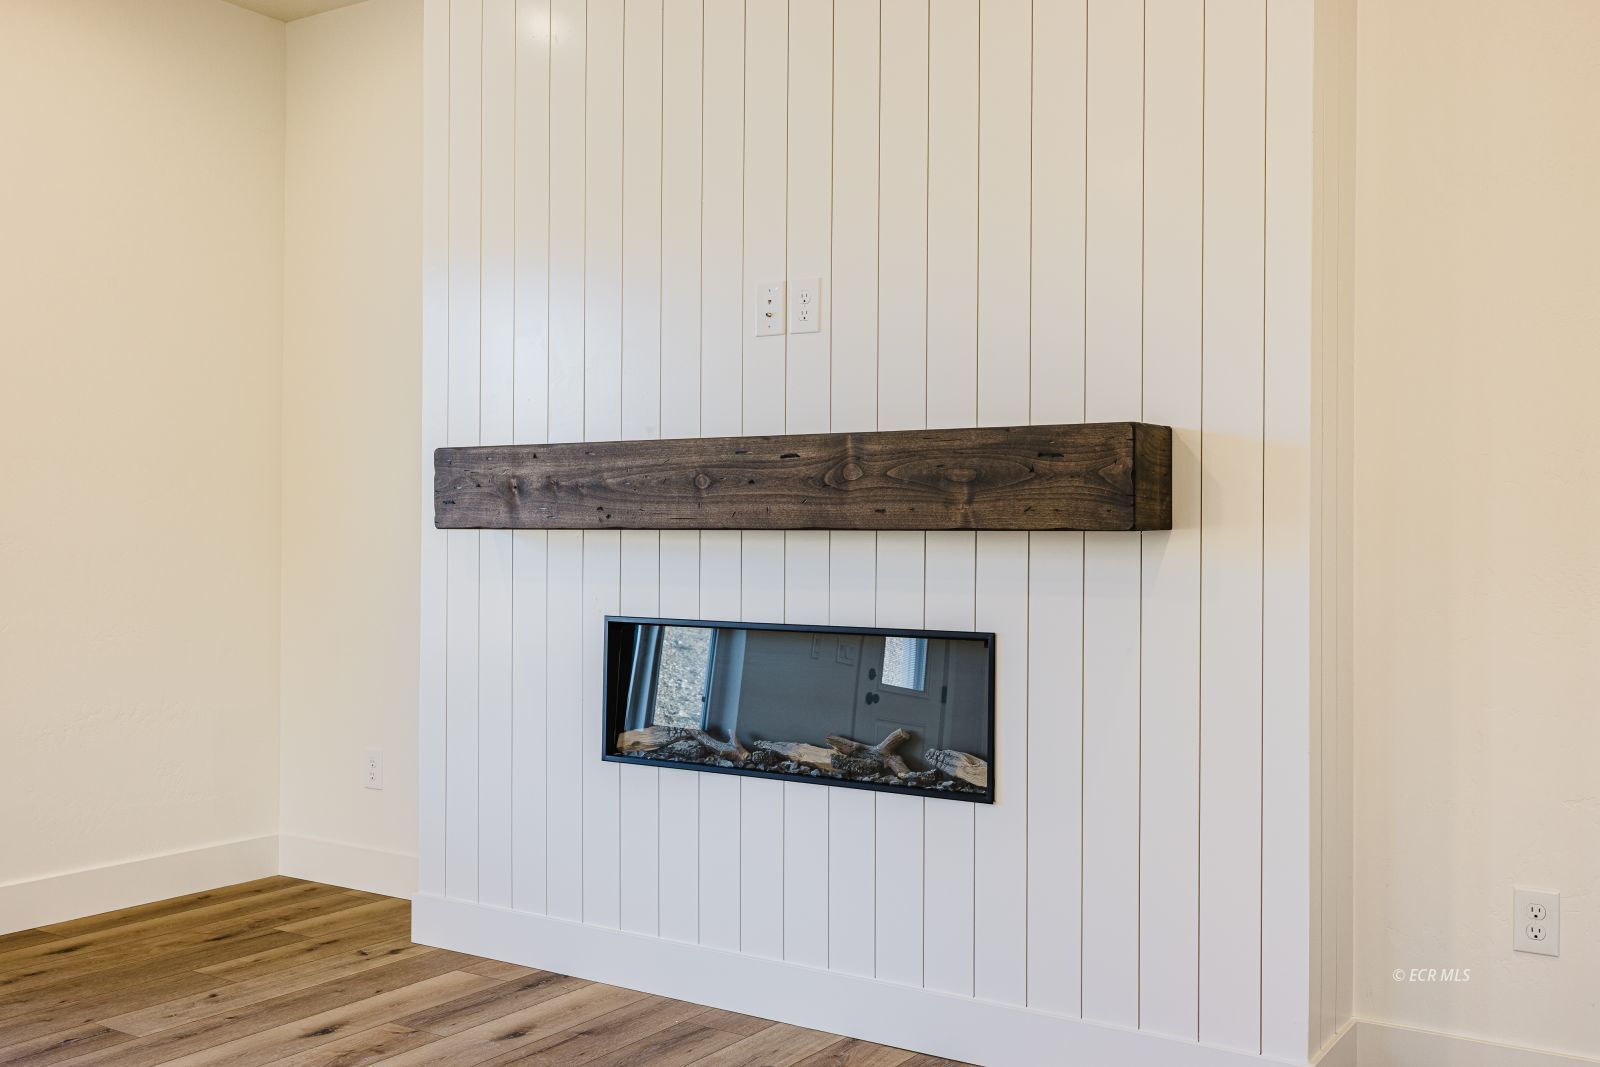
Fireplace with a rustic wood mantel against white vertical paneling.
Walk-in pantry with white wraparound shelves, wood-look flooring, and a built-in microwave.
Modern glass-front fireplace with a rustic wood mantel and white vertical paneling.
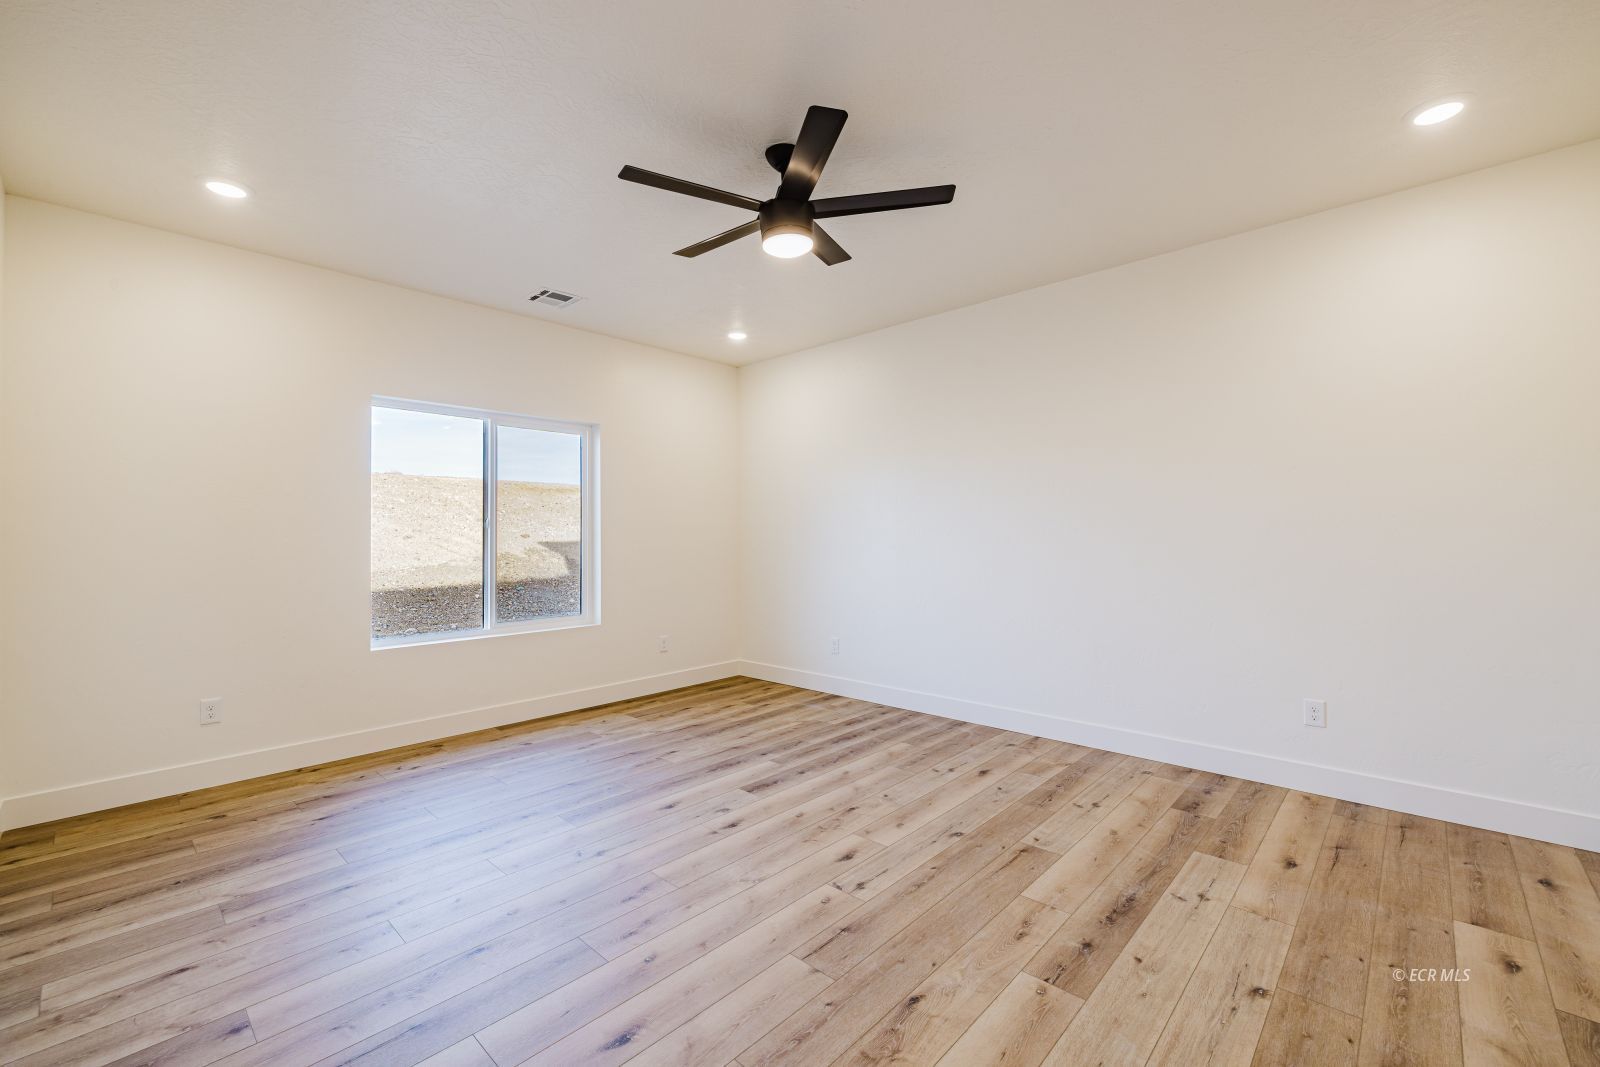
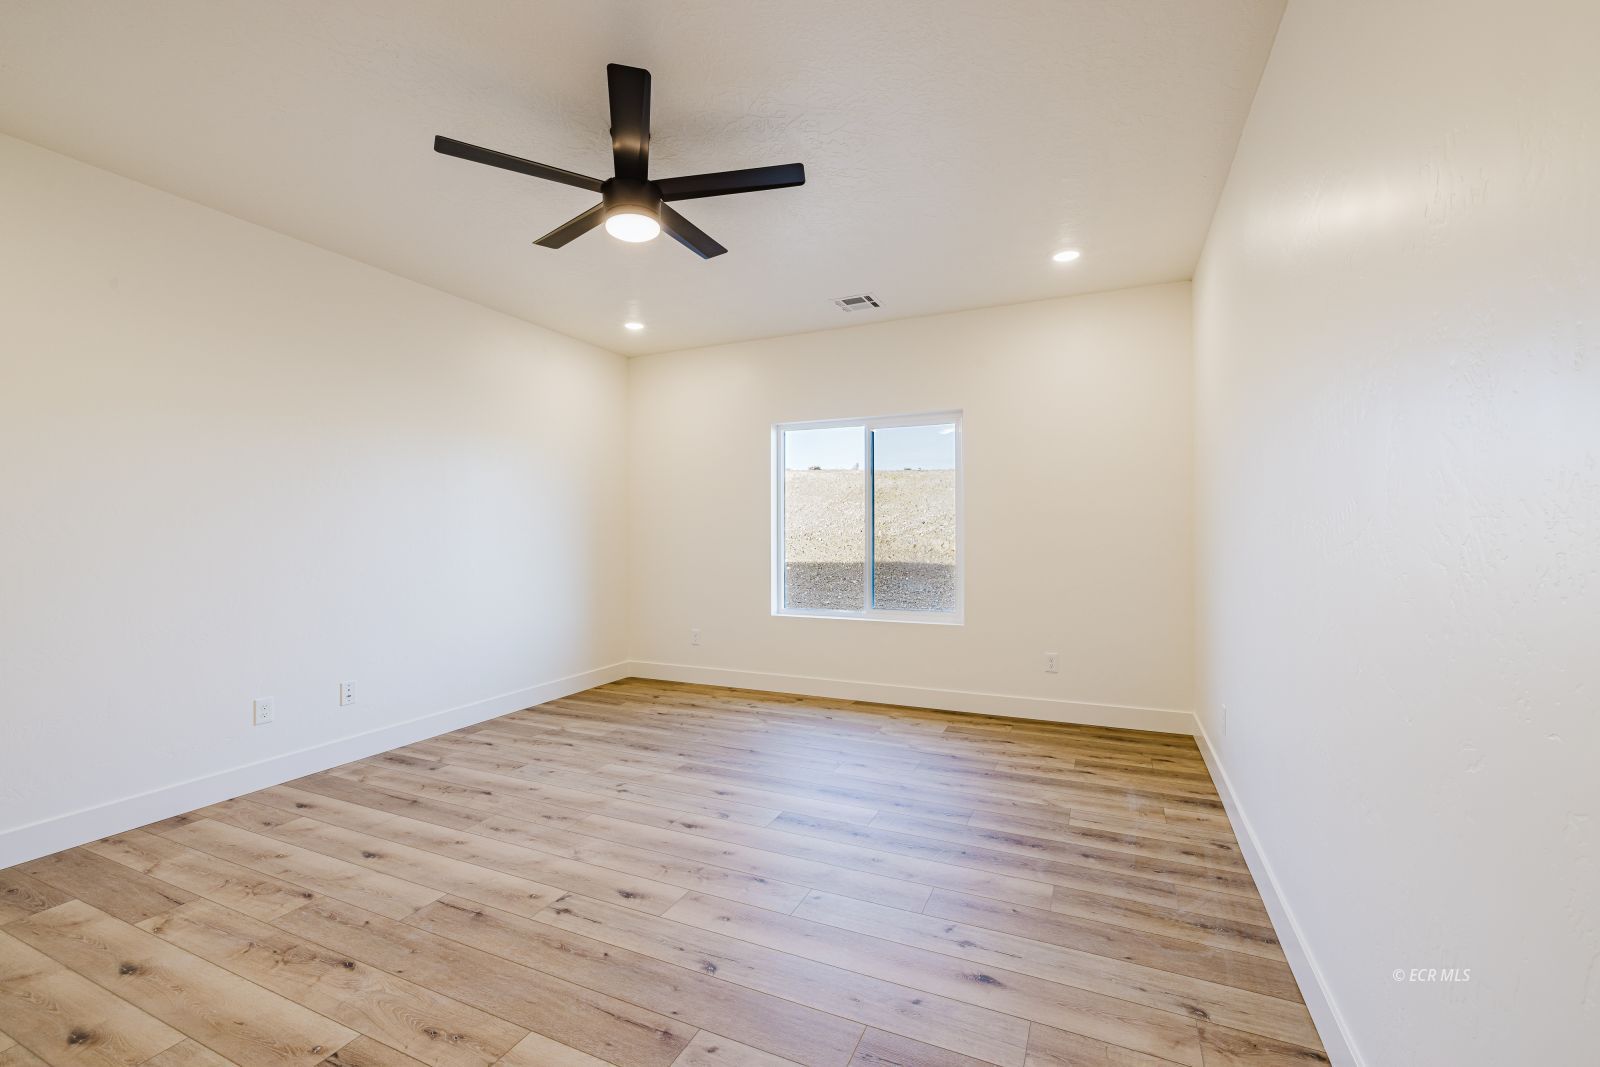
Empty bedroom with wood-look plank flooring, a black ceiling fan, and a window overlooking a dry hillside.
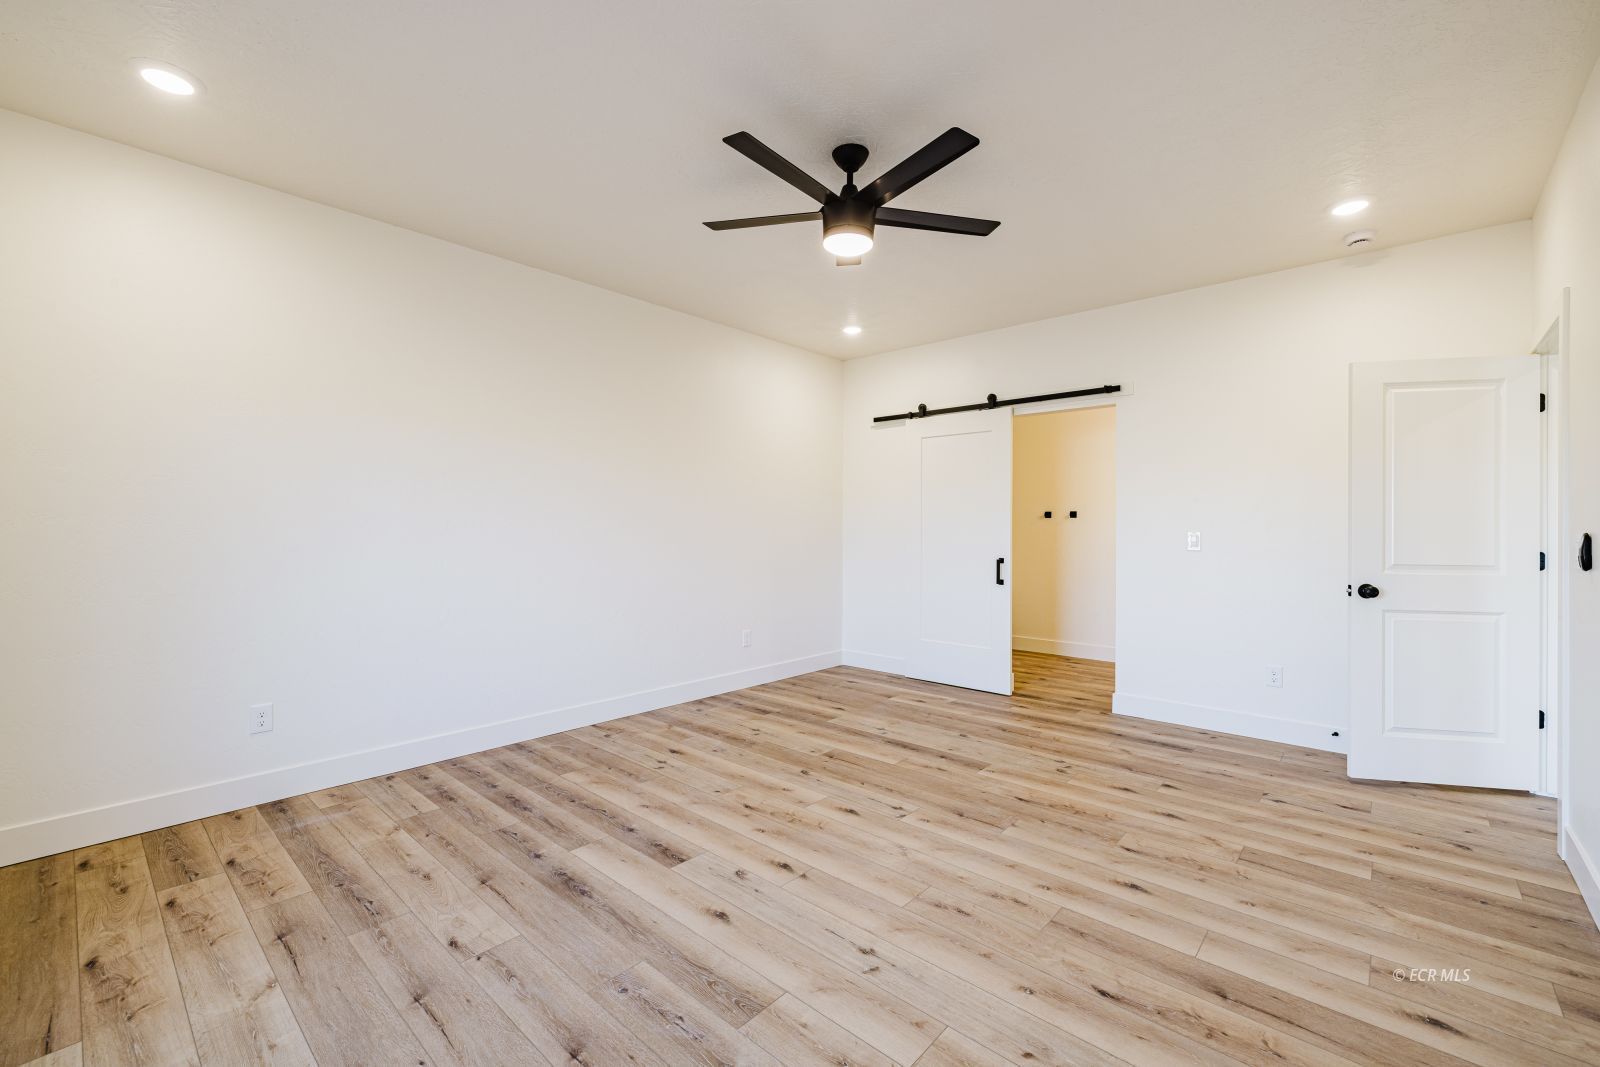
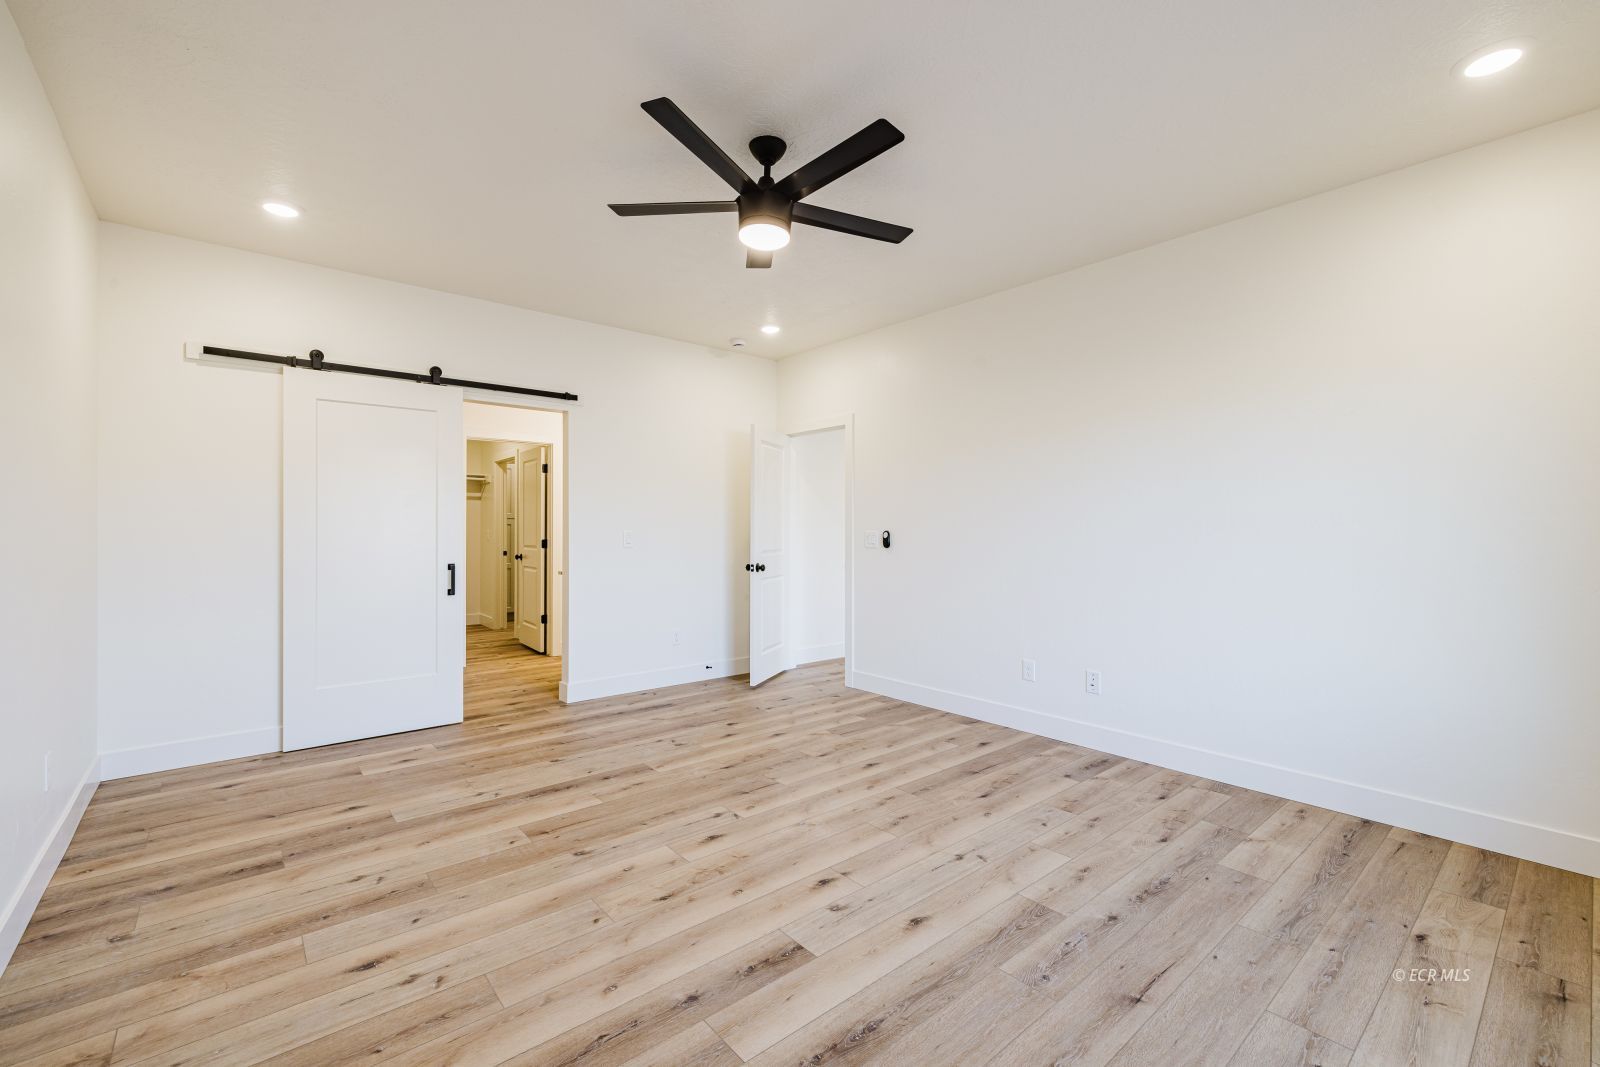
Empty bedroom with wood-look floors, a black ceiling fan, and a sliding barn door closet.
Empty bedroom with light plank flooring, a black ceiling fan, and a white sliding barn door.
Empty bedroom with wood-plank flooring, a black ceiling fan, and a window overlooking a bare landscape.
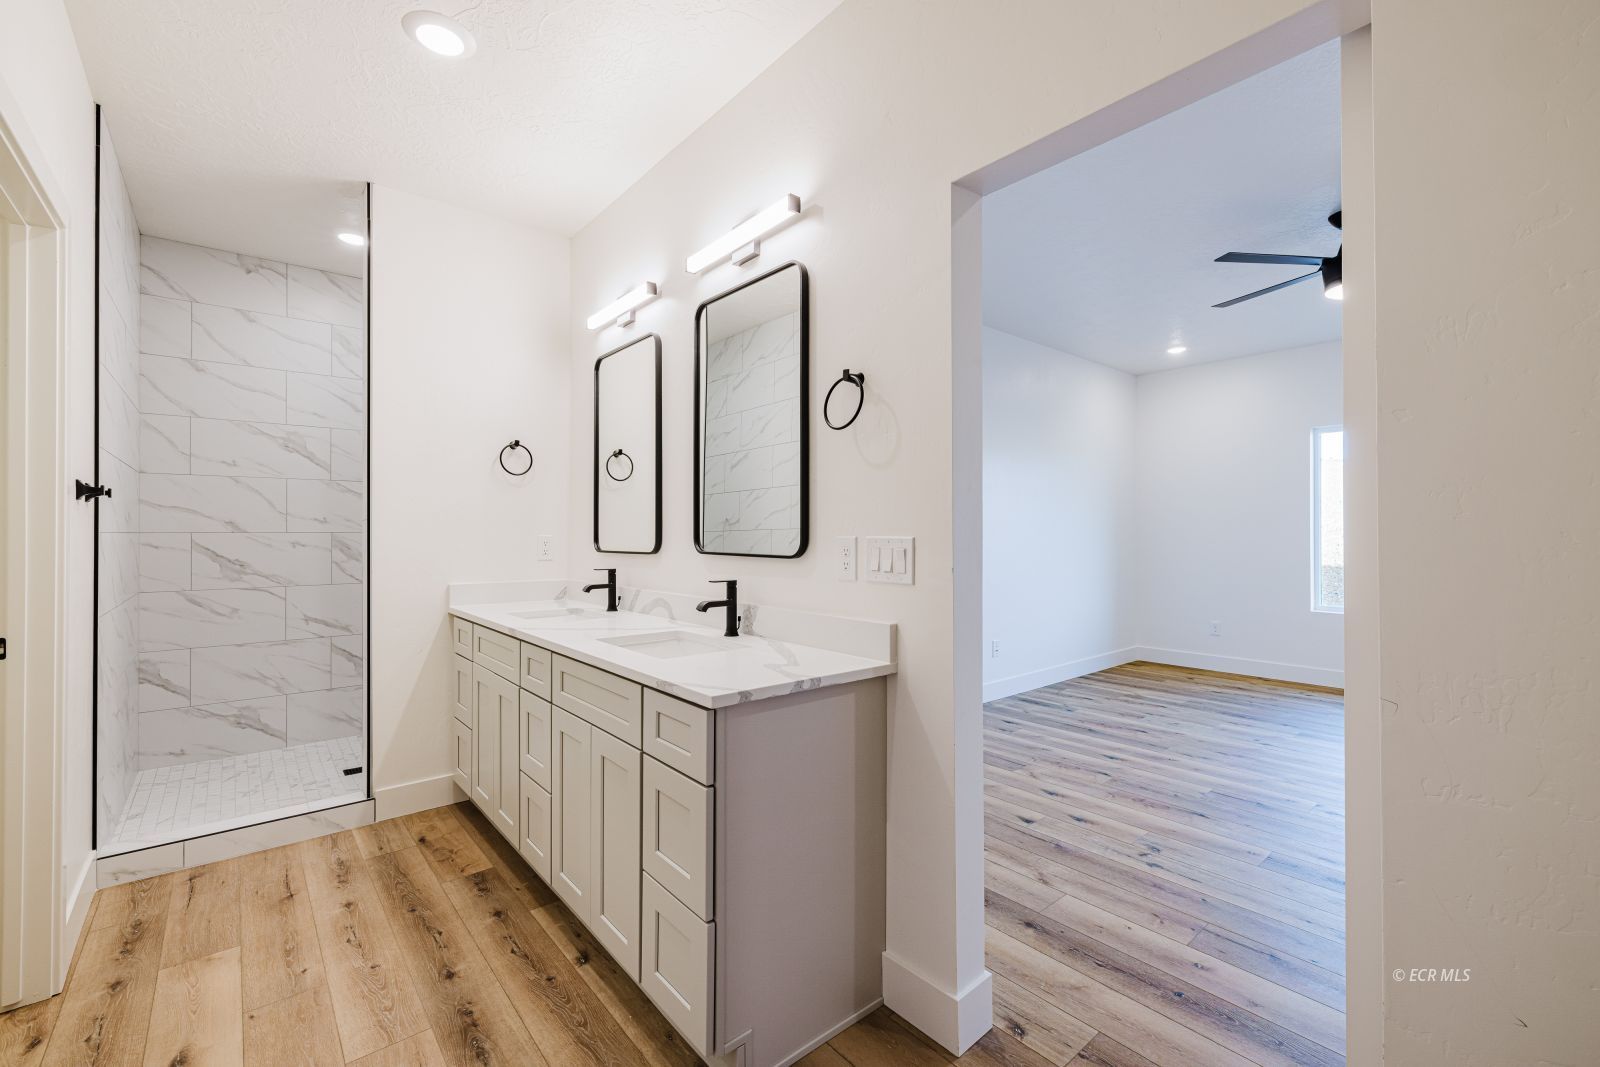
Modern bathroom with double vanity, black fixtures, and a marble-look tiled walk-in shower.
Bathroom with a double vanity, black fixtures, and a glass-enclosed marble-look tile shower.
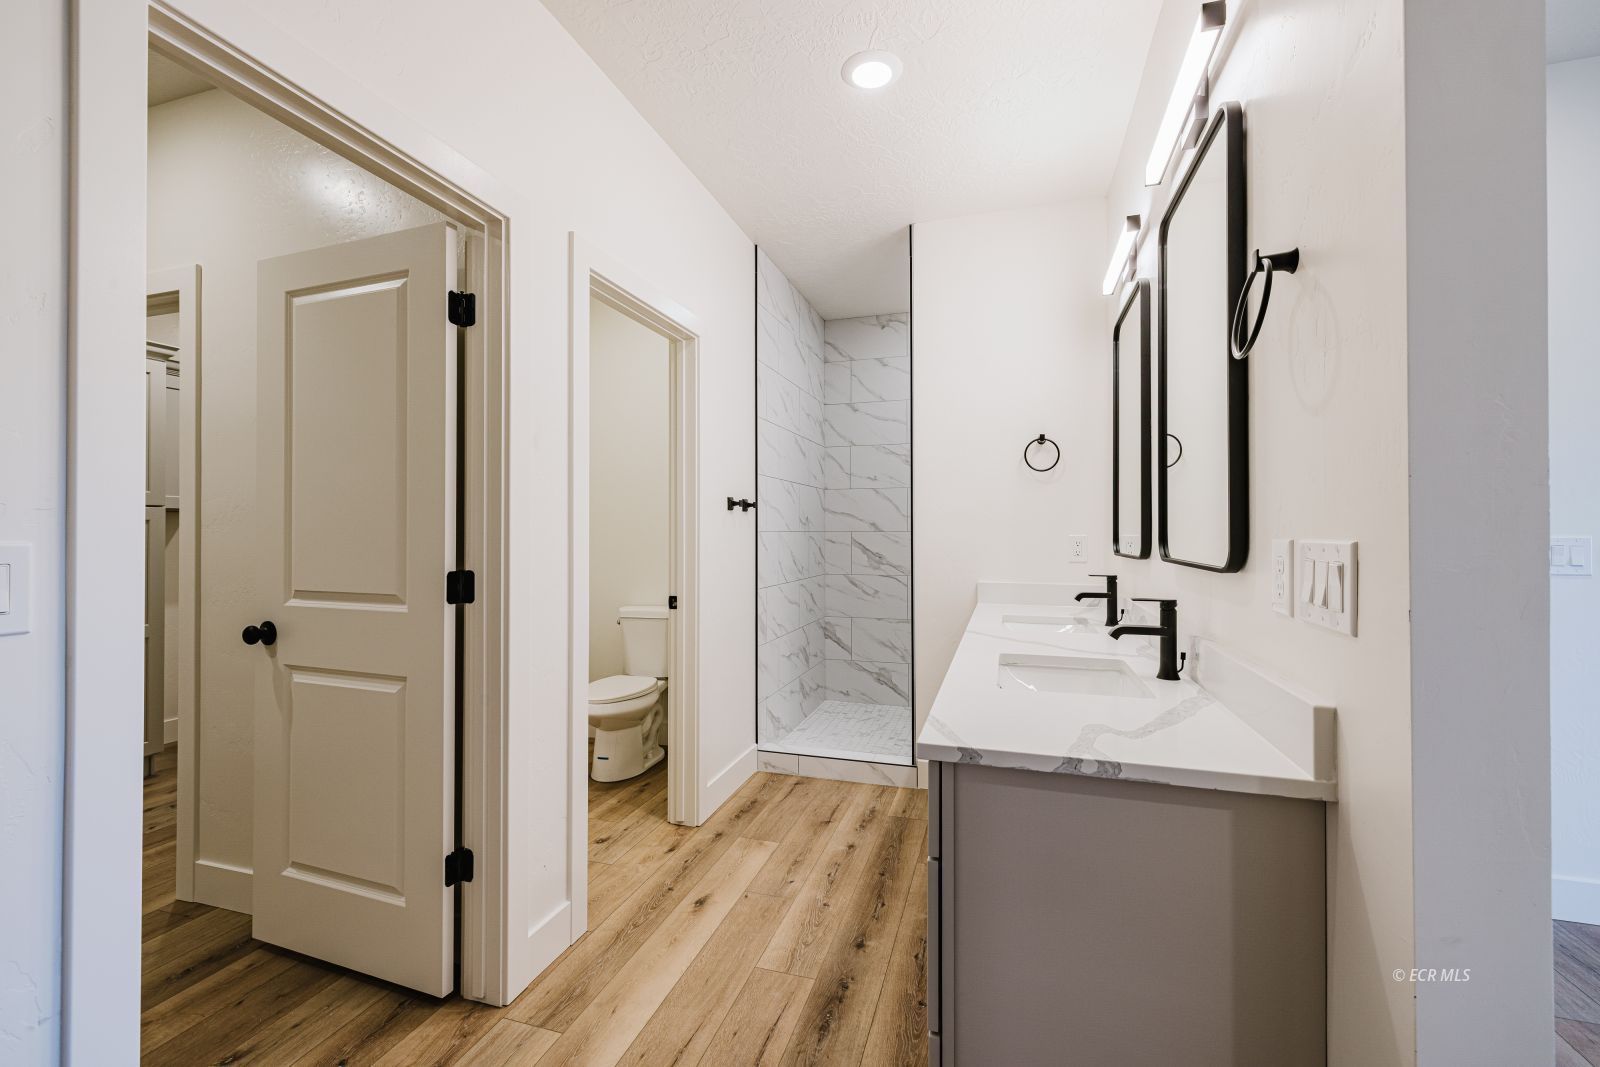
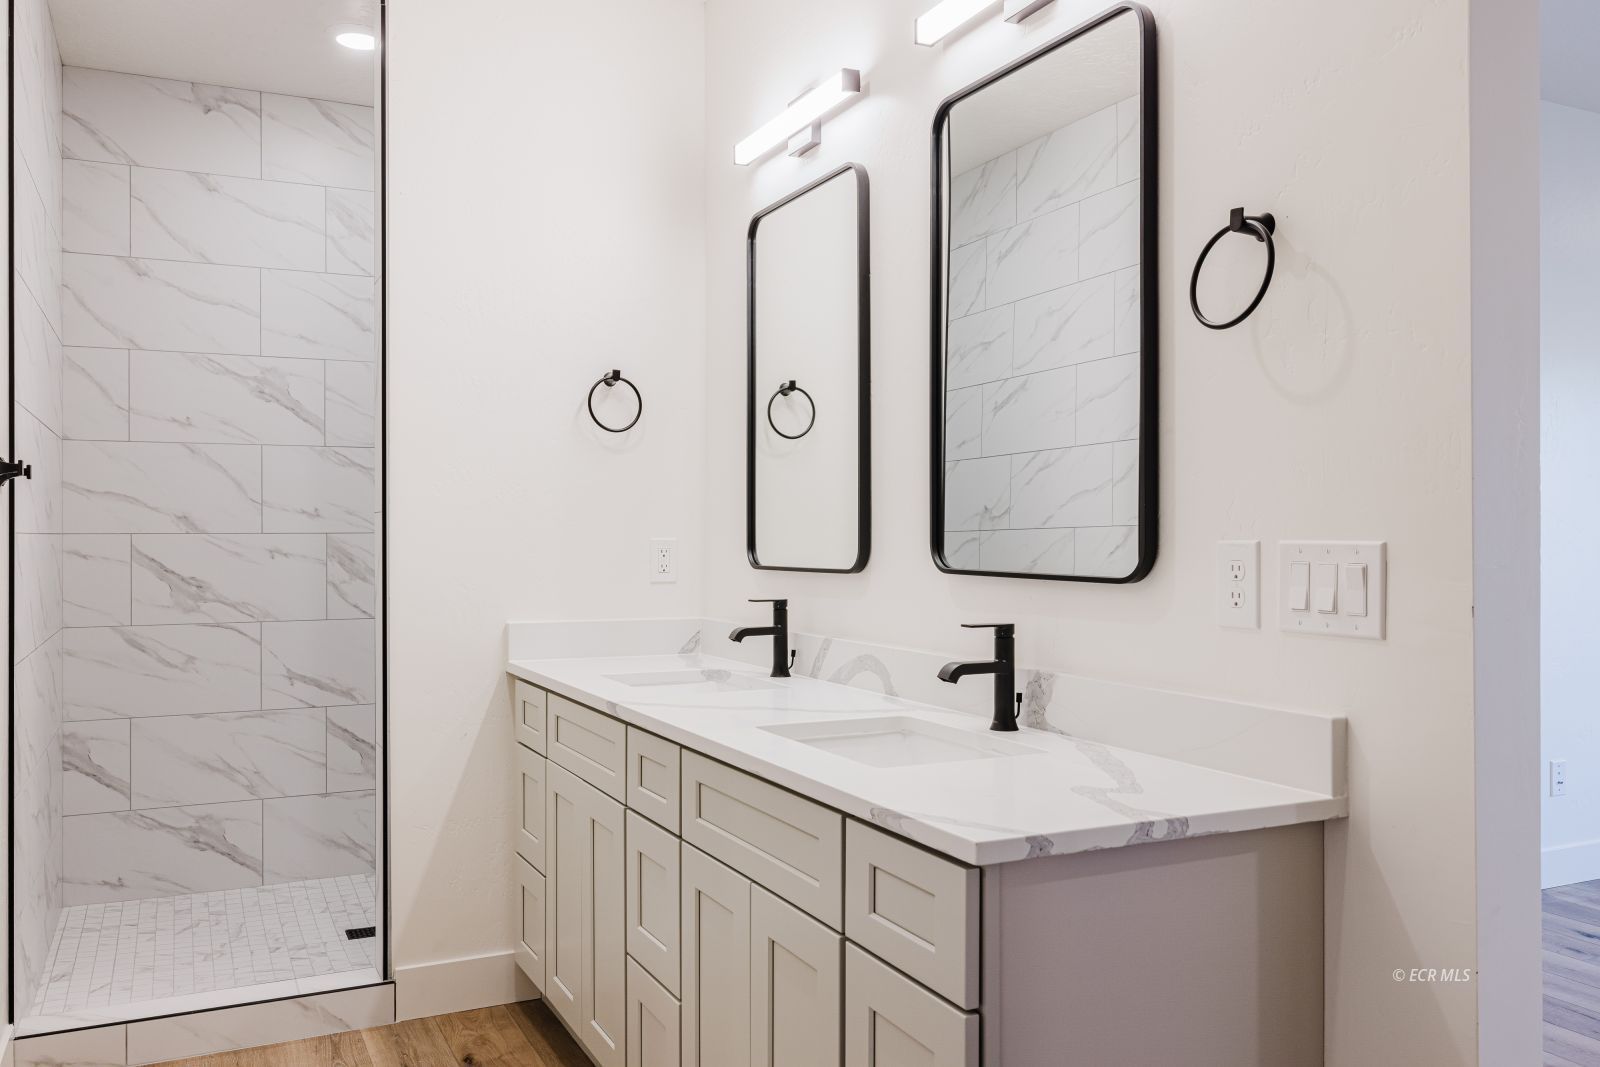
Bathroom with a double vanity, black fixtures, two framed mirrors, and a marble-look tiled walk-in shower.
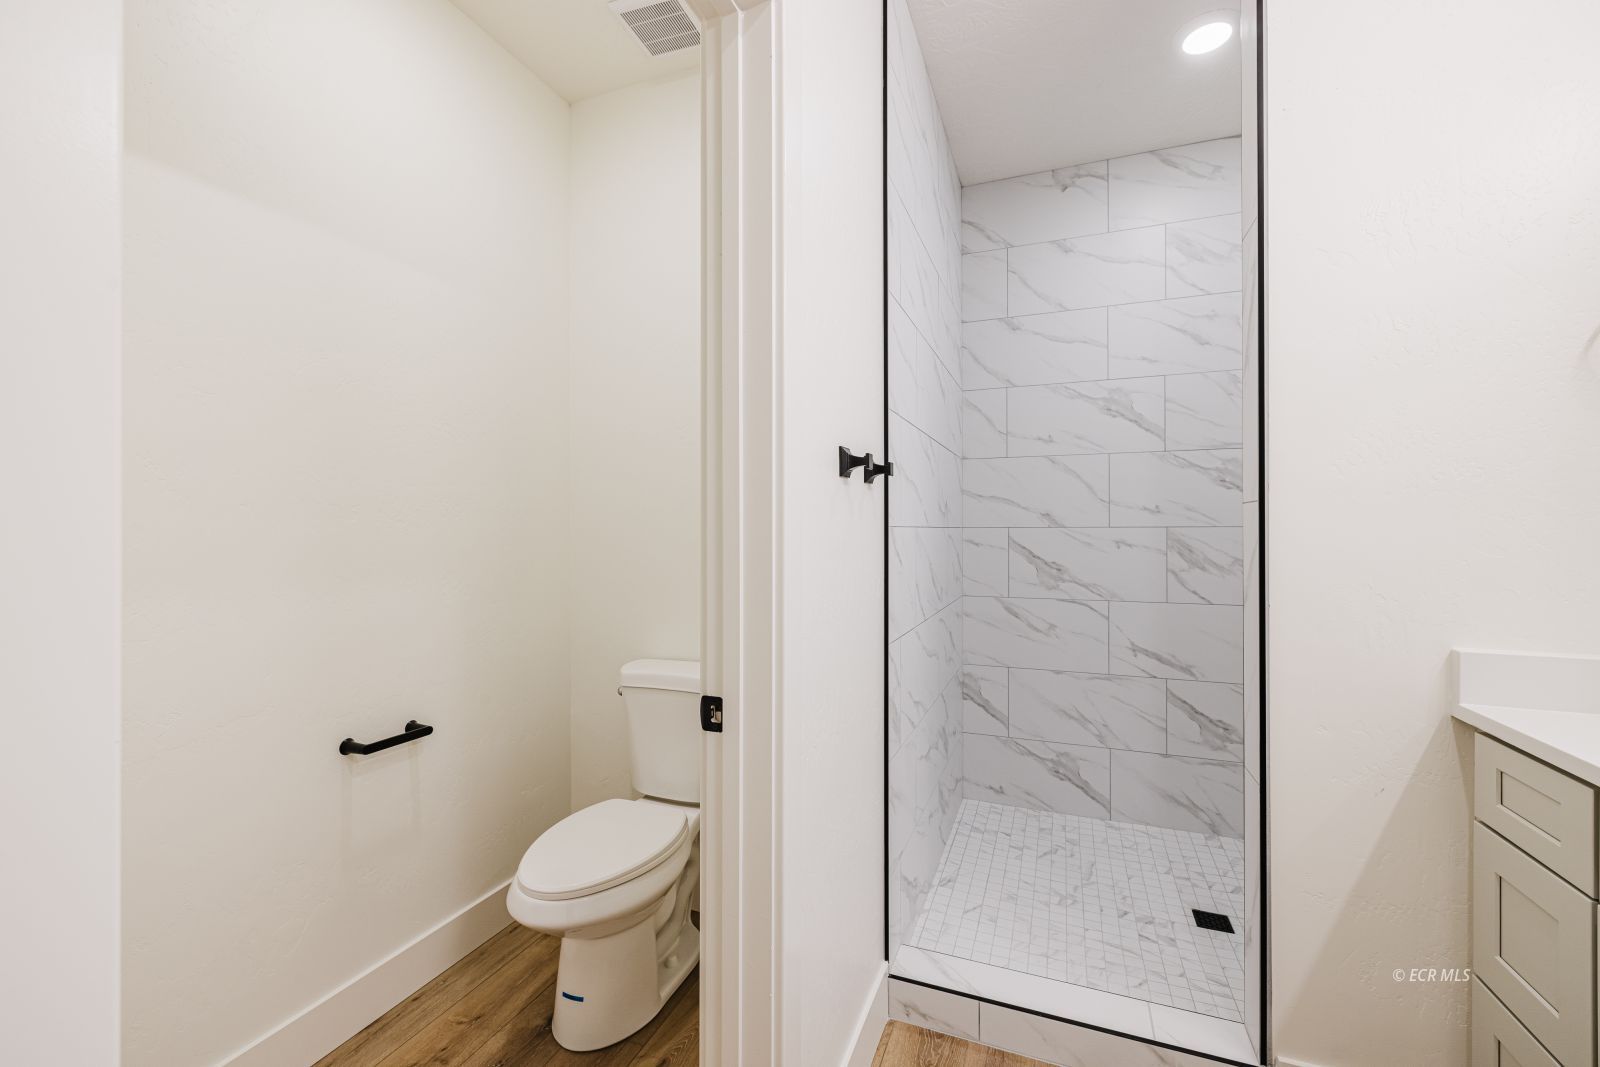
Bathroom with a marble-look tiled shower, toilet, white vanity, and wood-look flooring.
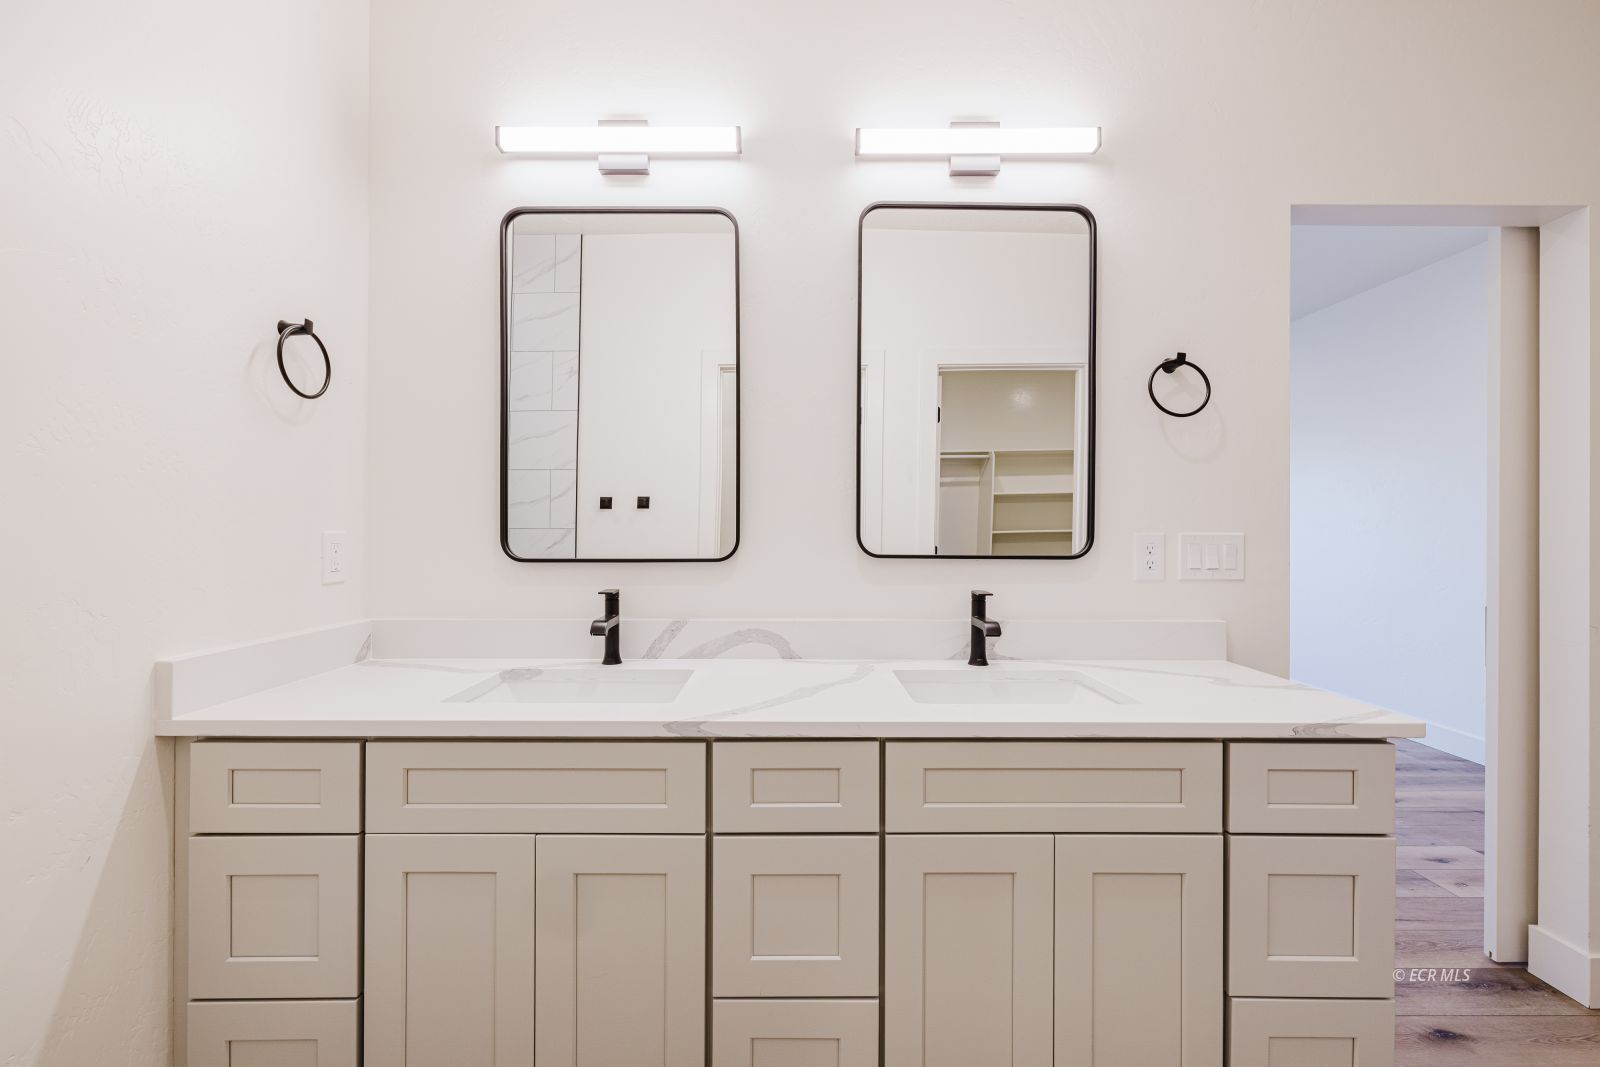
Bathroom with a double-sink vanity, marble-look countertop, and two black-framed mirrors.
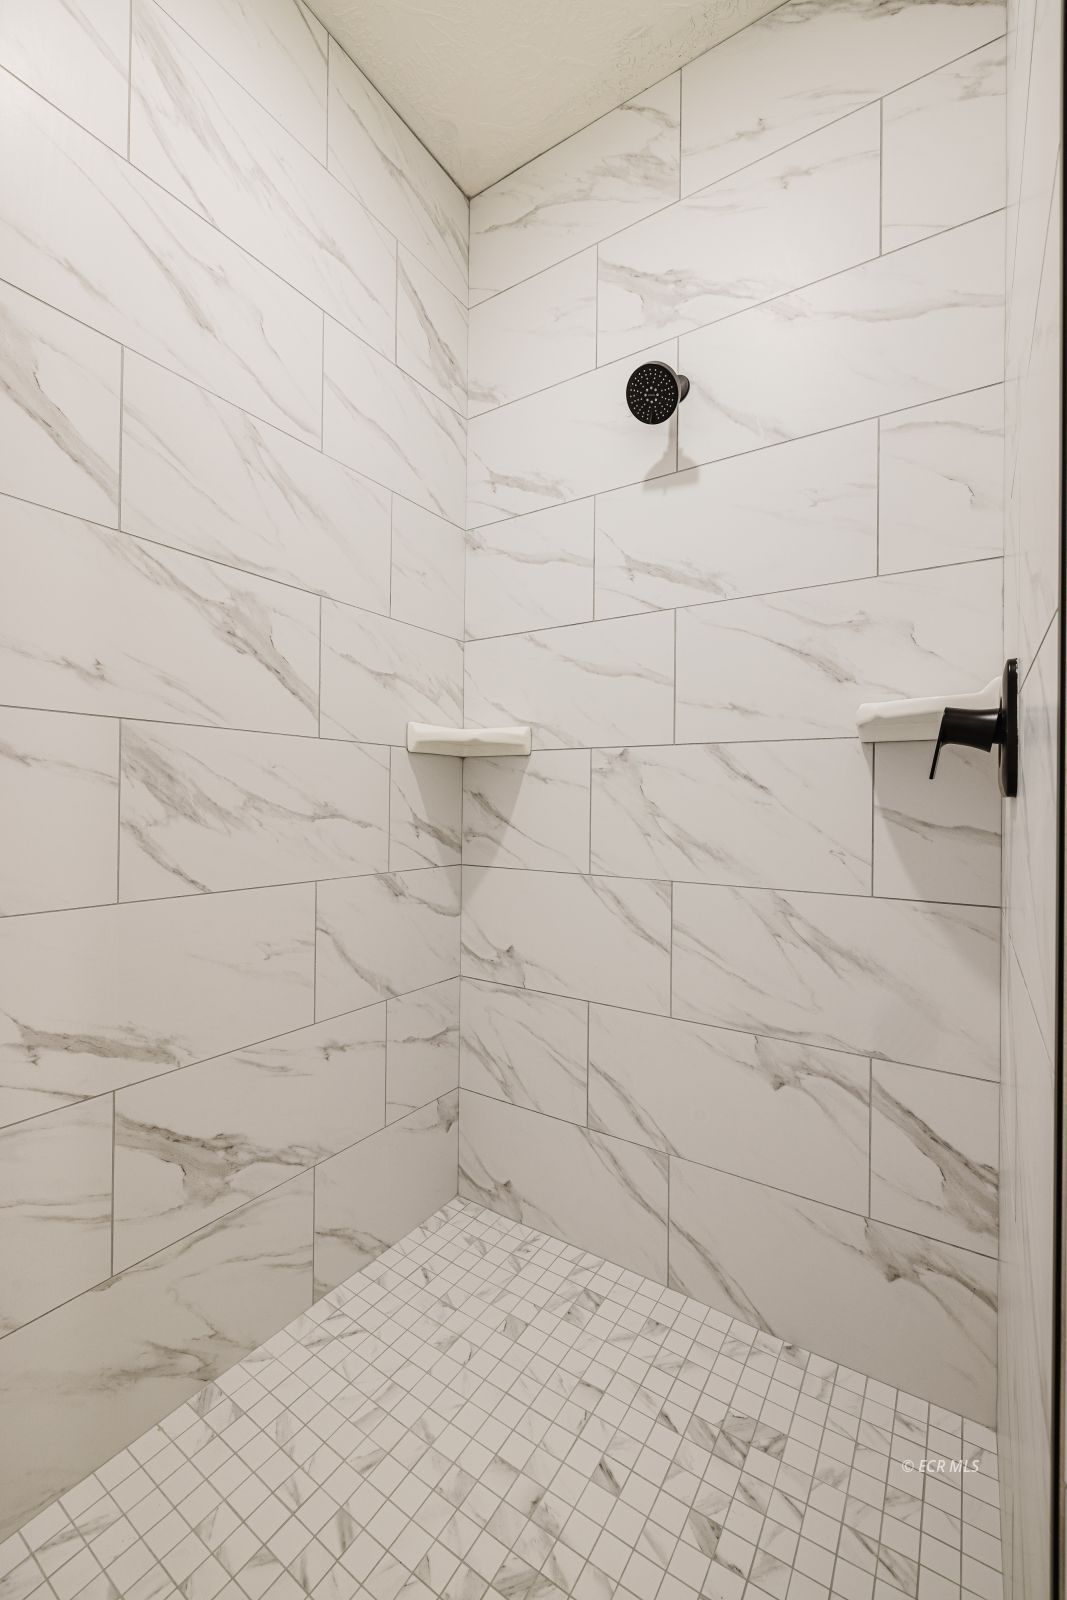
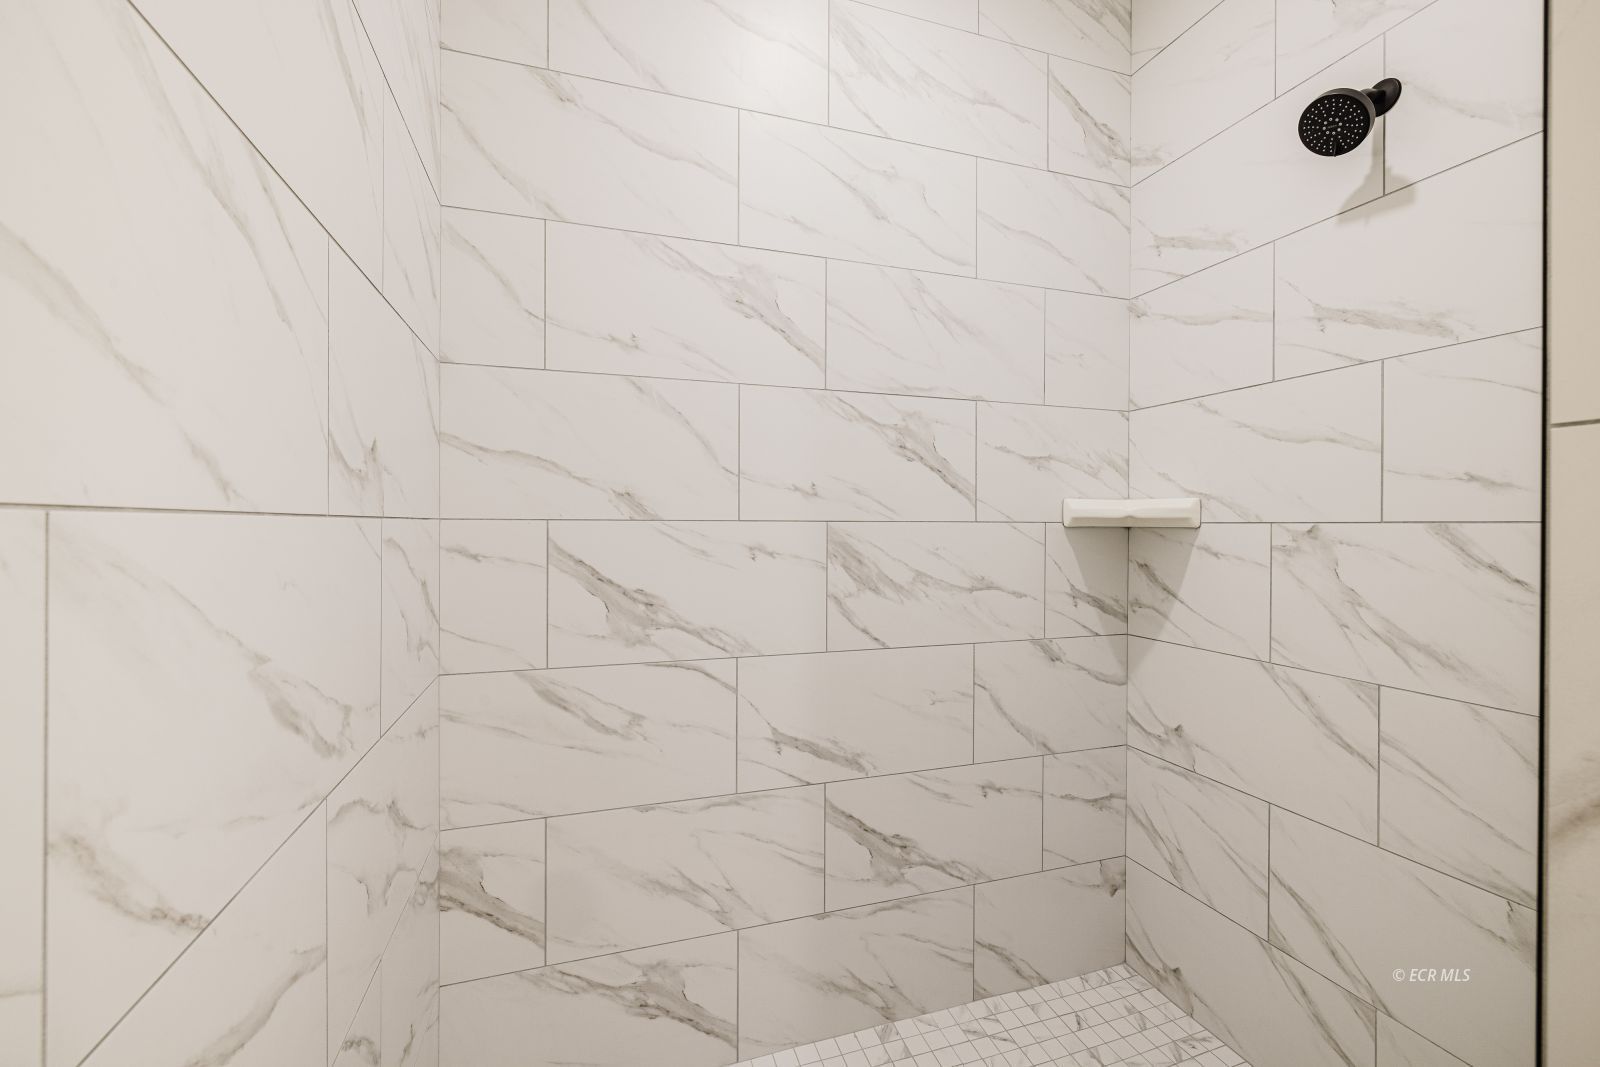
Walk-in shower with white marble-look tile, mosaic floor, black showerhead, and corner shelf.
Walk-in shower with marble-look tile walls, mosaic floor, and black rainfall showerhead.
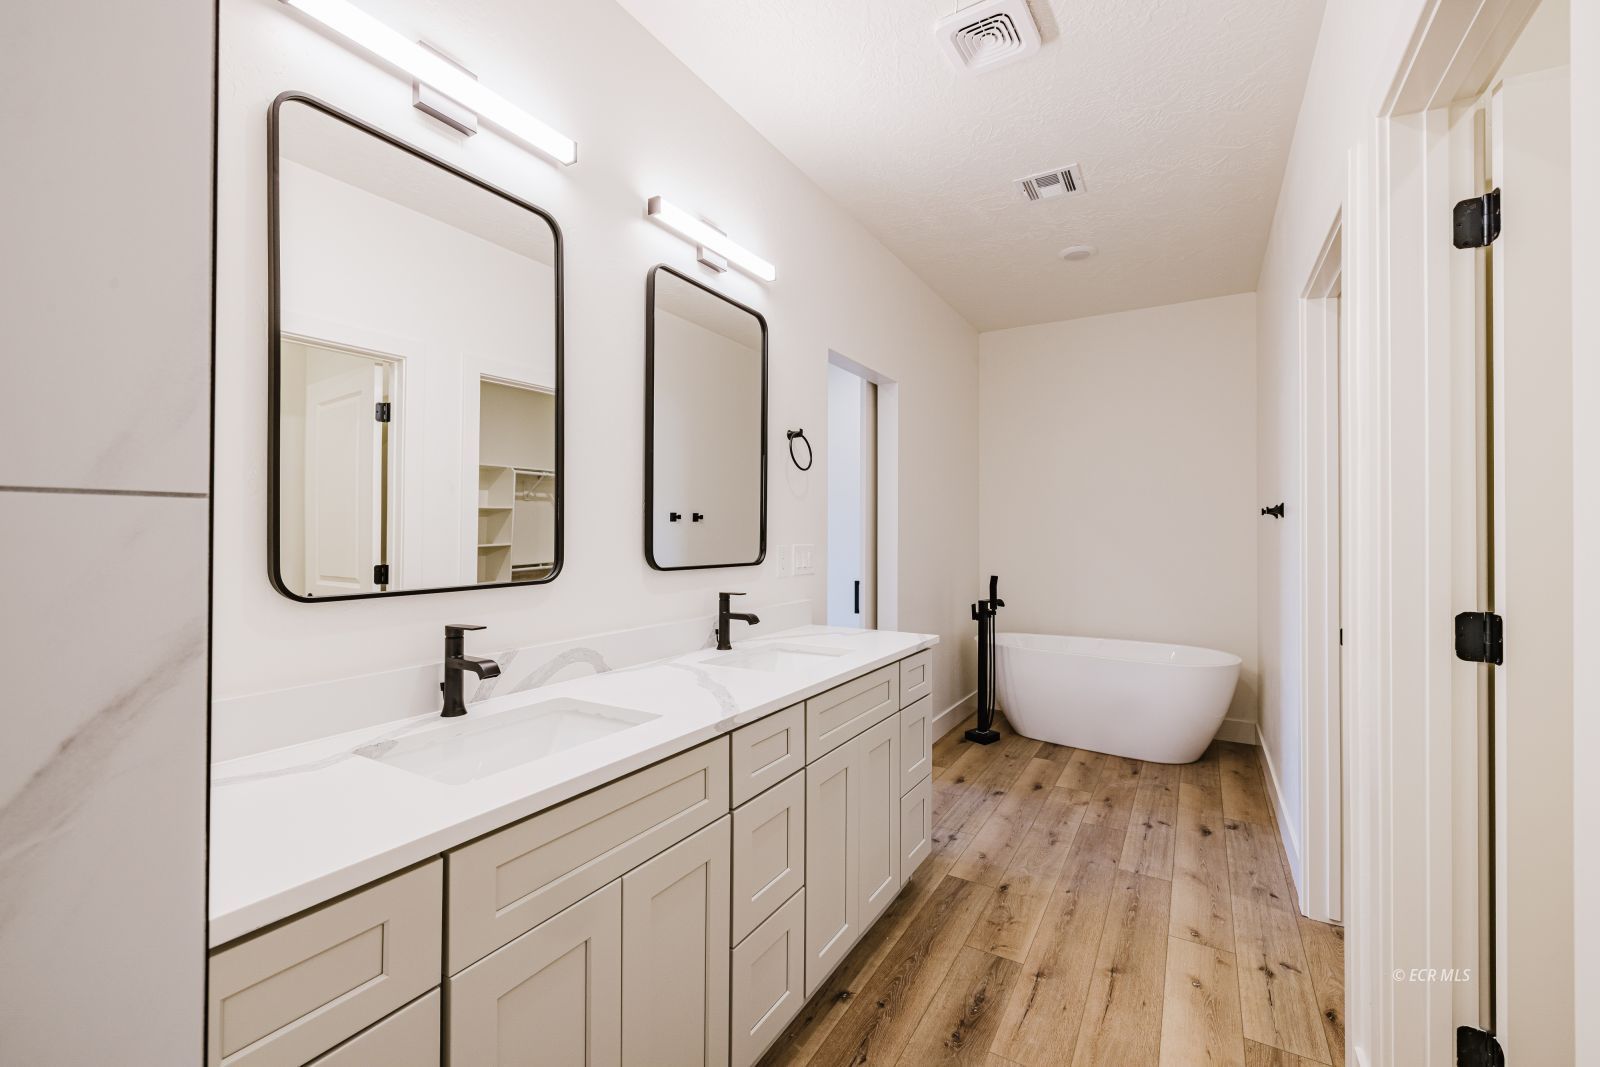
Bathroom with a double vanity, black fixtures, freestanding tub, and wood-look flooring.
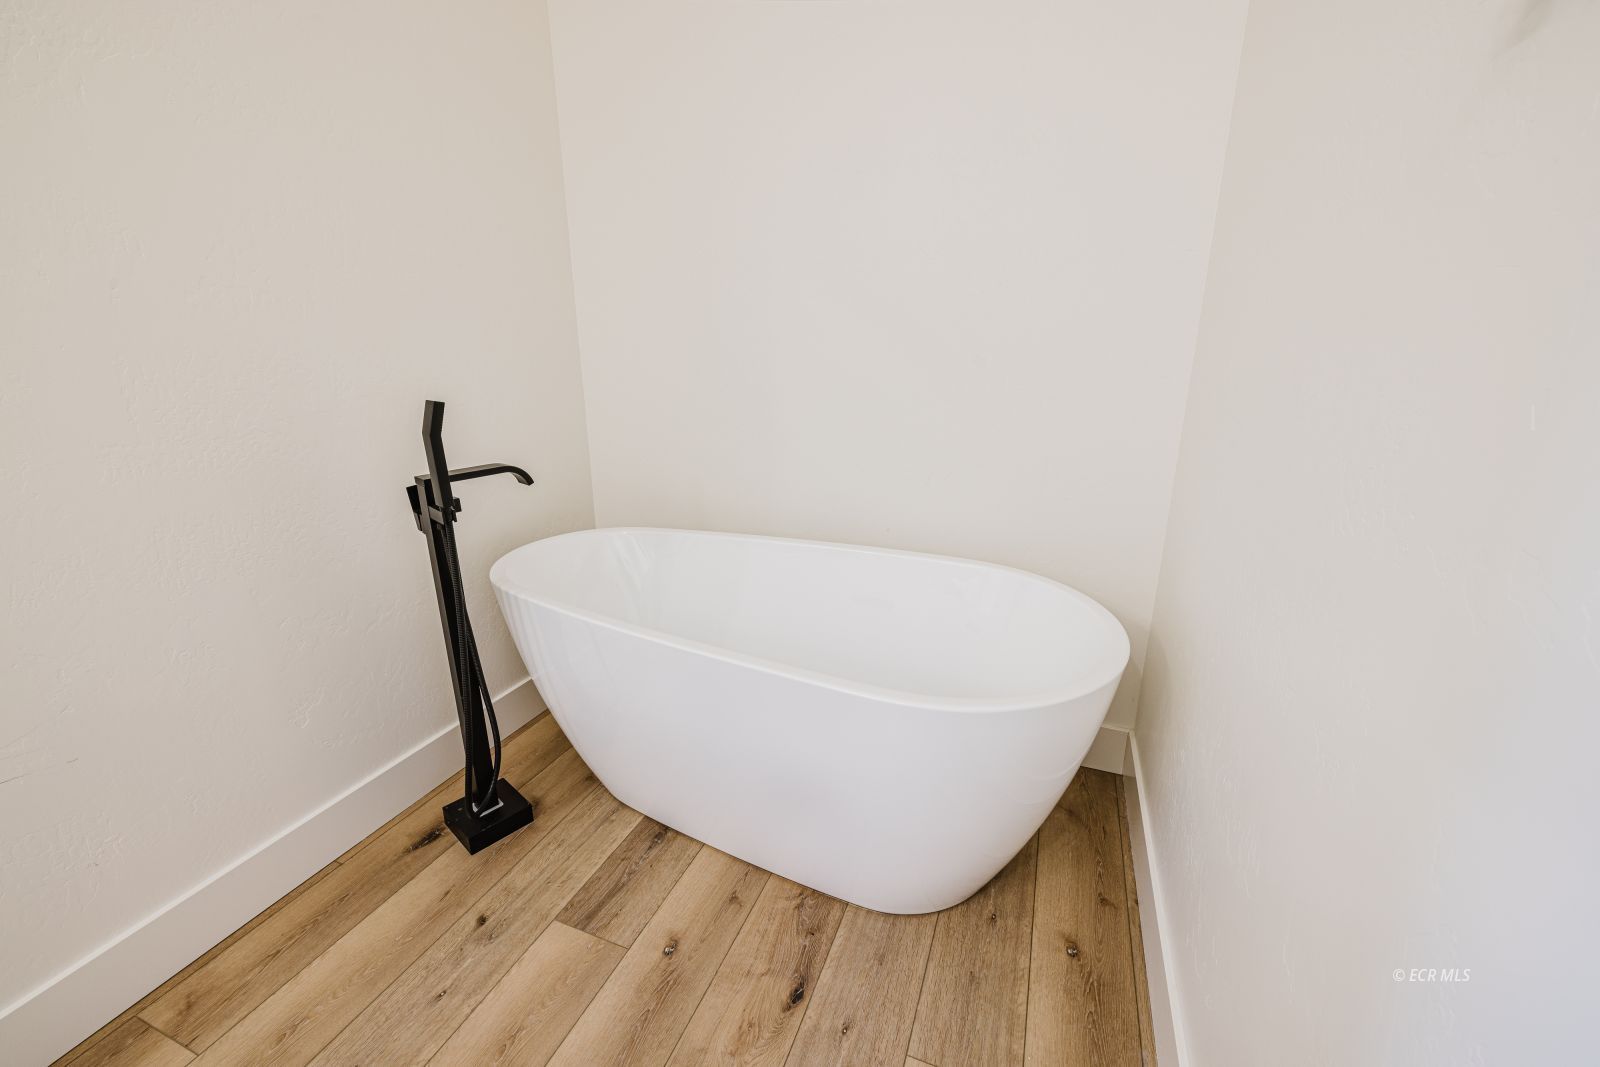
Freestanding white soaking tub with a black floor-mounted faucet on wood-look flooring.
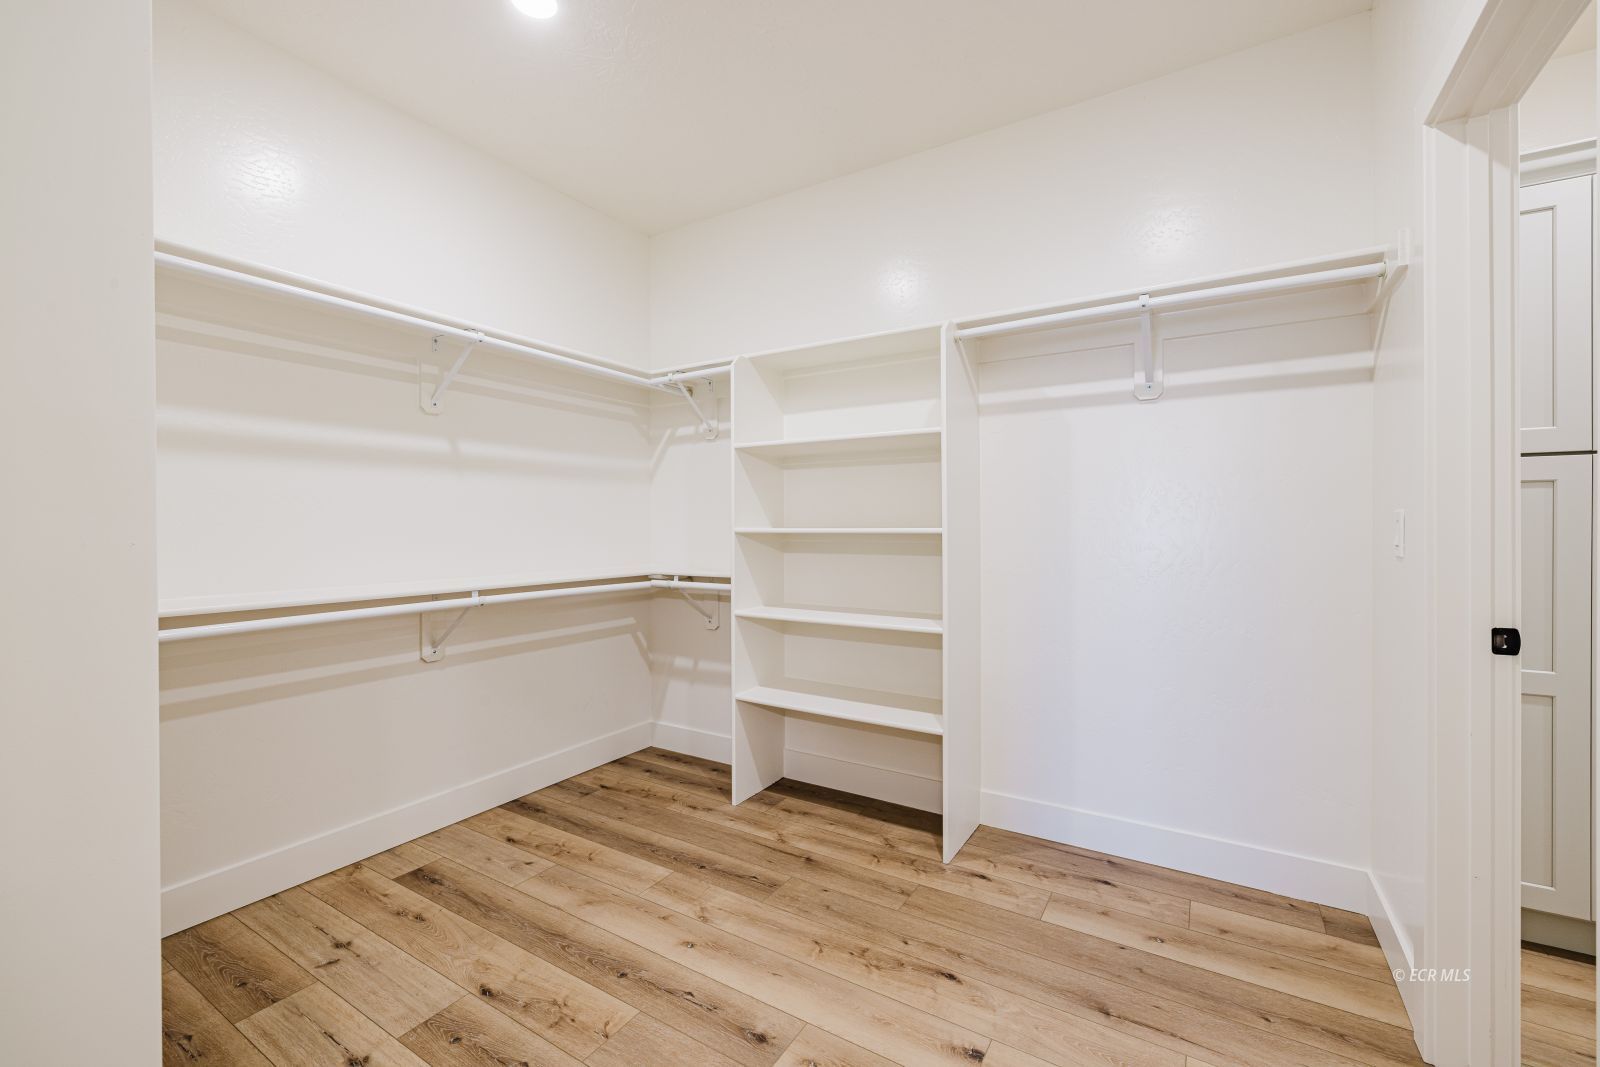
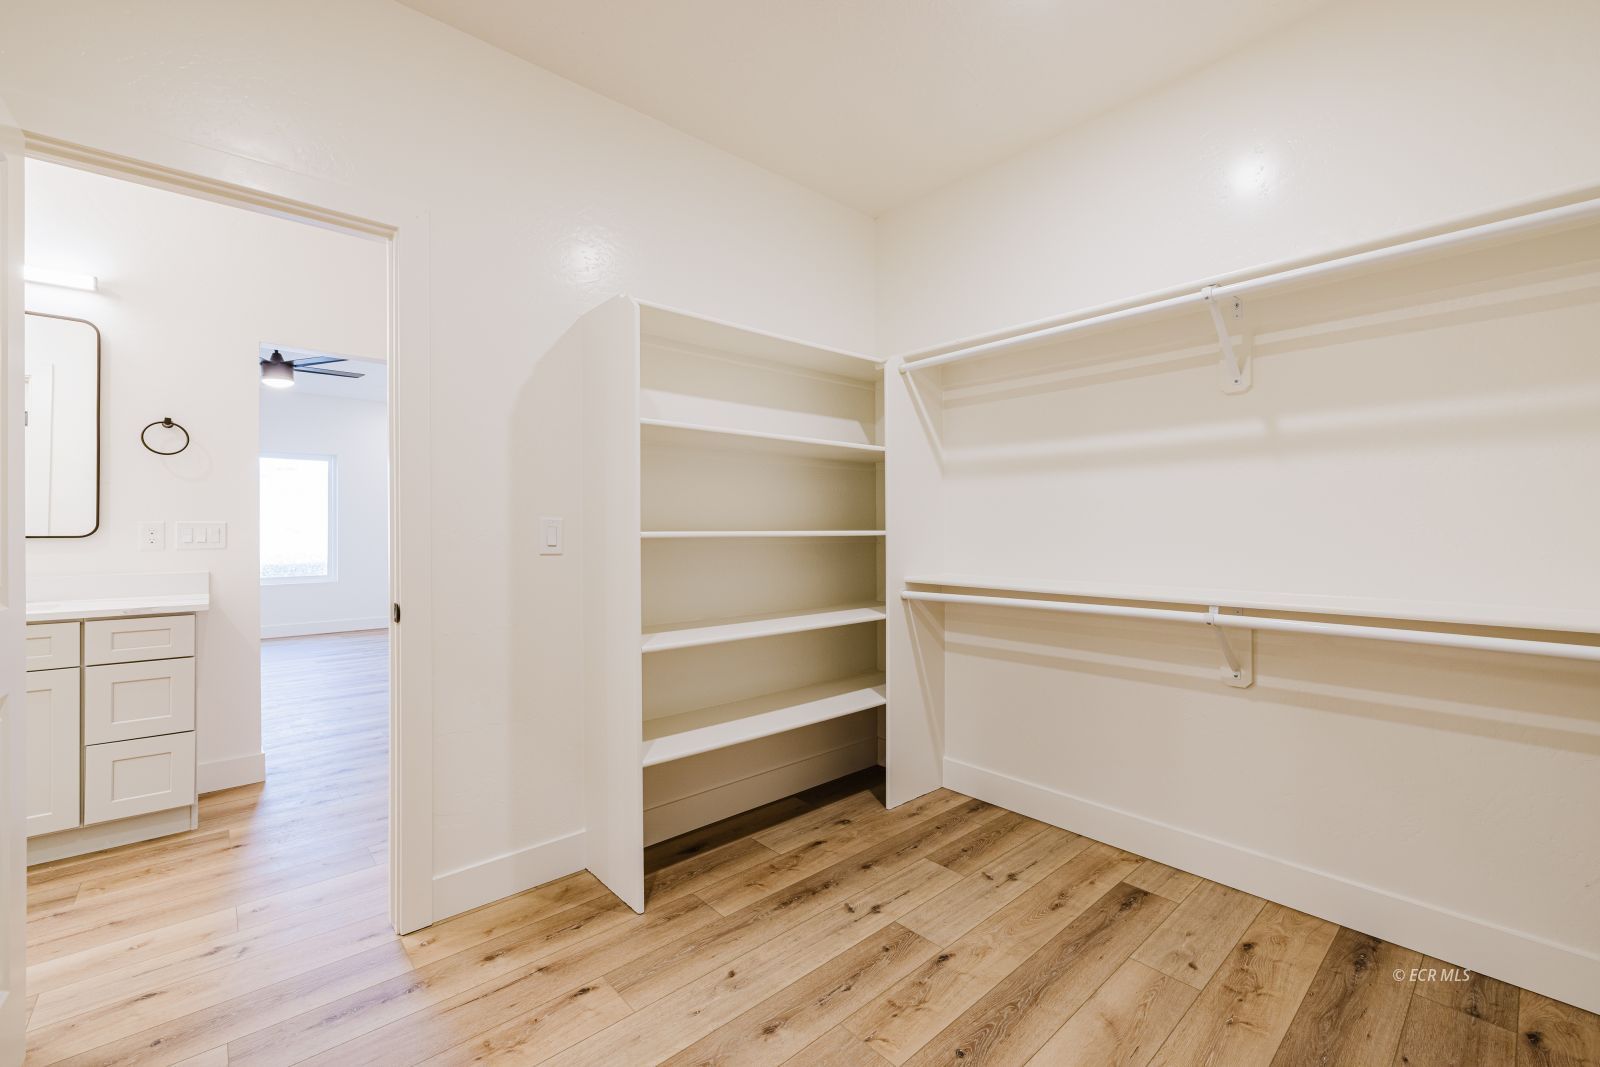
Walk-in closet with wraparound hanging rods, built-in shelves, and wood-look flooring.
Walk-in closet with built-in shelves, double hanging rods, and light wood flooring.
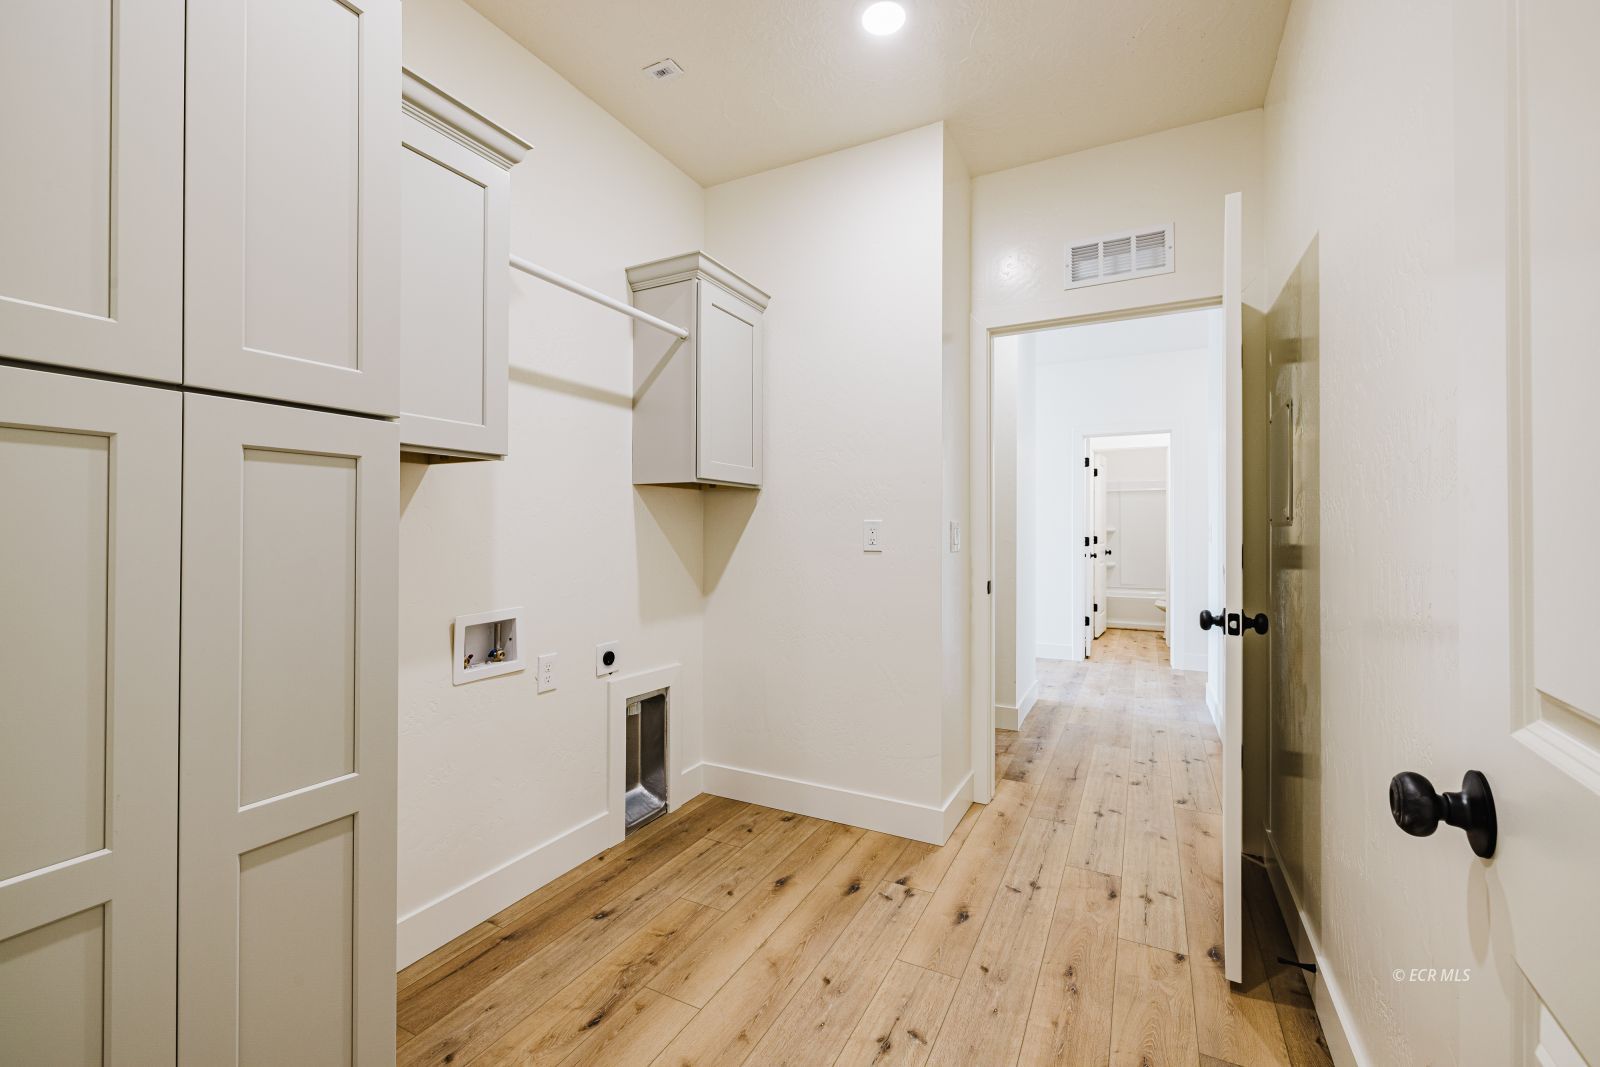
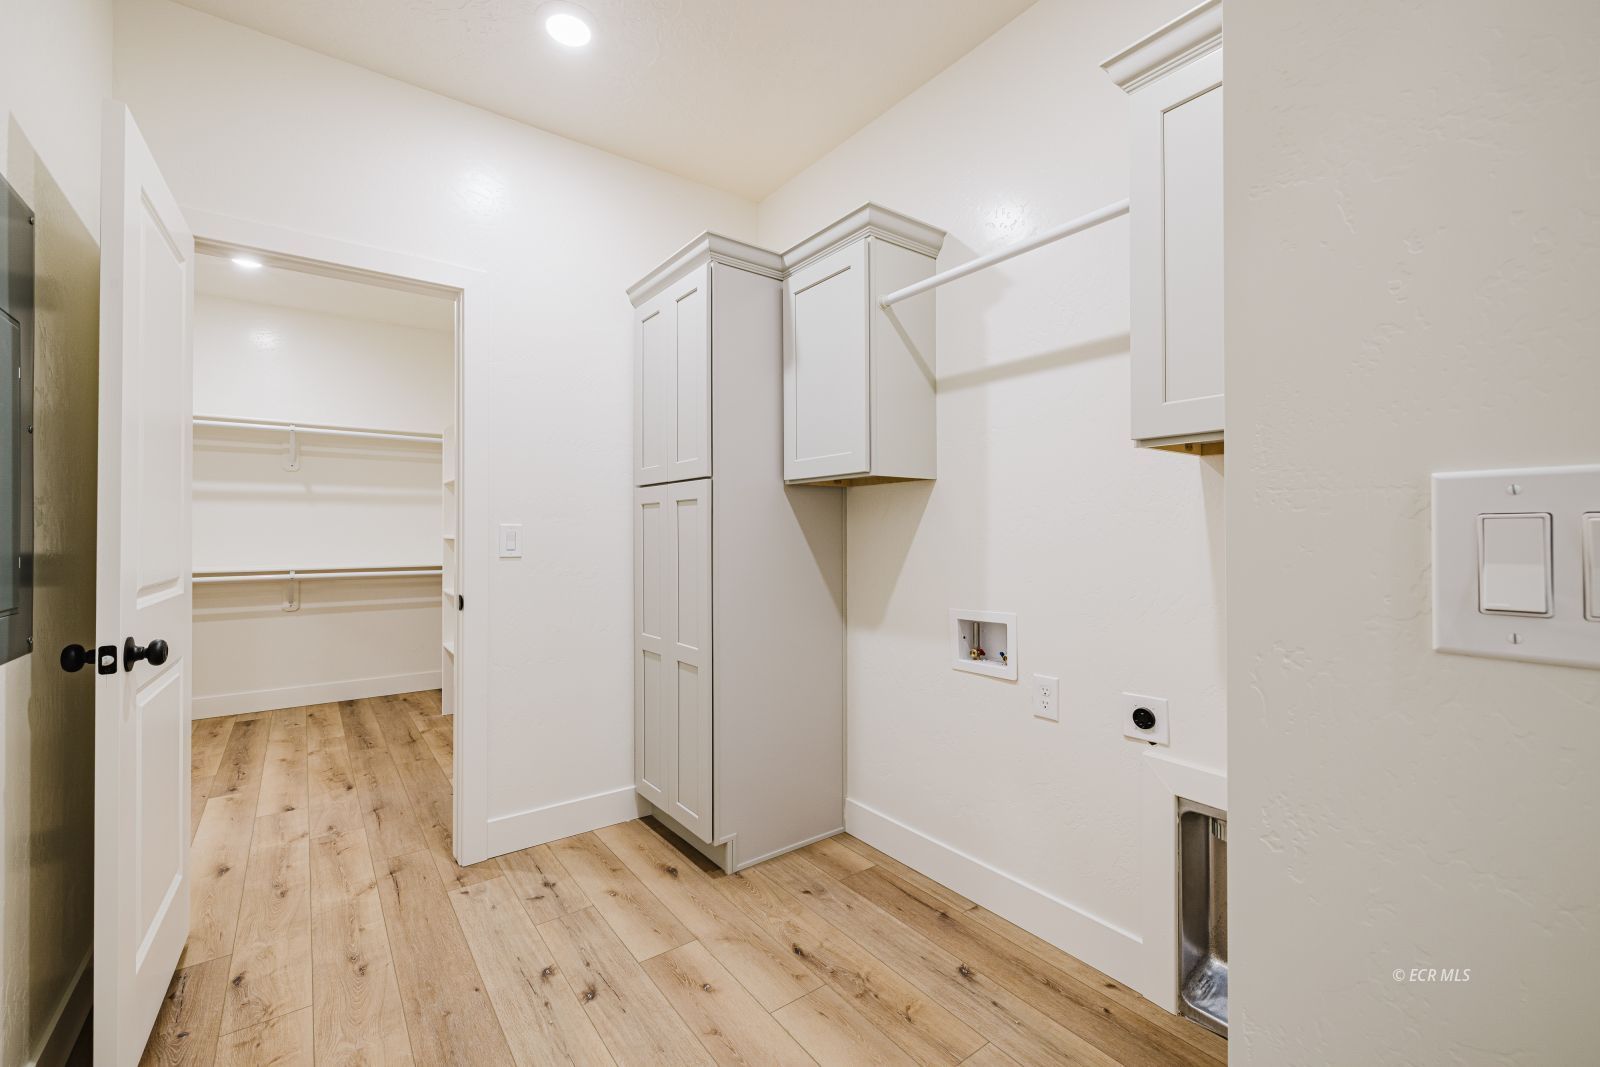
Laundry room with white cabinets, washer hookups, and wood flooring.
Laundry room with white cabinets, washer and dryer hookups, and an adjoining walk-in closet.
Walk-in closet with open shelving, built-in cabinetry, a bench nook, and wood-look flooring.
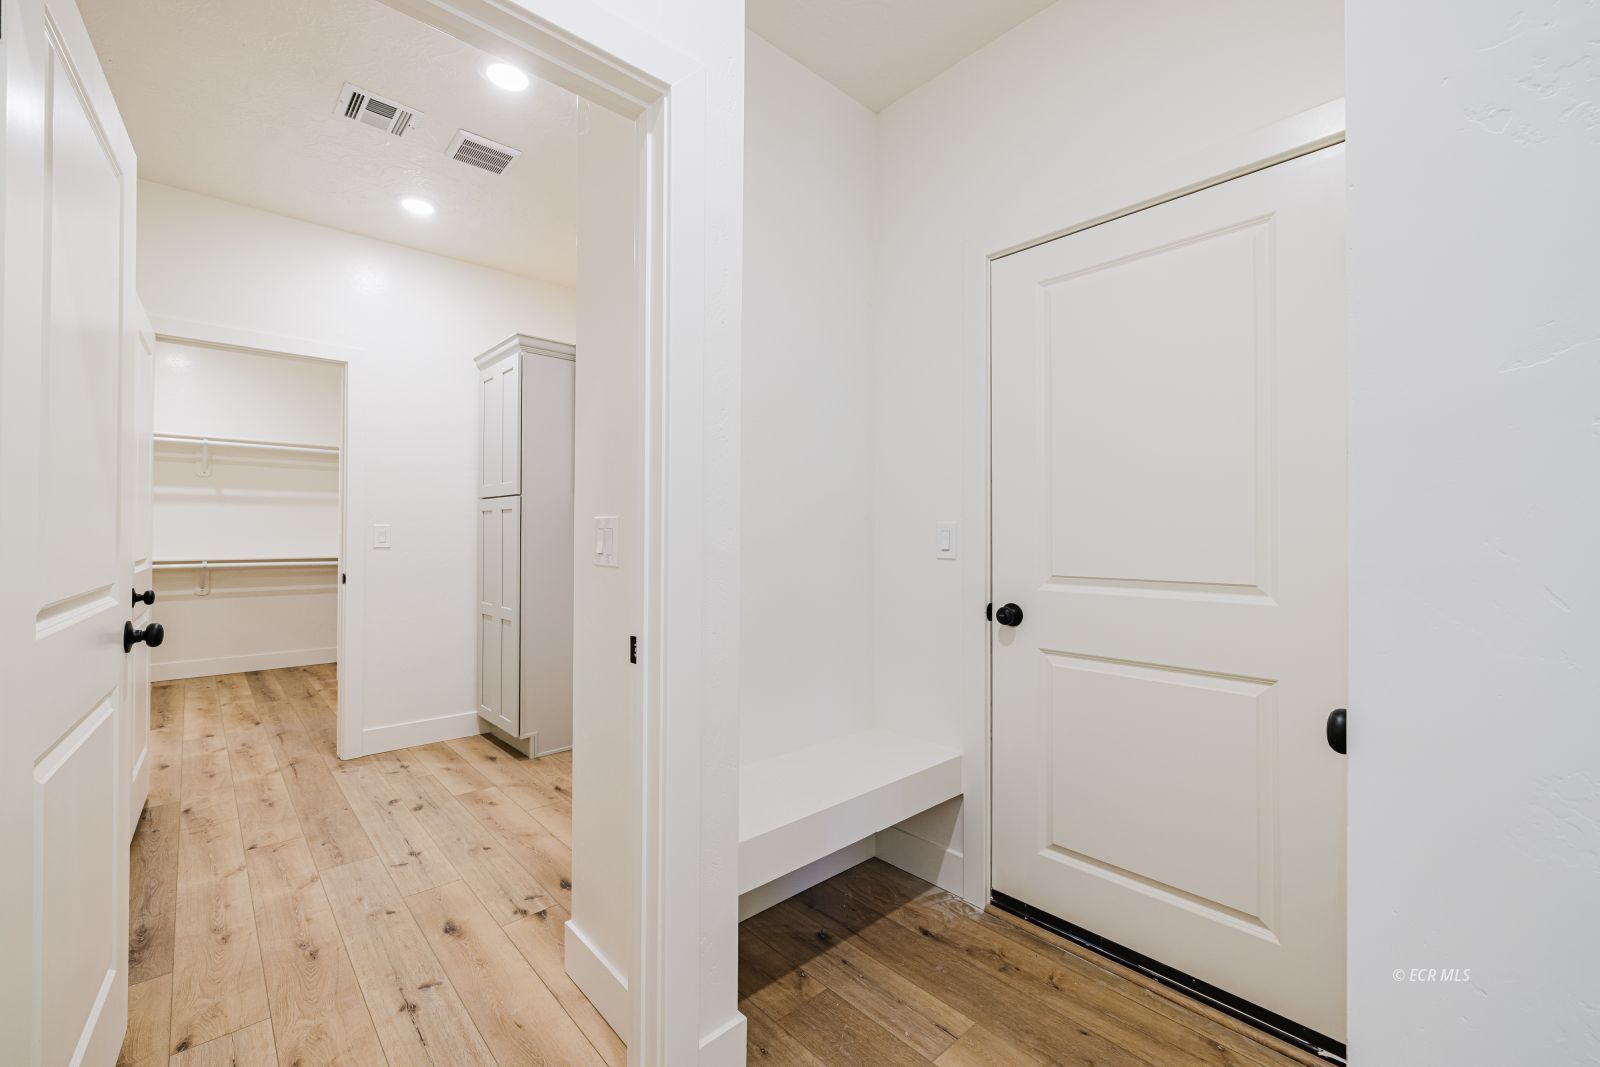
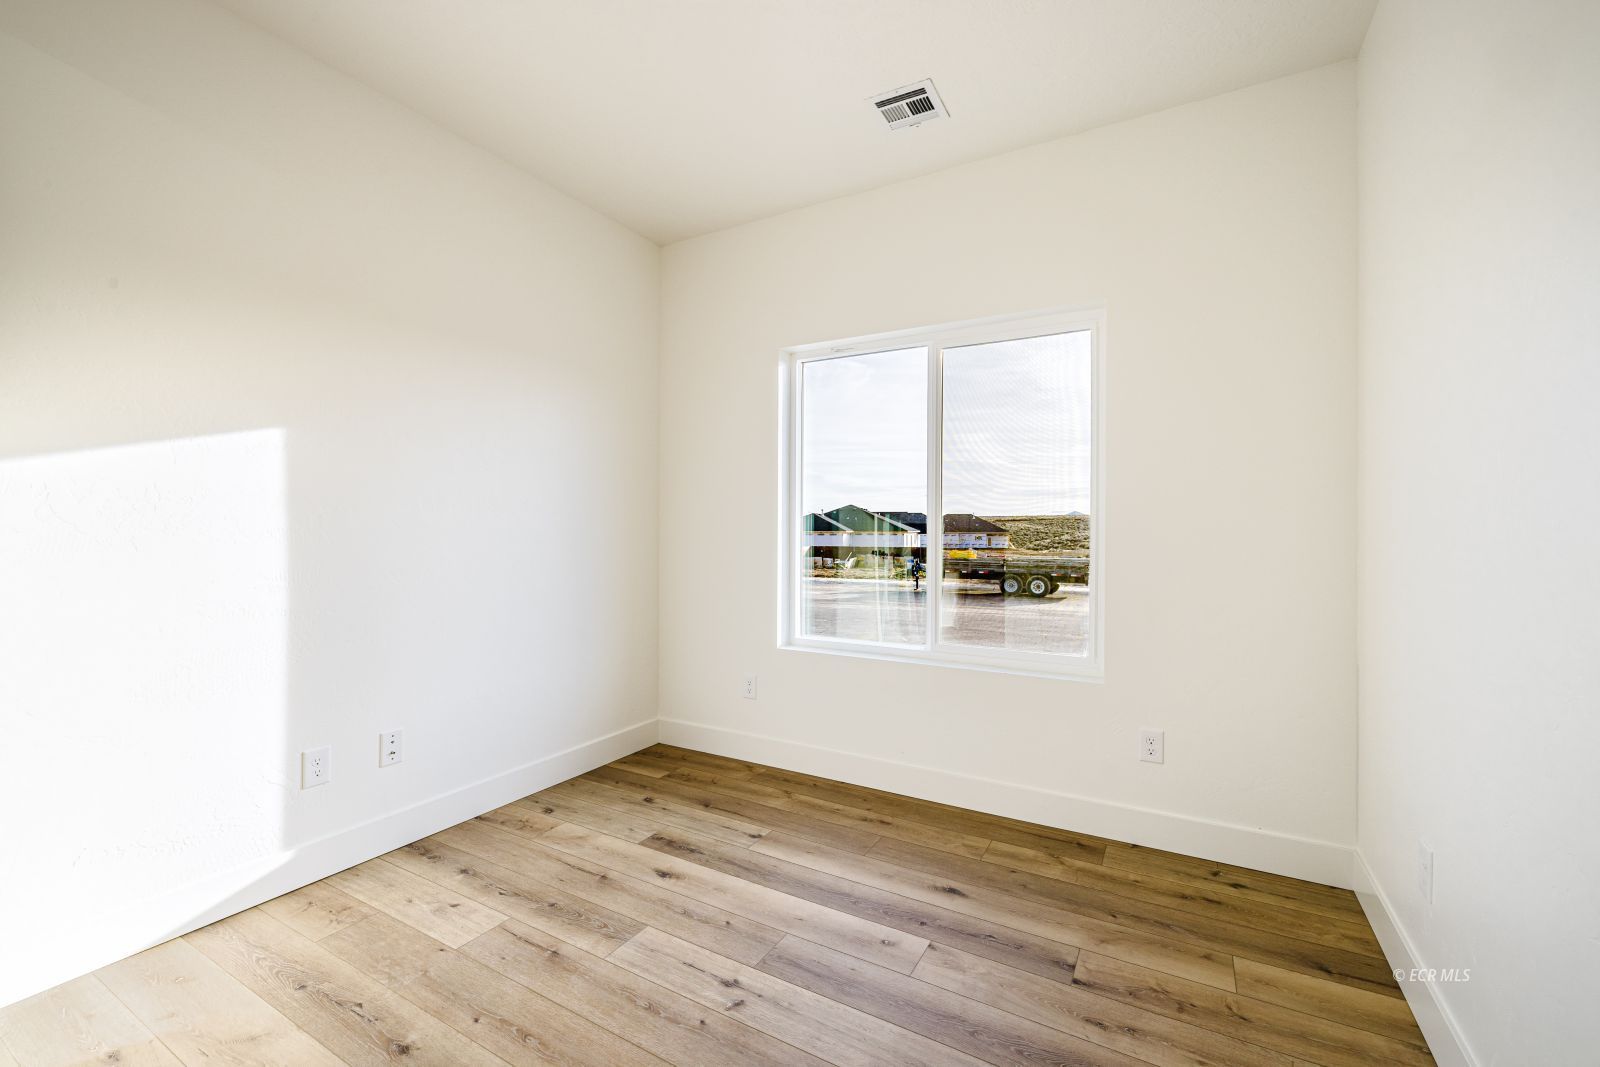
Vacant room with wood-look plank flooring and a large window.
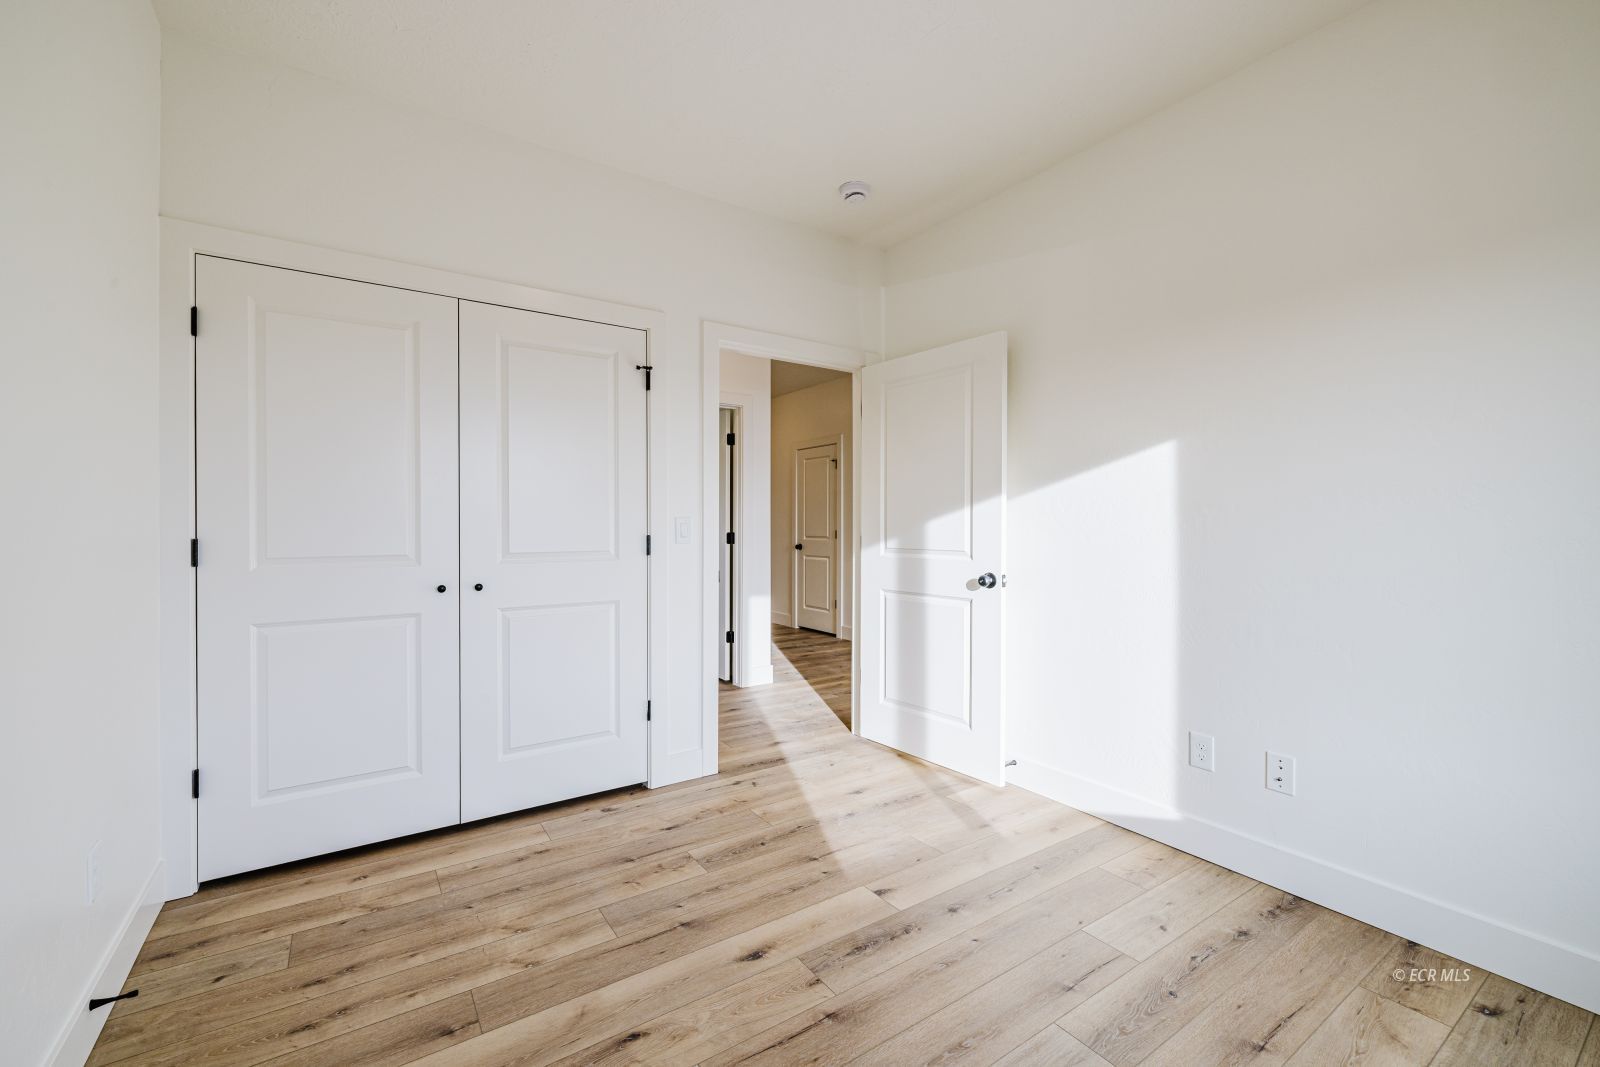
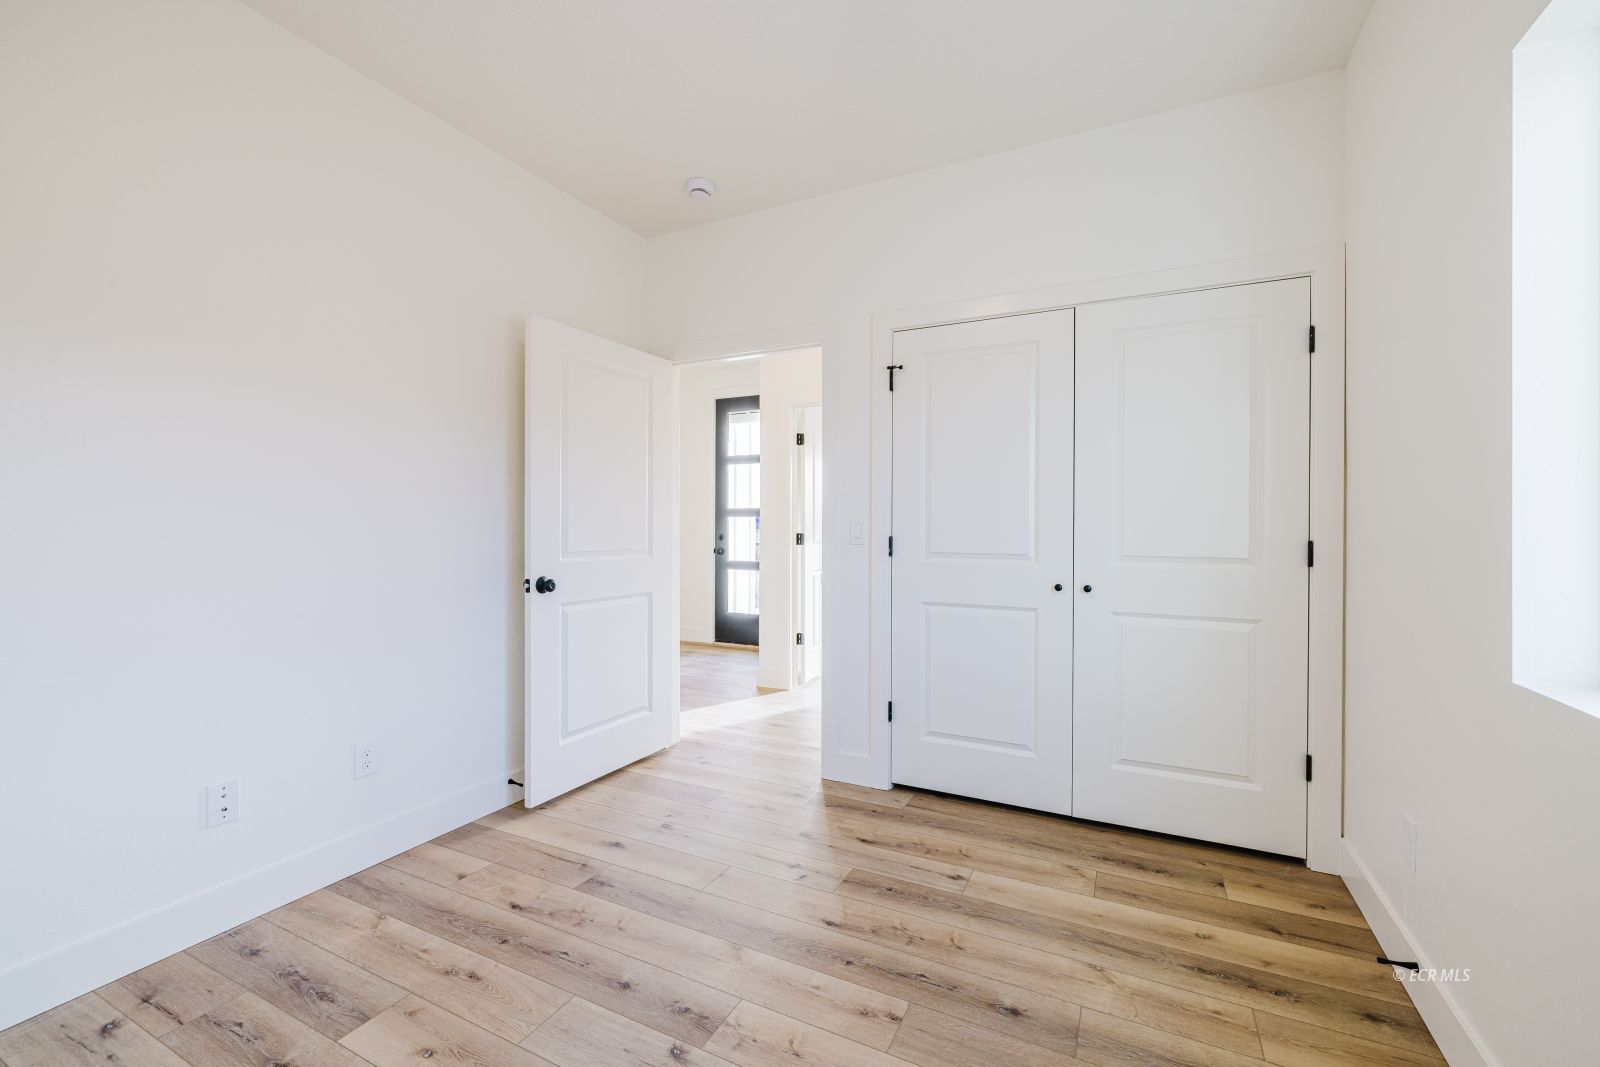
Empty room with double closet doors, light wood-plank flooring, and an open doorway to the hall.
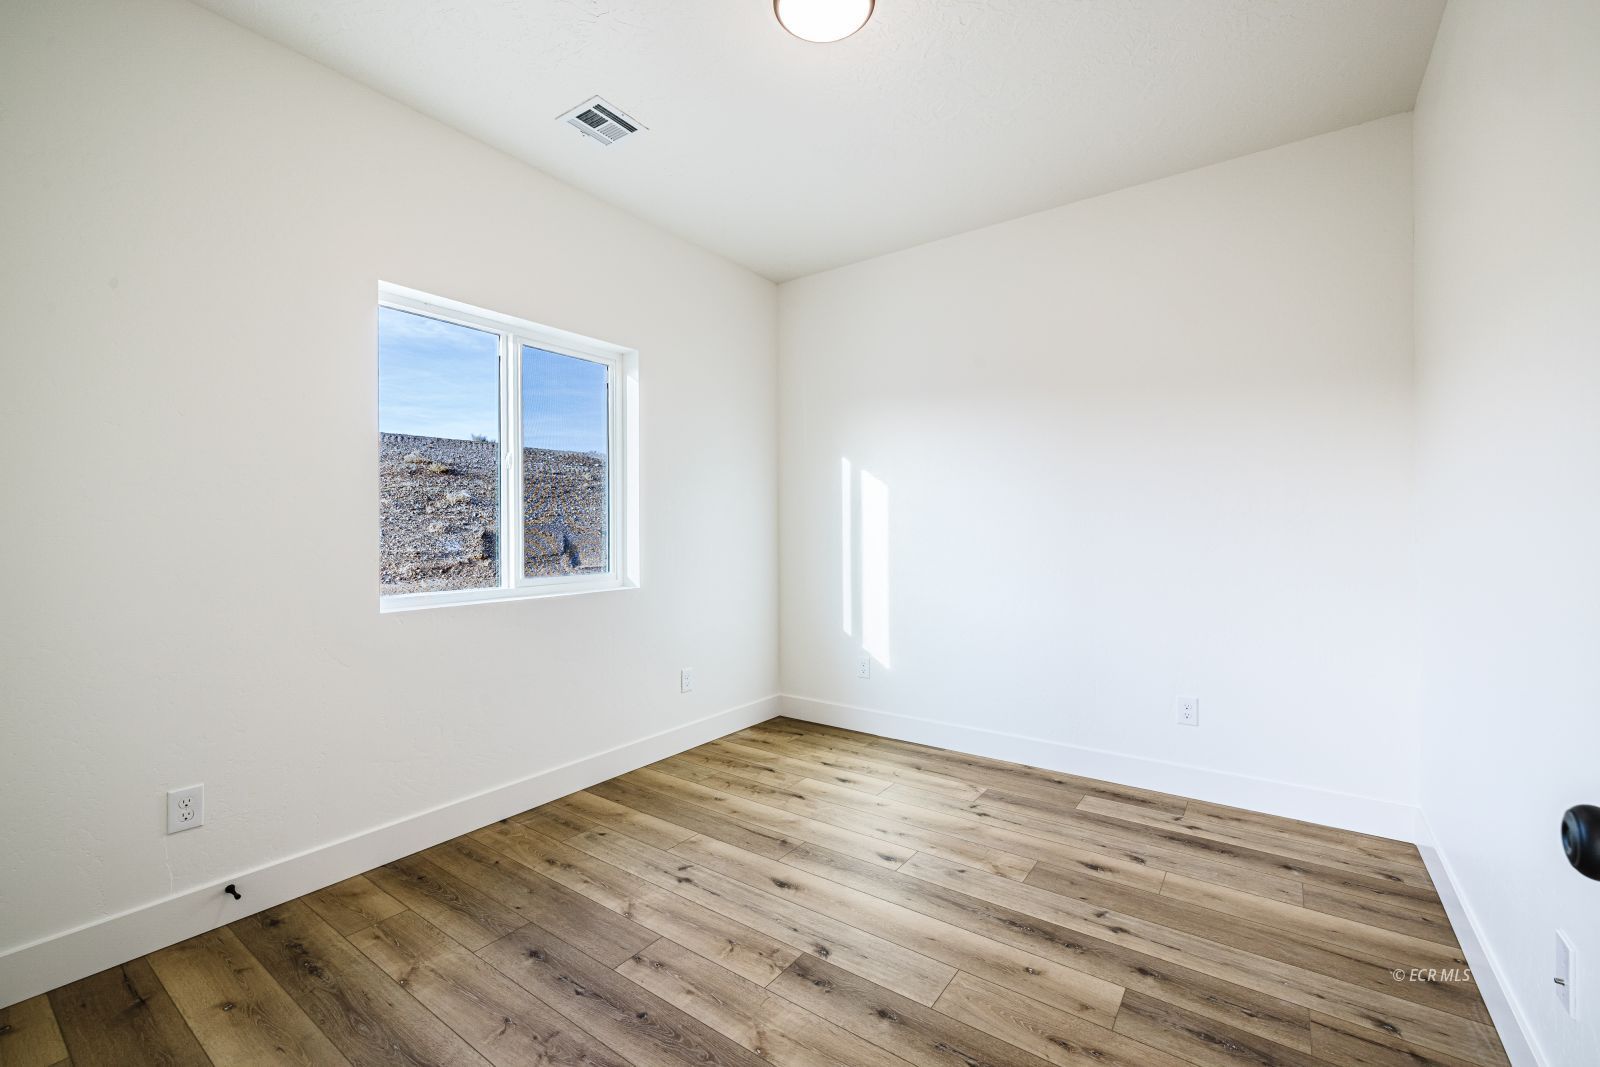
Empty room with wood-look plank flooring and a window overlooking a dry hillside.
Empty room with wood-look flooring, white double closet doors, and an open doorway.
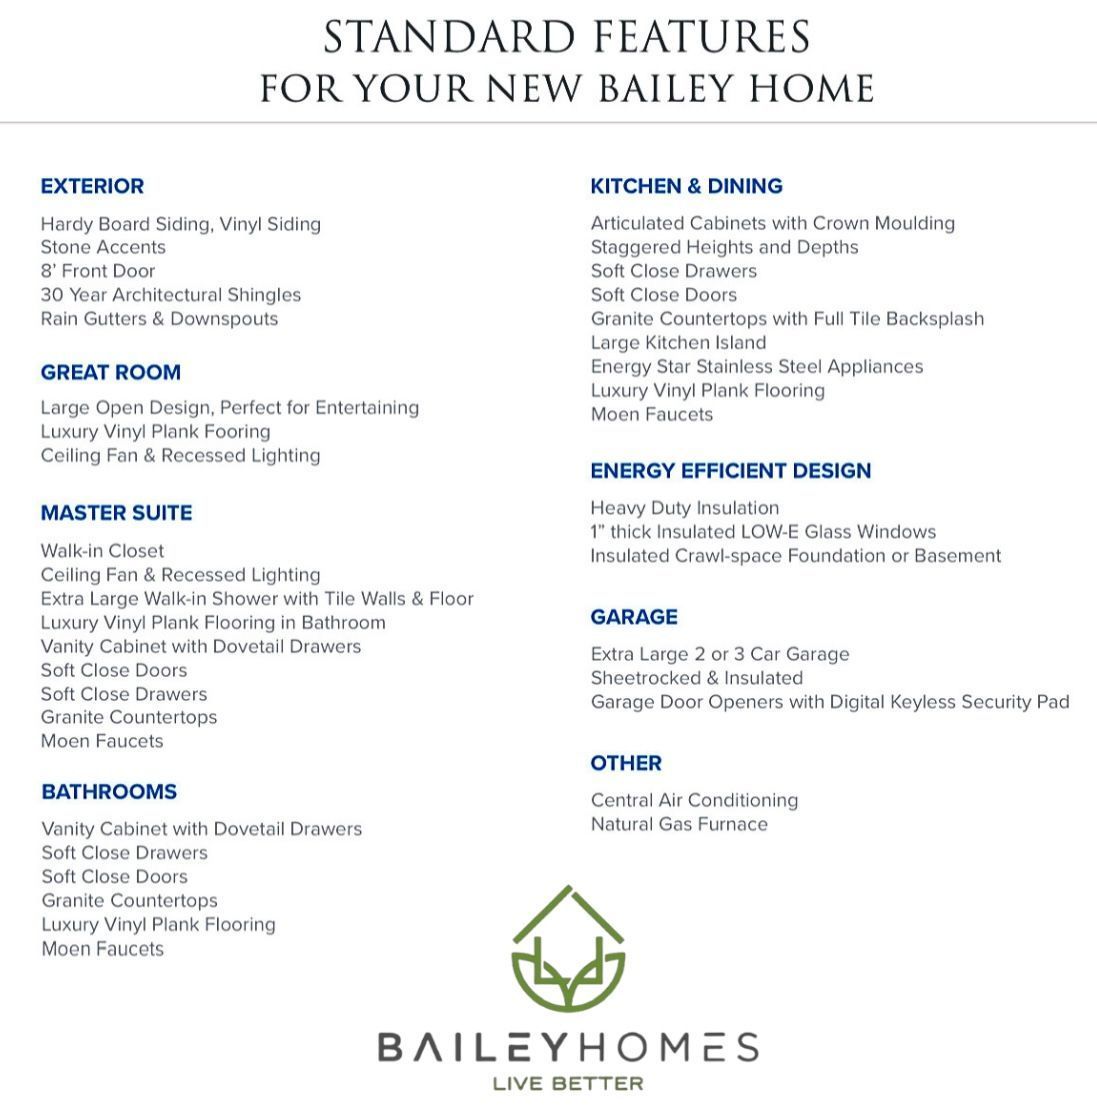
Bailey Homes standard-features sheet listing home features by room and category.
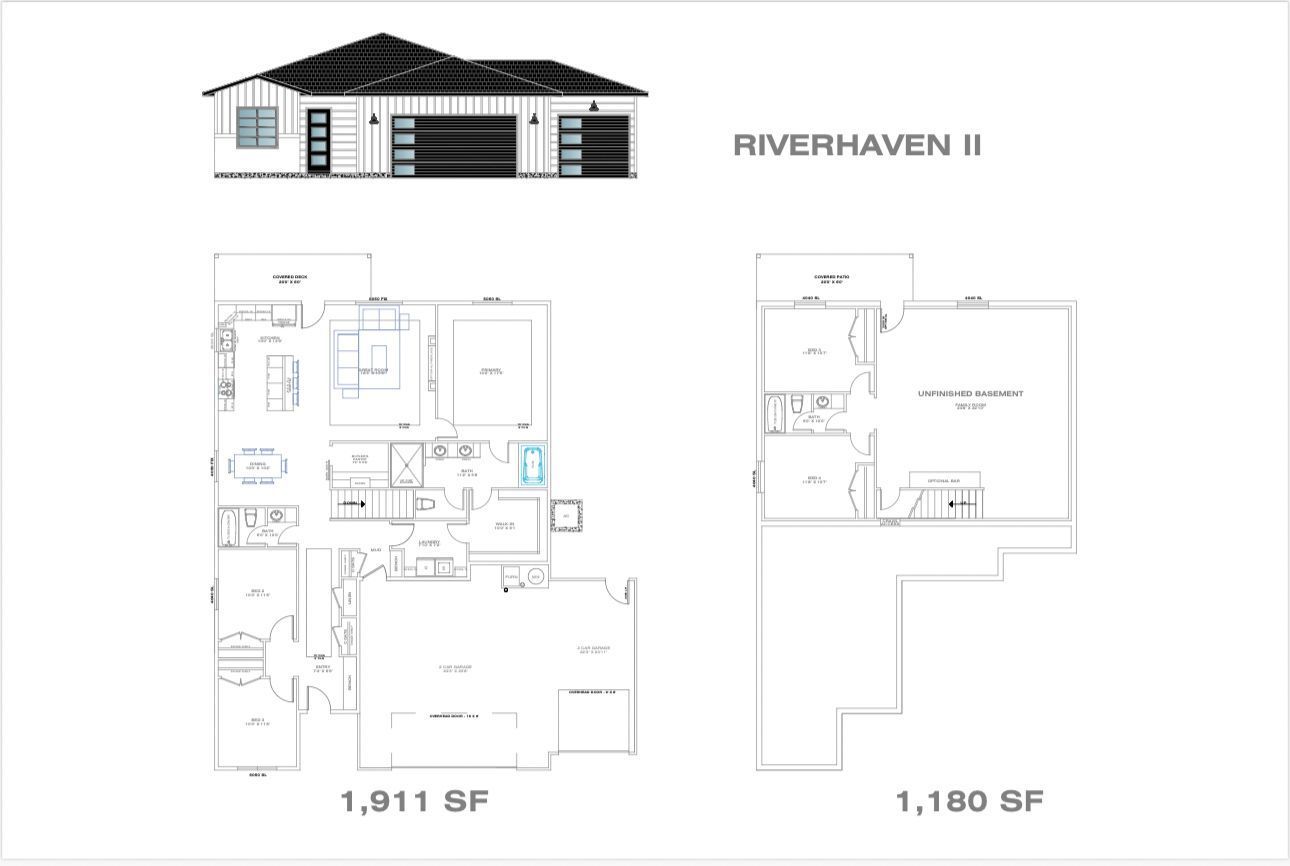
Riverhaven II home elevation and floor plans, with a 1,911-square-foot main floor and 1,180-square-foot basement.
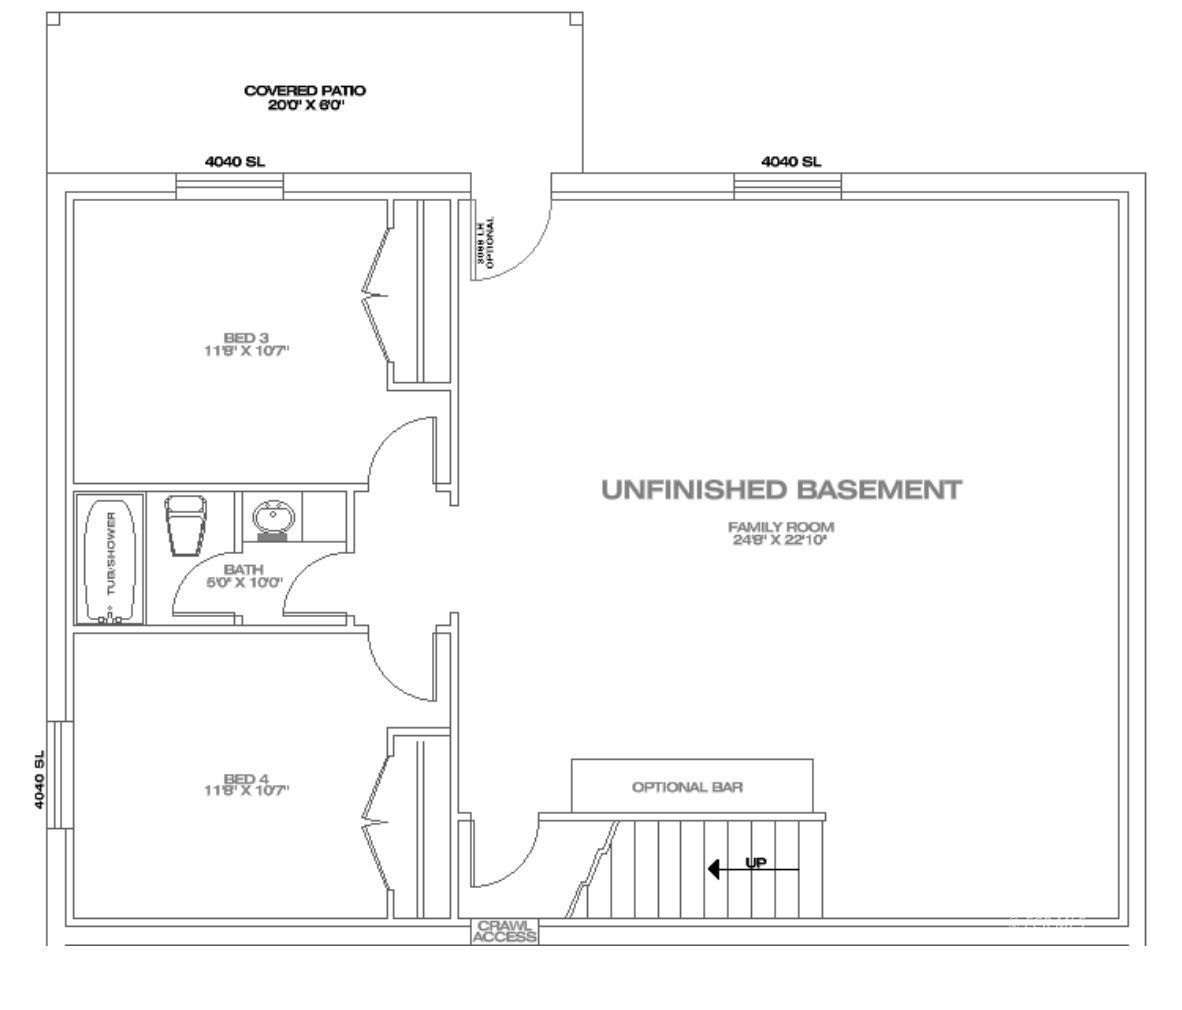
Unfinished basement floor plan with a large family room, two bedrooms, bathroom, covered patio, and optional bar.
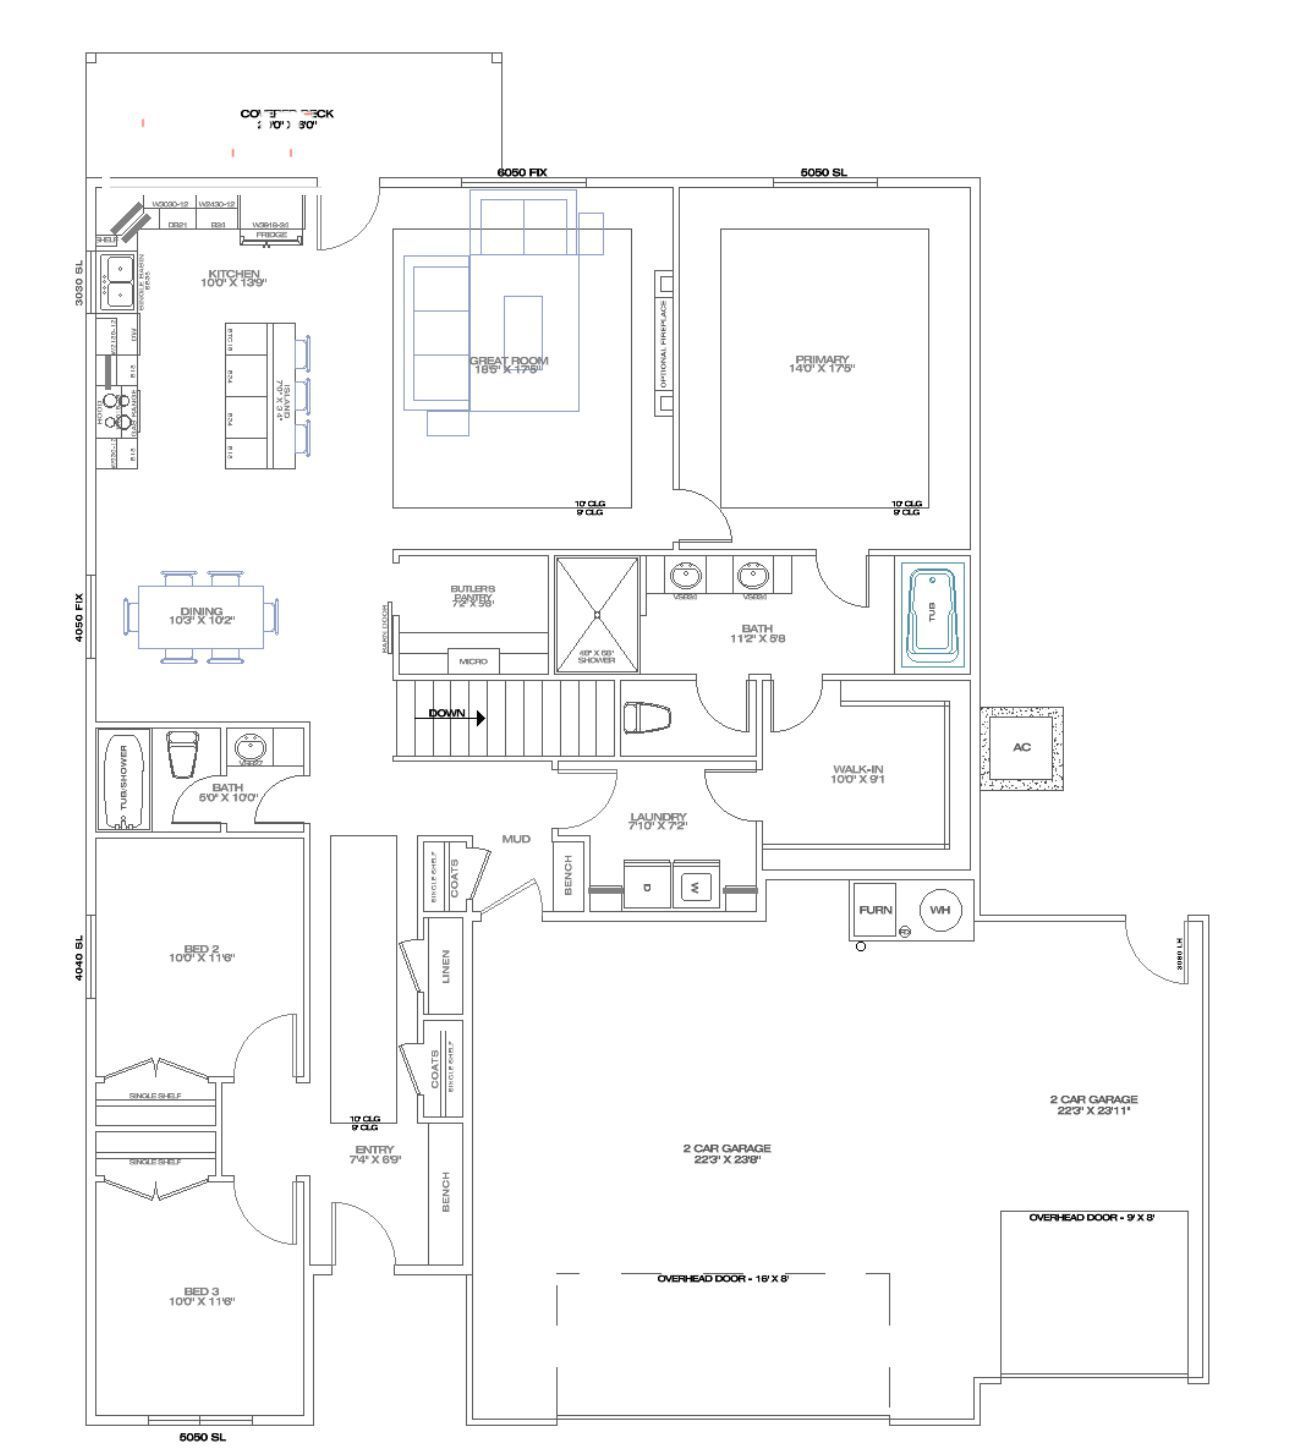
Floor plan showing three bedrooms, a great room, kitchen, laundry, and two-car garage.
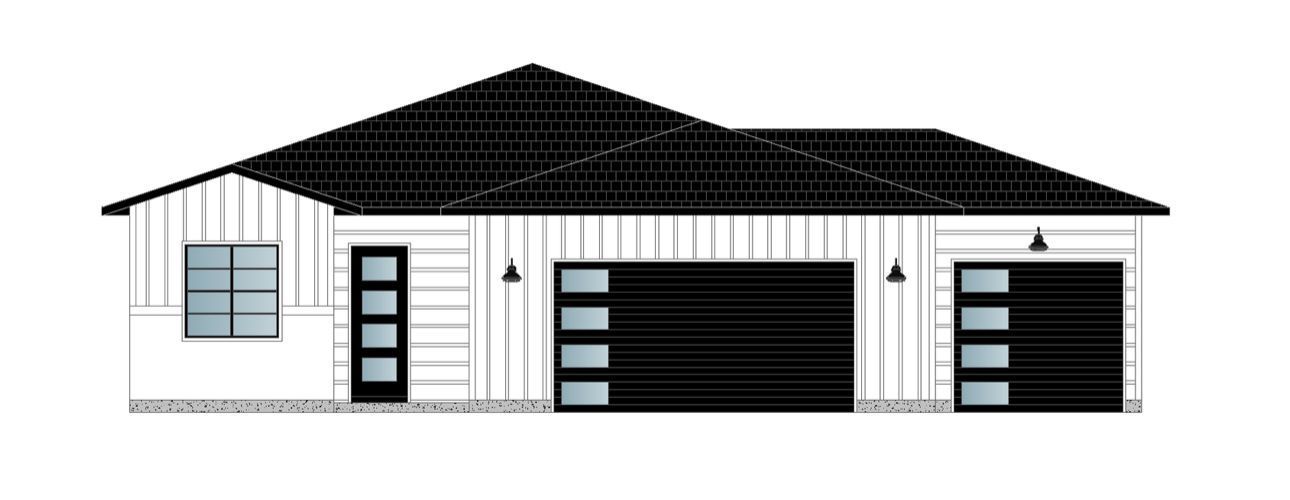
Front elevation rendering of a single-story house with white siding and two black garage doors.
SEE ALL PHOTOS
Modern dark-sided home with two garage doors, a concrete driveway, and gravel landscaping.
Entryway with wide-plank wood floors and a black glass-paneled front door.
Entry hallway with wood-look flooring and a black front door with glass panels.
Empty hallway with wood-look flooring and a black-framed glass entry door.
Vacant kitchen with a large dark island, pendant lights, and light wood-look flooring.
Empty living room with wood plank floors, a fireplace, and a ceiling fan.
Empty living room with a paneled fireplace wall, wood mantel, black ceiling fan, and light plank flooring.
Open-plan kitchen and living area with a dark island, white cabinetry, and light wood-look flooring.
Open-plan kitchen with a dark island, white cabinets, stainless appliances, and light wood flooring.
Empty dining area with wood-look flooring, black chandelier, and a window overlooking a hillside.
Open-plan kitchen with white cabinets, stainless appliances, a dark island, and wood-look flooring.
Modern kitchen with white shaker cabinets, stainless appliances, and a large dark island with a veined white countertop.
Modern kitchen with a large veined island, white cabinets, stainless steel appliances, and wood-look flooring.
Bright kitchen with a large dark island, white cabinetry, and stainless steel appliances.
Bright white kitchen with veined countertops, stainless steel appliances, and warm wood flooring.
Modern kitchen with a large island, white cabinetry, stainless steel appliances, and wood-look floors.
Modern kitchen with a large dark island, white cabinetry, stainless steel appliances, and wood flooring.
Open-plan kitchen and living area with a large island and paneled fireplace wall.
Open kitchen with dark island, stainless refrigerator, pendant lights, and adjoining fireplace.
Walk-in pantry with wraparound white shelves, a built-in microwave, and wood flooring.
Fireplace with a rustic wood mantel against white vertical paneling.
Walk-in pantry with white wraparound shelves, wood-look flooring, and a built-in microwave.
Modern glass-front fireplace with a rustic wood mantel and white vertical paneling.
Empty bedroom with wood-look plank flooring, a black ceiling fan, and a window overlooking a dry hillside.
Empty bedroom with wood-look floors, a black ceiling fan, and a sliding barn door closet.
Empty bedroom with light plank flooring, a black ceiling fan, and a white sliding barn door.
Empty bedroom with wood-plank flooring, a black ceiling fan, and a window overlooking a bare landscape.
Modern bathroom with double vanity, black fixtures, and a marble-look tiled walk-in shower.
Bathroom with a double vanity, black fixtures, and a glass-enclosed marble-look tile shower.
Bathroom with a double vanity, black fixtures, two framed mirrors, and a marble-look tiled walk-in shower.
Bathroom with a marble-look tiled shower, toilet, white vanity, and wood-look flooring.
Bathroom with a double-sink vanity, marble-look countertop, and two black-framed mirrors.
Walk-in shower with white marble-look tile, mosaic floor, black showerhead, and corner shelf.
Walk-in shower with marble-look tile walls, mosaic floor, and black rainfall showerhead.
Bathroom with a double vanity, black fixtures, freestanding tub, and wood-look flooring.
Freestanding white soaking tub with a black floor-mounted faucet on wood-look flooring.
Walk-in closet with wraparound hanging rods, built-in shelves, and wood-look flooring.
Walk-in closet with built-in shelves, double hanging rods, and light wood flooring.
Laundry room with white cabinets, washer hookups, and wood flooring.
Laundry room with white cabinets, washer and dryer hookups, and an adjoining walk-in closet.
Walk-in closet with open shelving, built-in cabinetry, a bench nook, and wood-look flooring.
Vacant room with wood-look plank flooring and a large window.
Empty room with double closet doors, light wood-plank flooring, and an open doorway to the hall.
Empty room with wood-look plank flooring and a window overlooking a dry hillside.
Empty room with wood-look flooring, white double closet doors, and an open doorway.
Bailey Homes standard-features sheet listing home features by room and category.
Riverhaven II home elevation and floor plans, with a 1,911-square-foot main floor and 1,180-square-foot basement.
Unfinished basement floor plan with a large family room, two bedrooms, bathroom, covered patio, and optional bar.
Floor plan showing three bedrooms, a great room, kitchen, laundry, and two-car garage.
Front elevation rendering of a single-story house with white siding and two black garage doors.
For Sale

2946 Eleanor Court

2946 Eleanor Court, Elko, NV 89815

$629,900
Imagine coming home to a space designed to grow with you-where comfort, elegance, and everyday ease come together seamlessly. Lot 19 offers a great opportunity to personalize the thoughtfully designed Riverhaven II floor plan and create a home that reflects your lifestyle.The open-concept layout connects the kitchen, dining, and family areas, making daily living and entertaining effortless. The kitchen features a butler's pantry, adding both function and refined style. The primary suite is a private retreat with a spa-inspired bath, oversized shower, soaking tub, dual sinks, and a walk-in closet with direct access to the laundry room.On the main level, you'll find 3 beds, 2 full bath, and a spacious 3-car garage, offering comfort and functionality all on one level. The optional finished basement allows you to expand your living space with 2 additional beds, 1 full bath, and a generous family room, ideal for future needs or gatherings.Centrally located near groceries, gyms, shopping, and everyday amenities, this home blends modern comfort with convenience. Buyers can customize interior and exterior selections to make it truly their own. Listing agent related to seller.

3
beds

2
baths

3,121 Sq.Ft. LIVING AREA

7,710.12 Sq.Ft. lot

Carla Bailey

Carla Bailey

Features & Amenities

Interior

  • total bedrooms3
  • Total bathrooms2
  • full bathrooms2
  • Laundry room Washer Hookup, Dryer Hookup
  • Flooring Carpet, Luxury Vinyl Plank
  • APPLIANCES Dishwasher, Disposal, Gas Oven, Gas Range, Gas Water Heater, Refrigerator
  • other interior Features Ceiling Fan(s), Walk-In Pantry, Walk-In Closet(s)

Area & Lot

  • Status For Sale
  • Living Area3,121 Sq.Ft.
  • Lot Area7,710.12 Sq.Ft.
  • MLS® ID3627851
  • TypeResidential
  • YEAR BUILT2026
  • NeighborhoodElko
  • Architecture StylesRanch
  • Elementary SchoolBuyer To Verify
  • Middle SchoolBuyer To Verify
  • High SchoolBuyer To Verify

Exterior

  • STORIES1
  • Garage Space3.0
  • utilitiesCable Available
  • roofAsphalt
  • parkingInsulated Garage
  • HEAT TYPEForced Air, Natural Gas
  • AIR CONDITIONINGCentral Air
  • SubstructureCrawlspace, Poured
  • other exterior FeaturesDeck, Fully Fenced, Landscaping, Rain Gutters

Financial

  • Sales Price$629,900
  • Real Estate Tax $6,299/yr
Entryway with wide-plank wood floors and a black glass-paneled front door.

Schedule a Showing

I would love to show you this beautiful property. Please select your preferred date and time below. I will be in touch shortly to confirm your appointment.

Schedule a Showing

I would love to show you this beautiful property. Please select your preferred date and time below. I will be in touch shortly to confirm your appointment.

Thank you for your interest in 2946 Eleanor Court, Elko, NV 89815. We are reviewing your request and will be in touch shortly!

Mortgage Calculator

Estimate your monthly mortgage payment, including the principal and interest, property taxes, and HOA. Adjust the values to generate a more accurate rate.

All estimates are provided for informational purposes only. Actual amounts may vary.
$0,000 Your Payment 20 15 65
$0,000 Your Payment

Elko

Explore

Work With Carla

Trust her for attentive, community-rooted guidance in Elko and Spring Creek real estate. Her hands-on local knowledge and dedication ensure clear, confident buying or selling. Reach out today to experience how she brings your goals into view.

Follow Me on Instagram