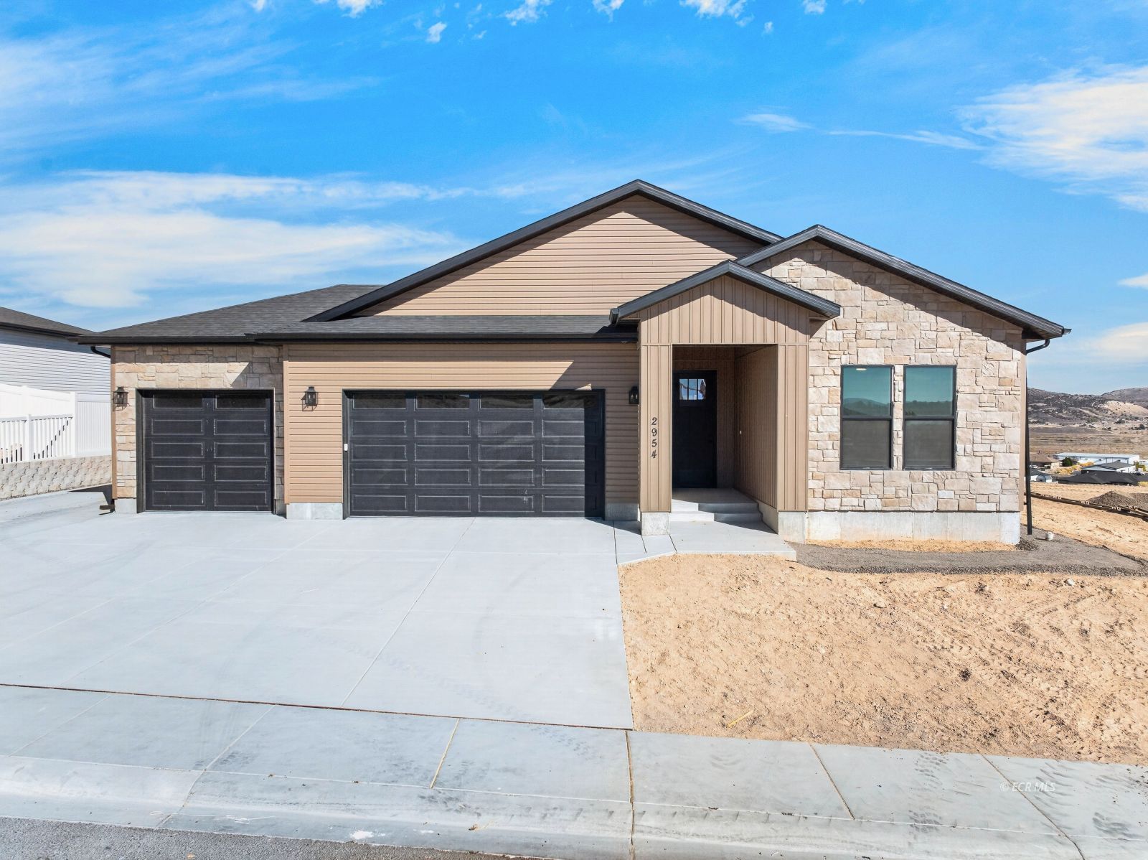
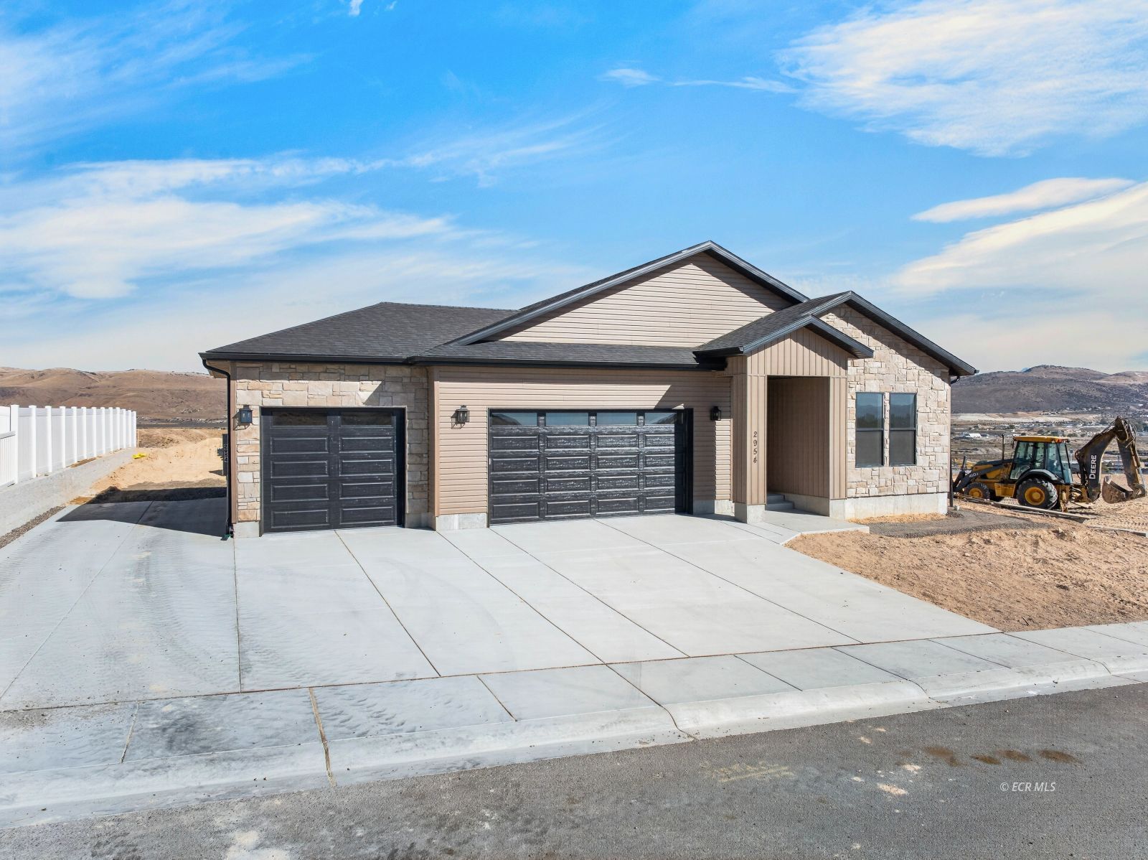
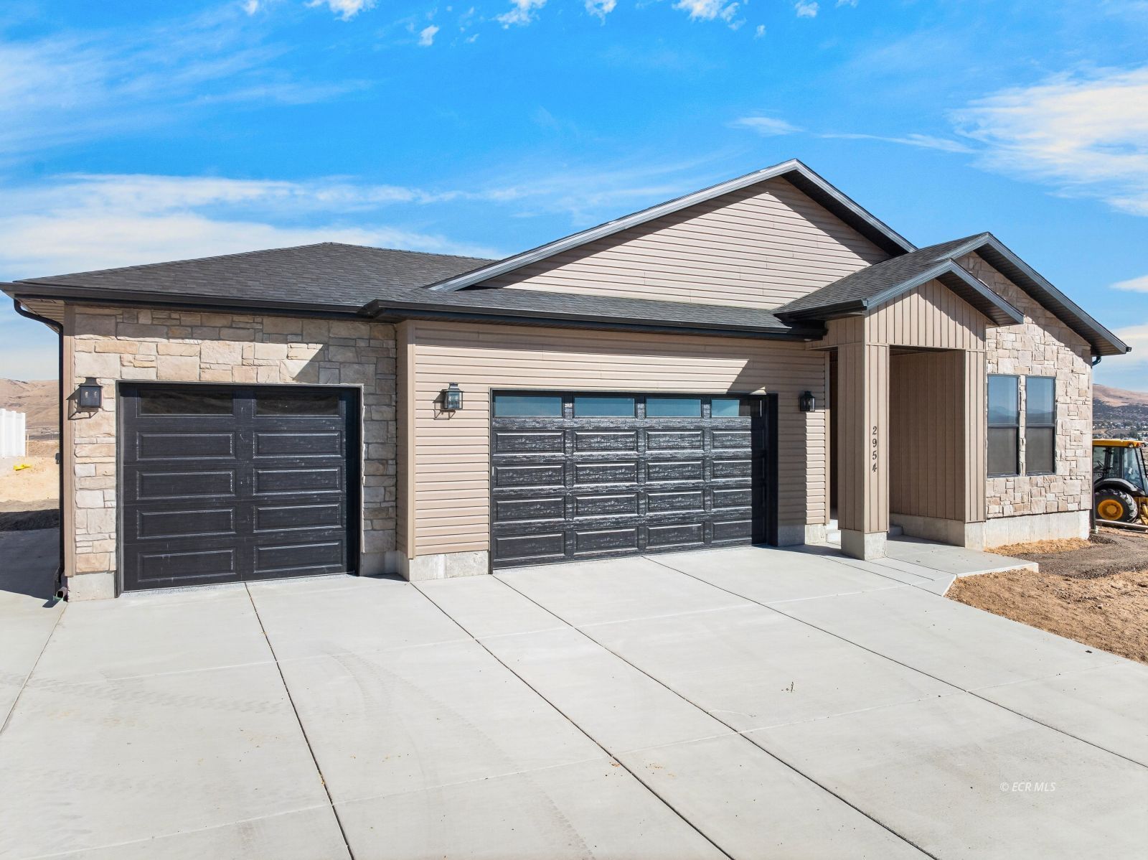
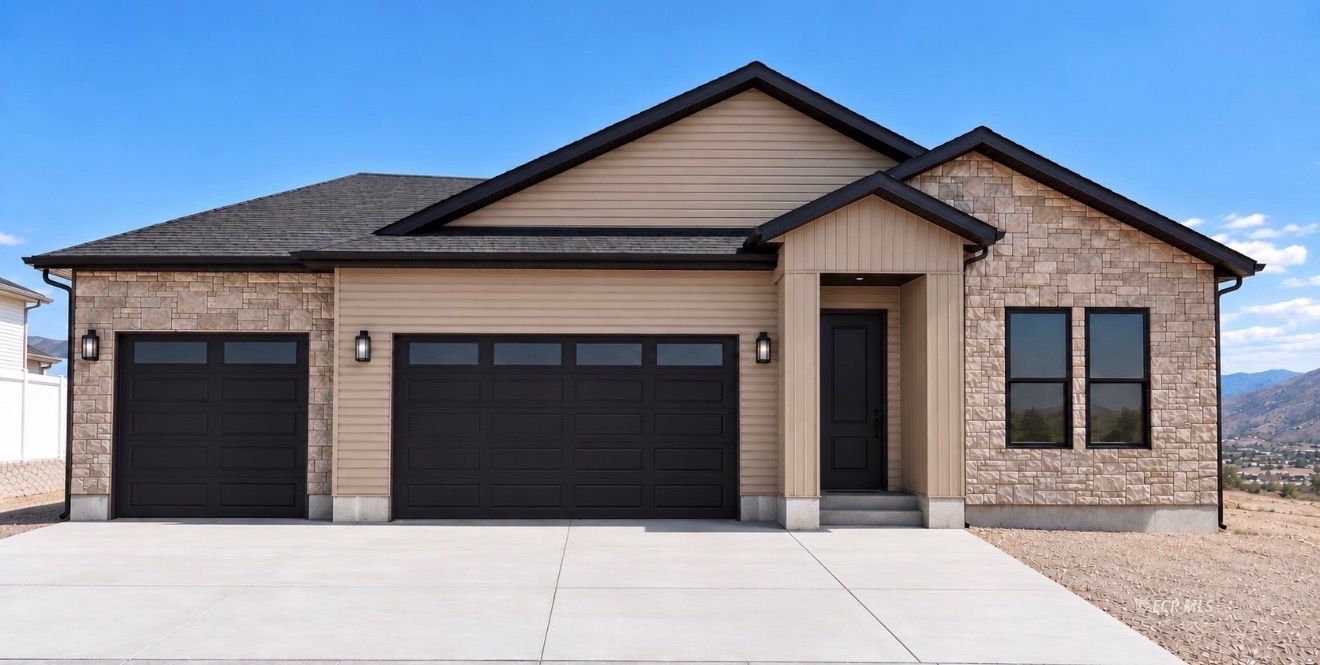
Single-story stone-and-siding home with two garage doors and a broad concrete driveway.
Single-story stone-and-siding home with two dark garage doors and a wide concrete driveway.
House exterior with stone and beige siding, two dark garage doors, and a broad concrete driveway.
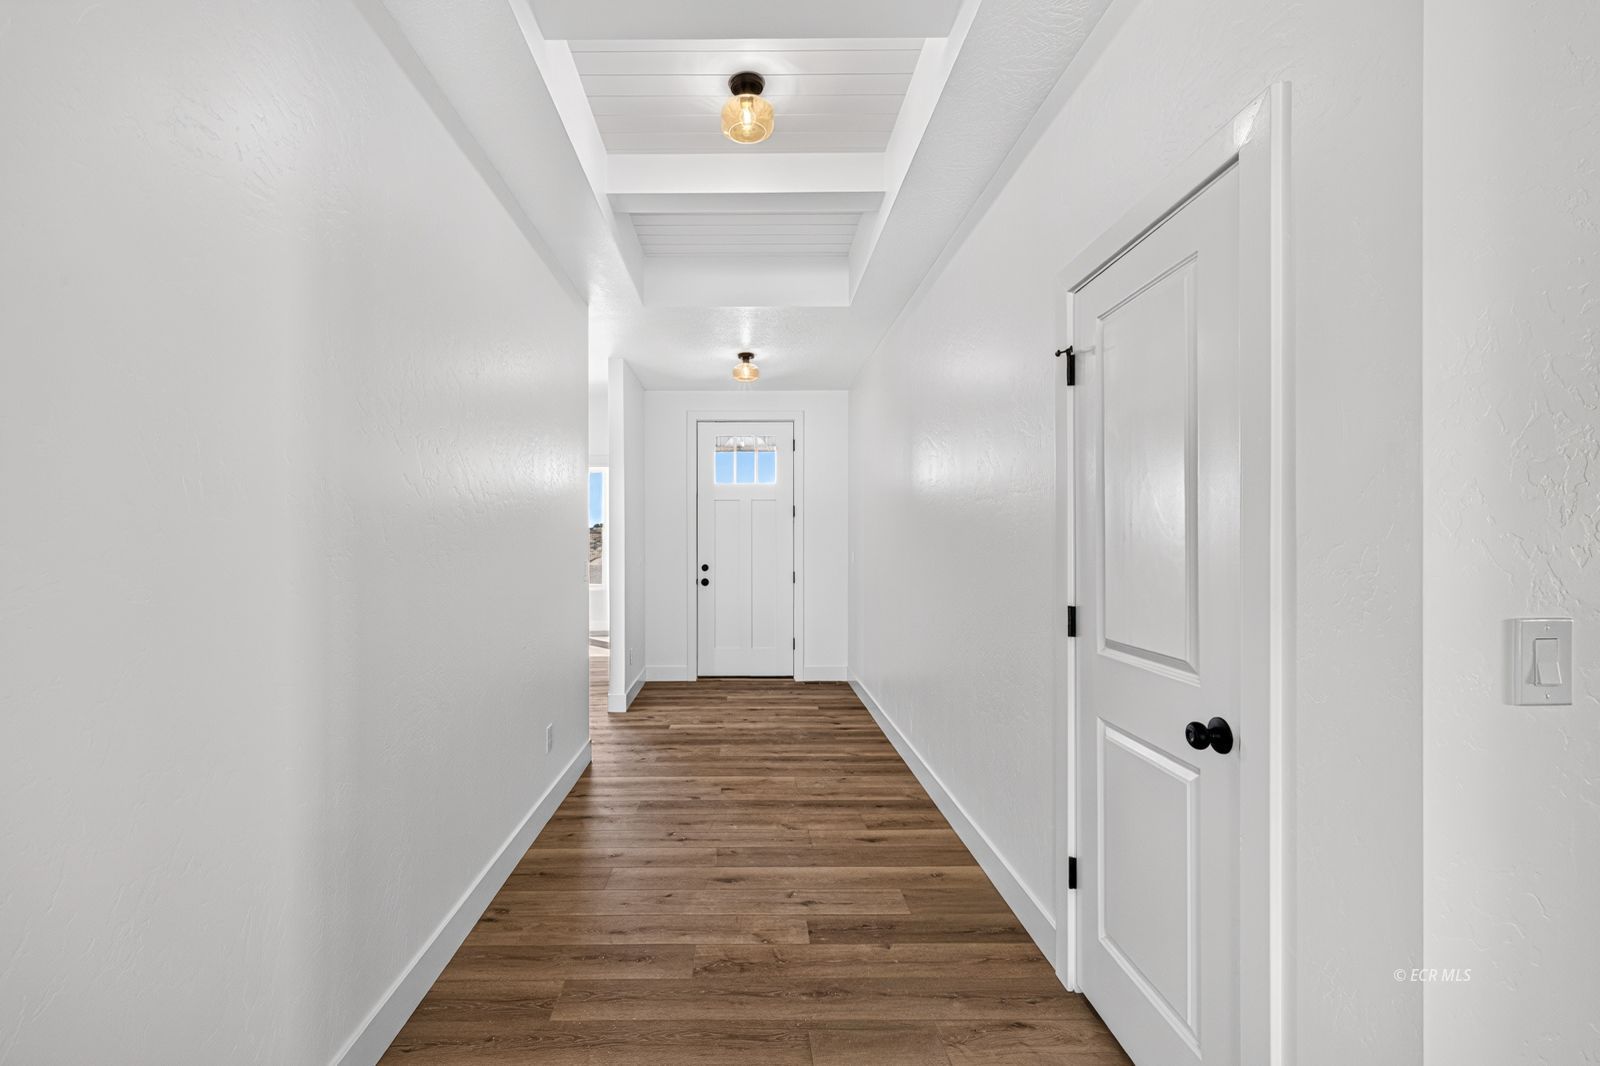
White entry hallway with wood-look flooring, a paneled front door, and a tray ceiling.
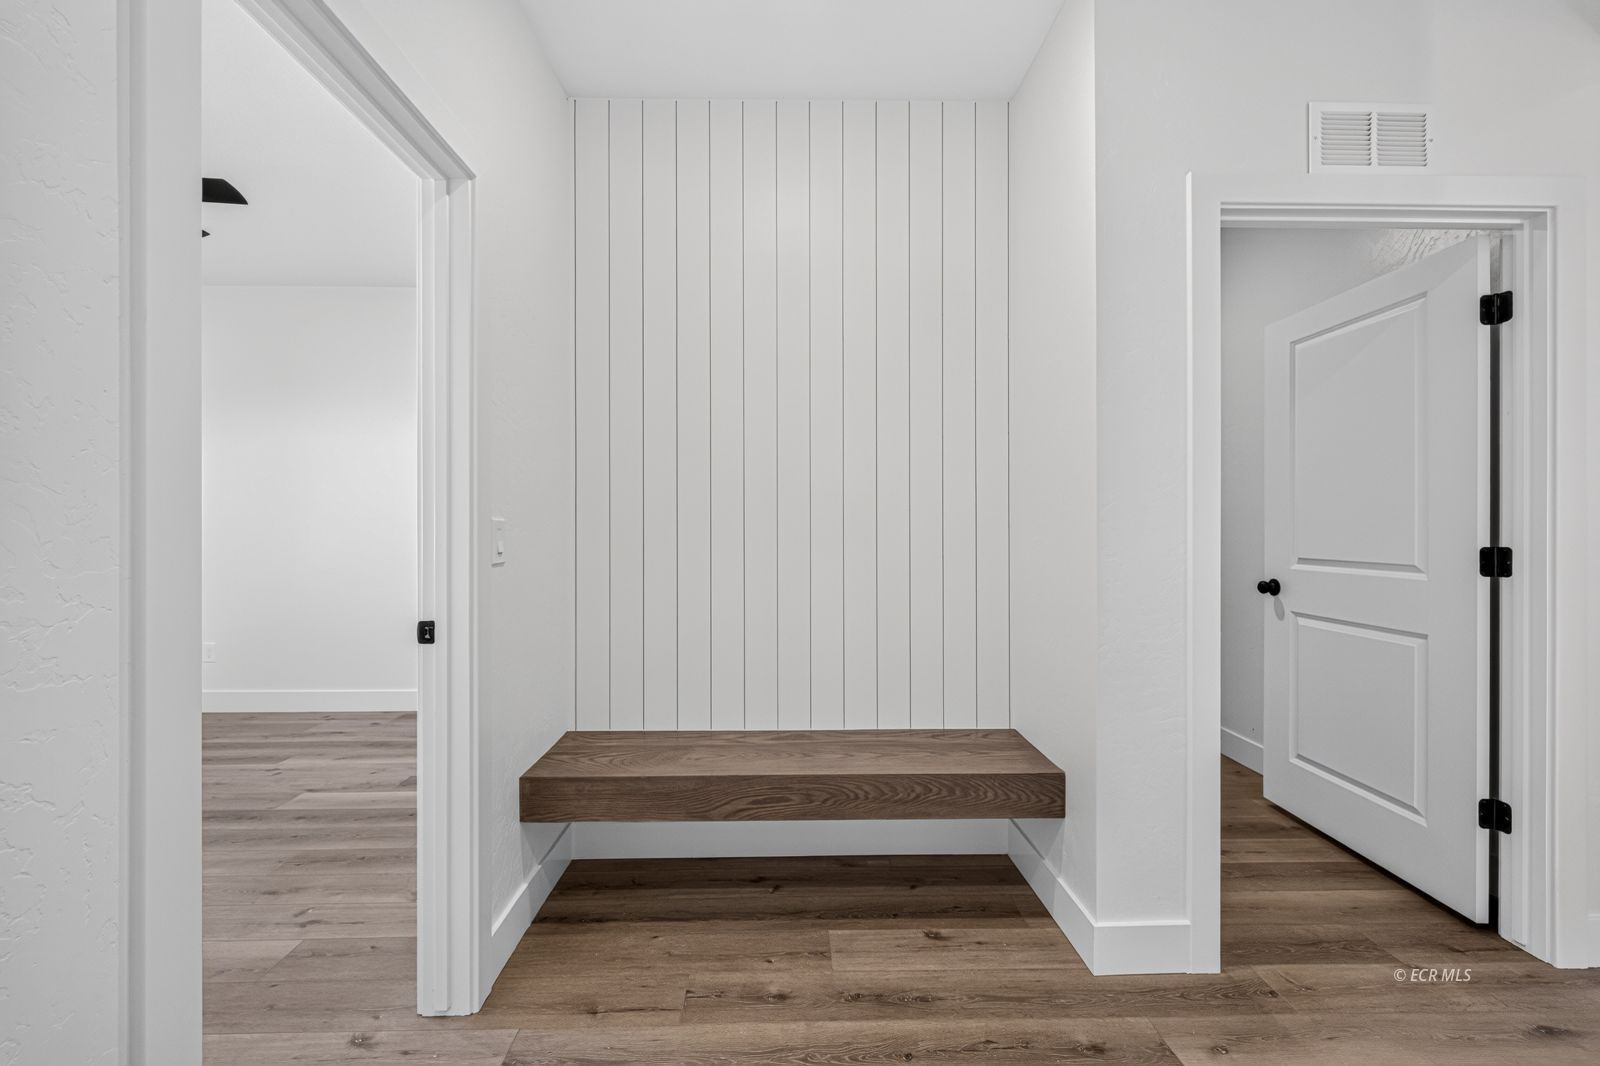
Entry nook with a built-in wood bench, vertical wall paneling, and wide-plank flooring.
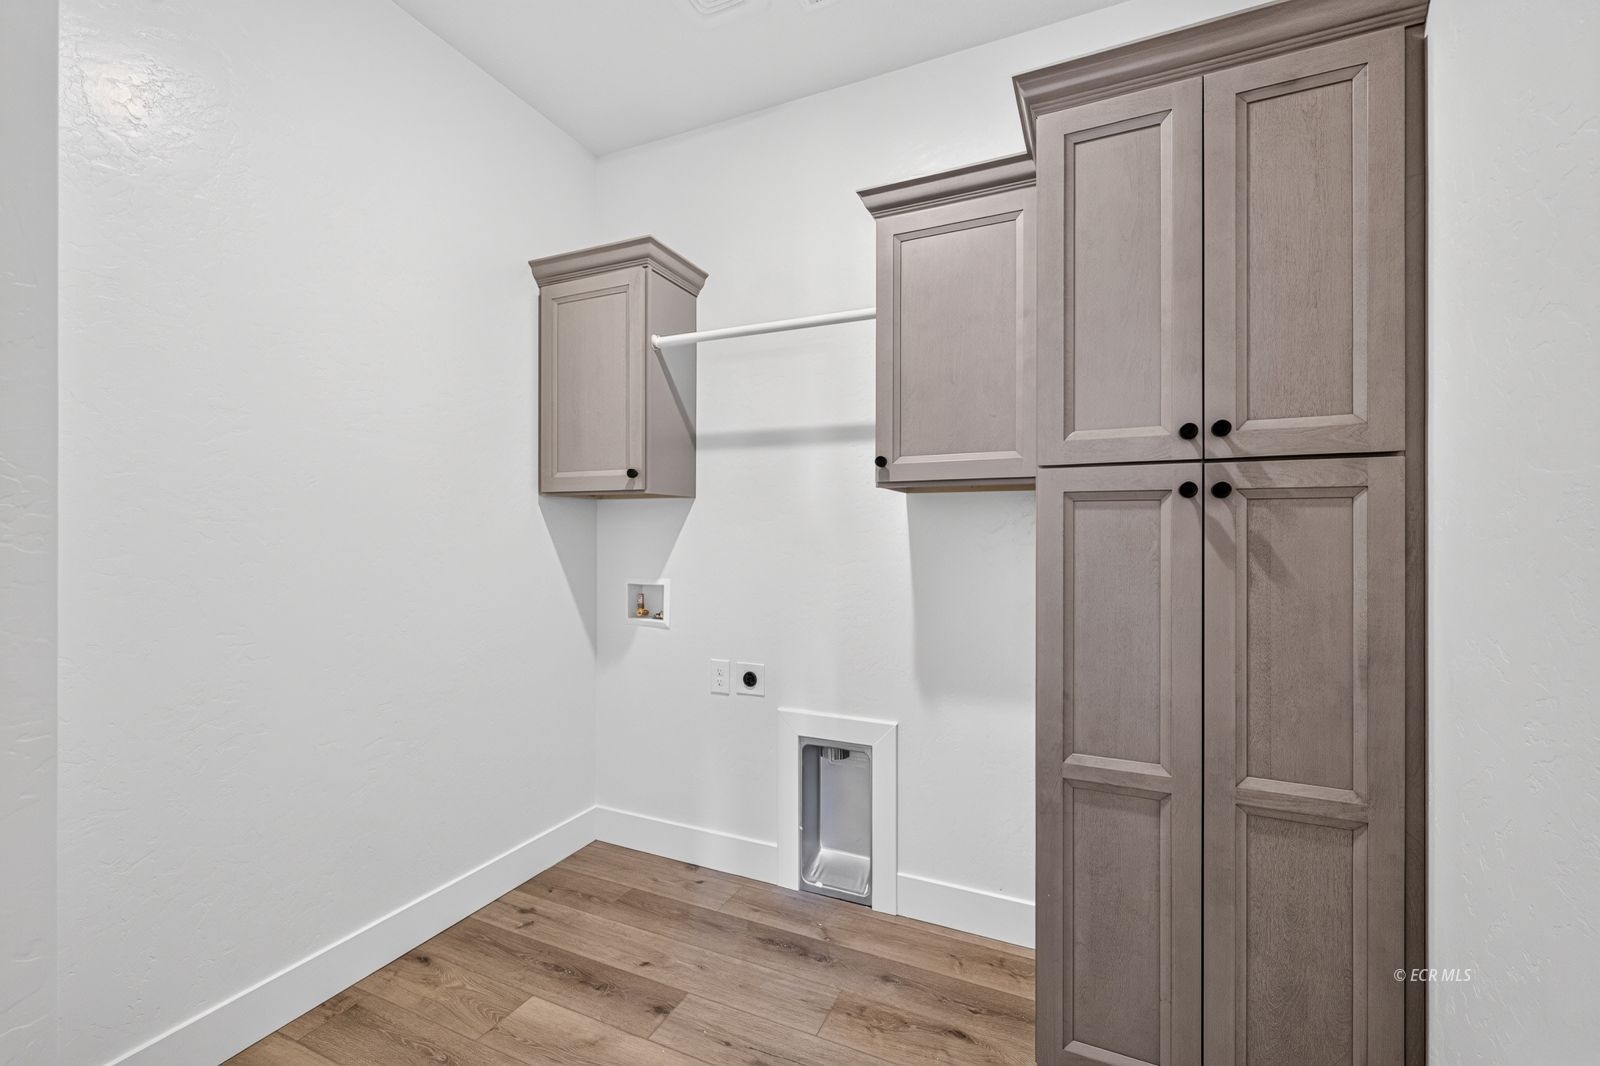
Laundry room with tall gray cabinets, a hanging rod, and a low pet-washing station.
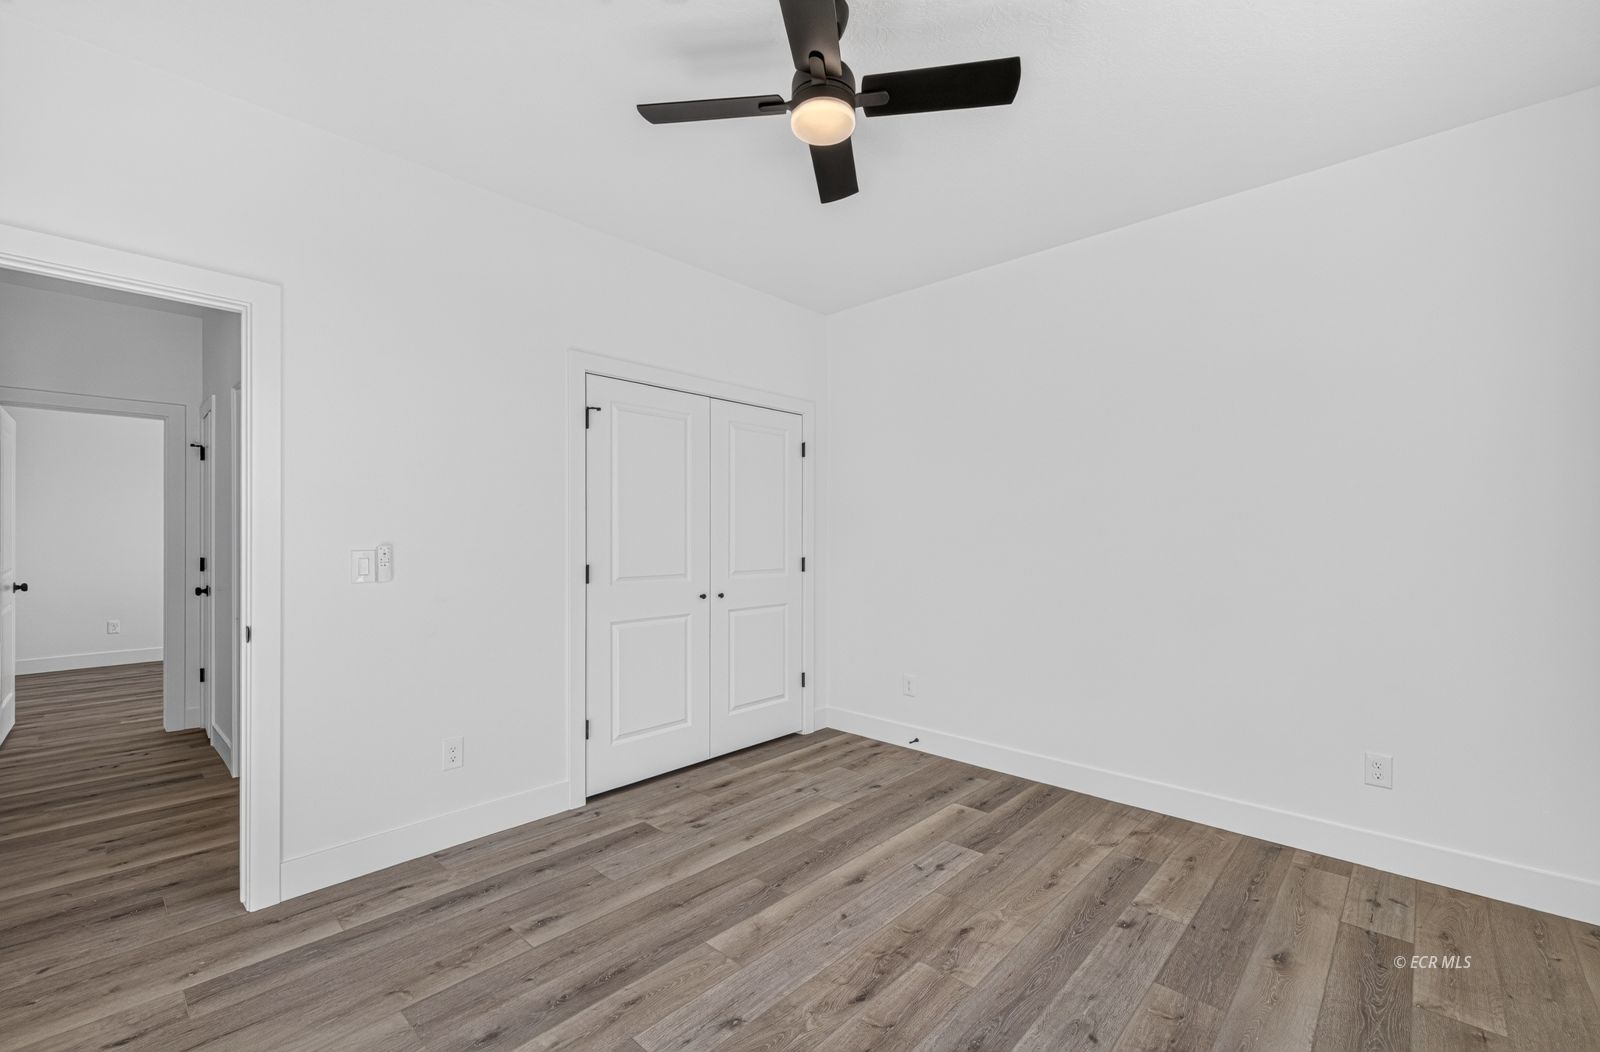
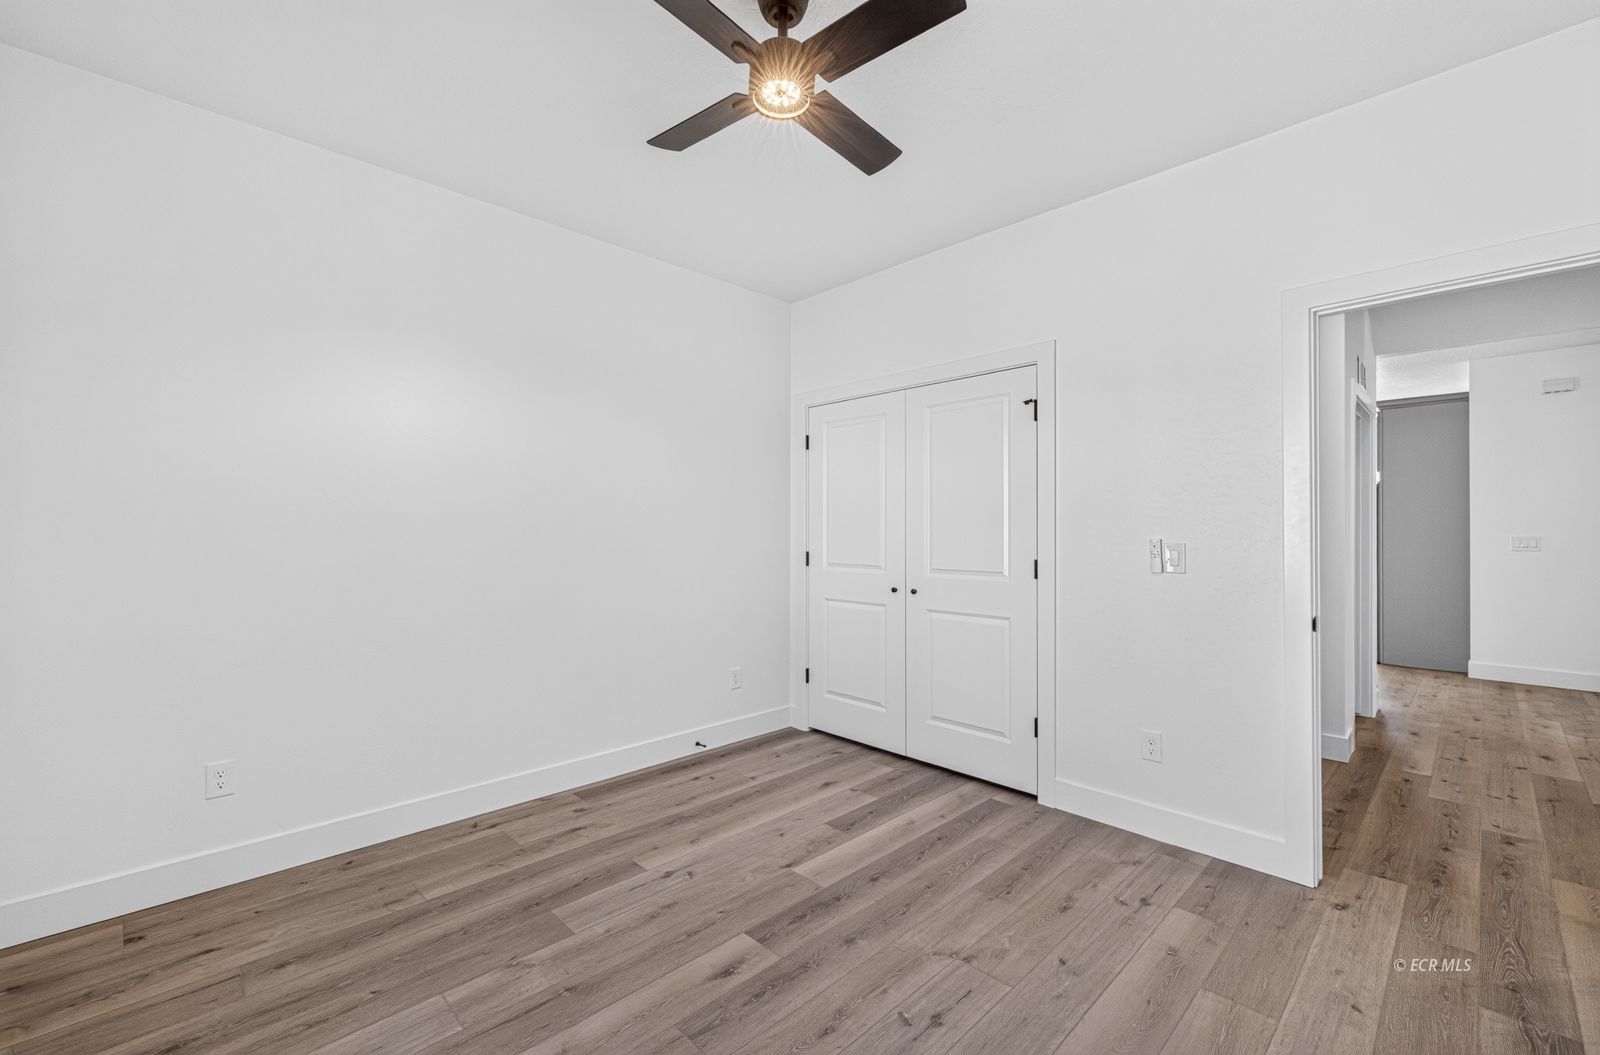
Empty bedroom with a ceiling fan, wood-look flooring, and double closet doors.
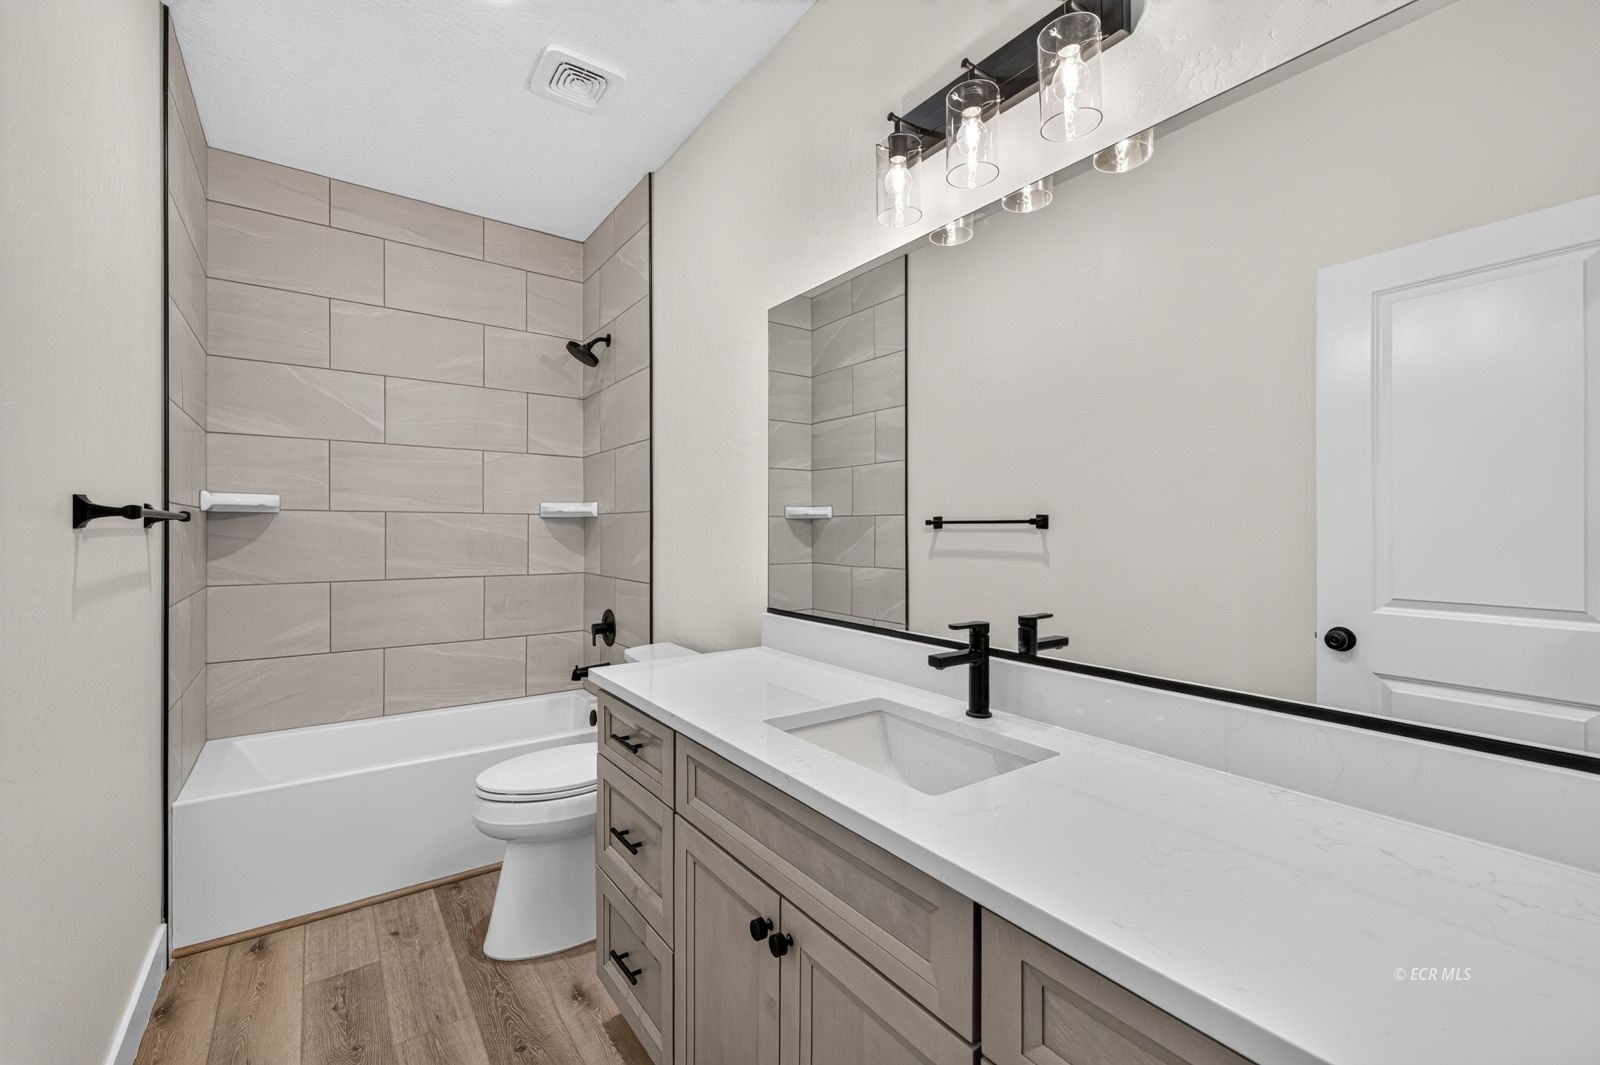
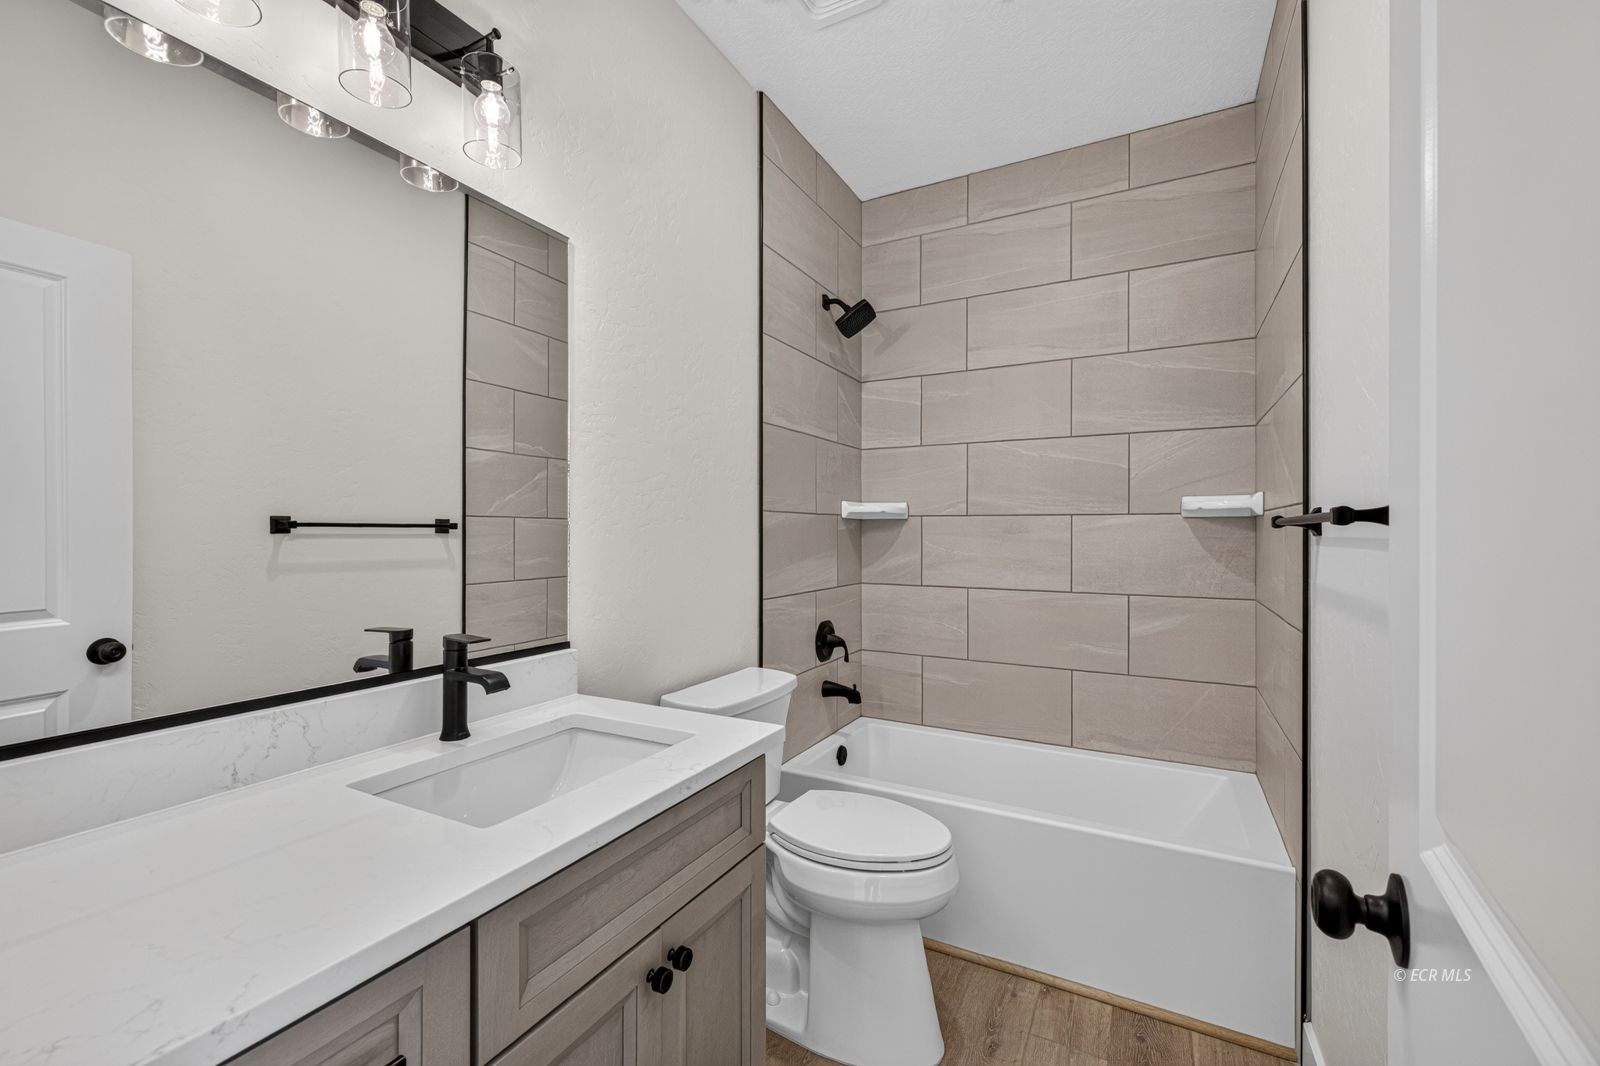
Bathroom with a tiled tub-shower, long double vanity, and black fixtures.
Empty bedroom with wood-look flooring, double closet doors, and a ceiling fan.
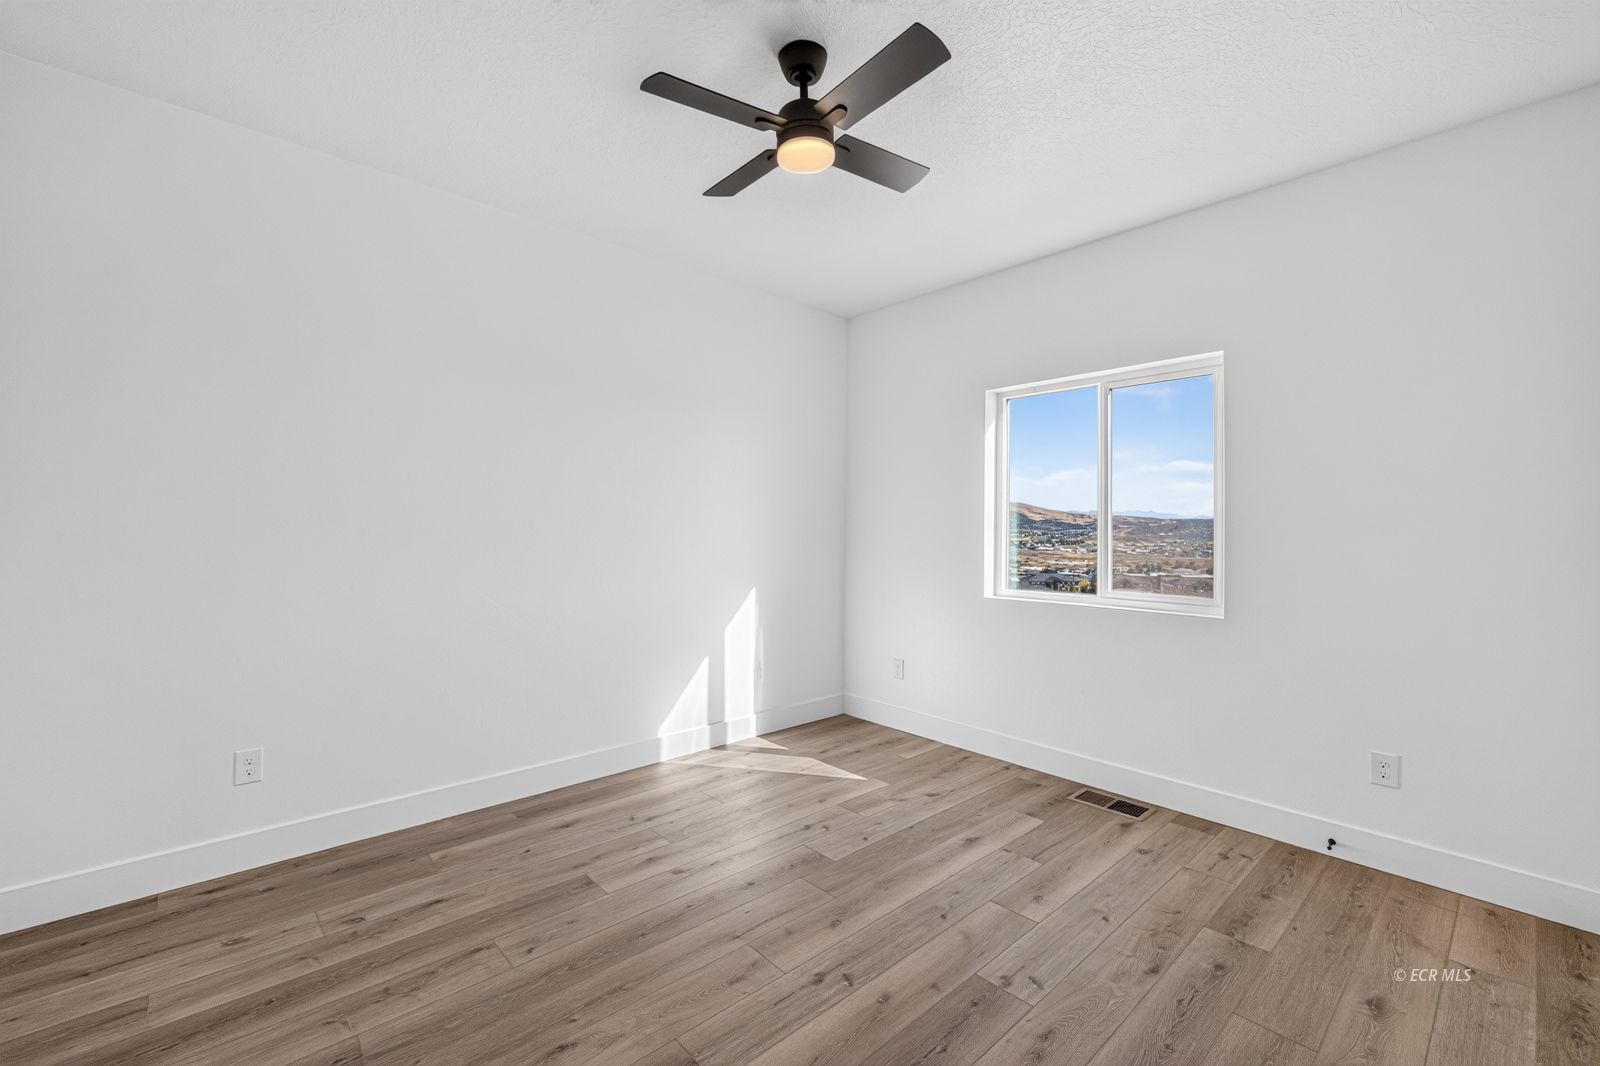
Empty room with wood-look flooring, a ceiling fan, and a window overlooking hills.
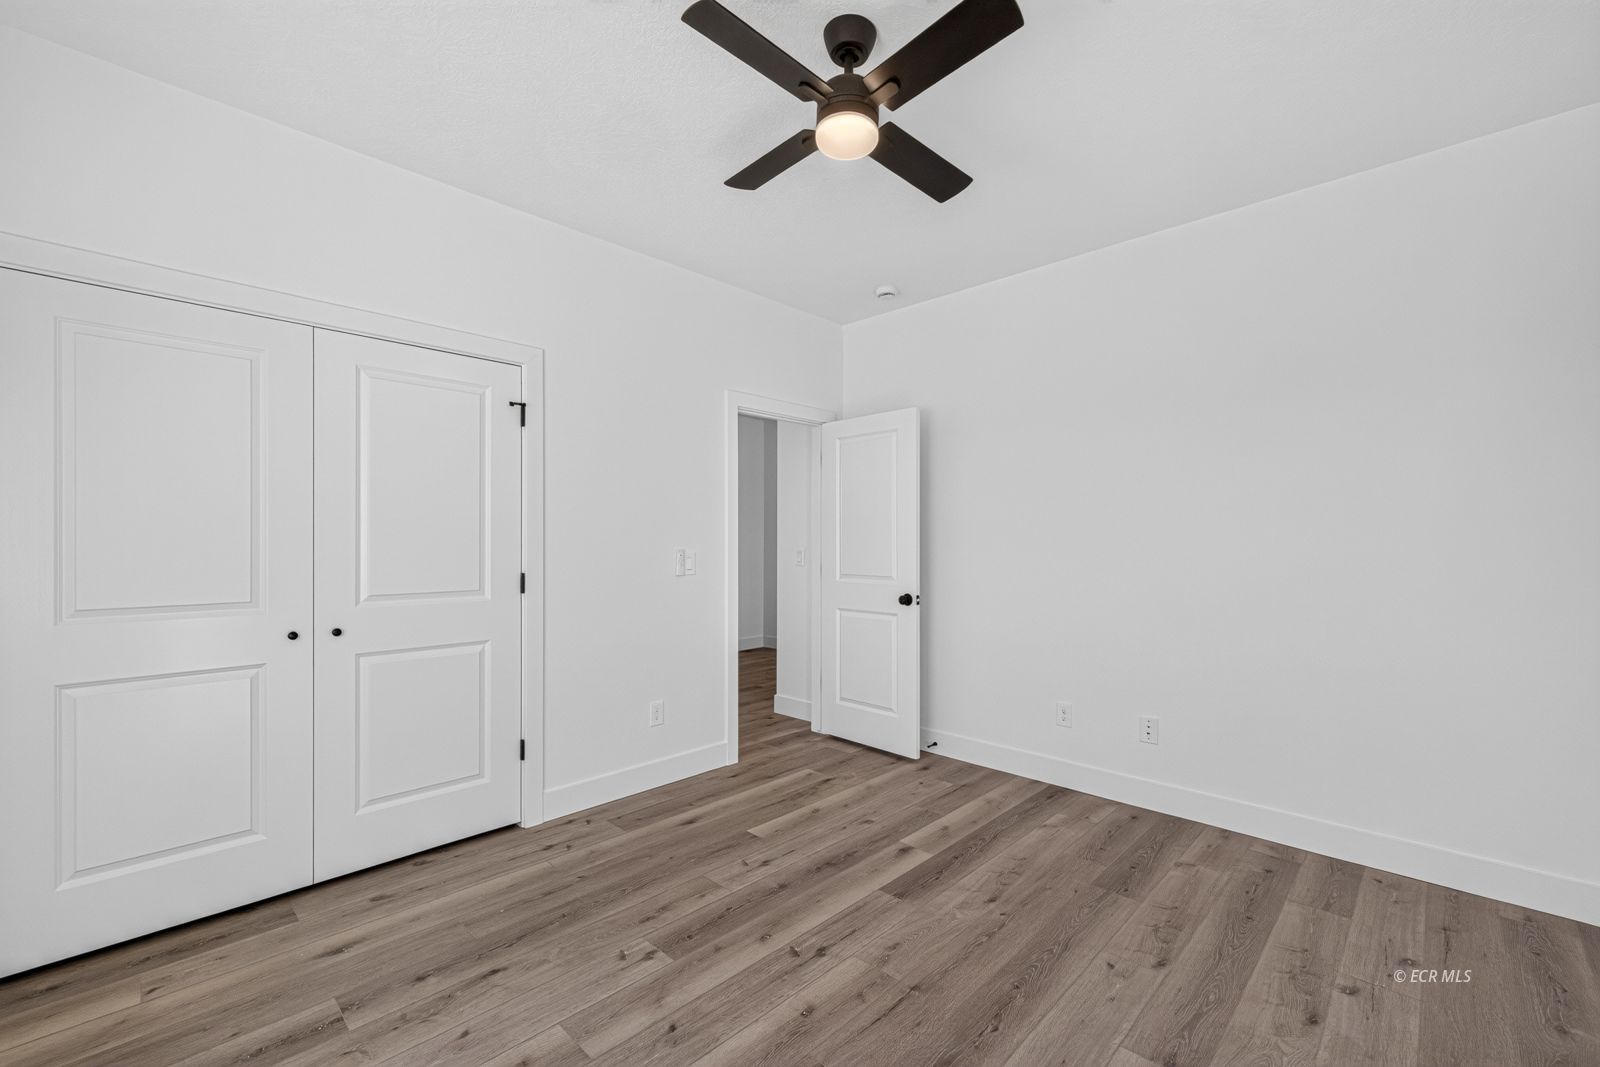
Empty bedroom with a ceiling fan, double closet doors, and wood-look flooring.
Bathroom with a tiled tub-shower, gray vanity, and black fixtures.
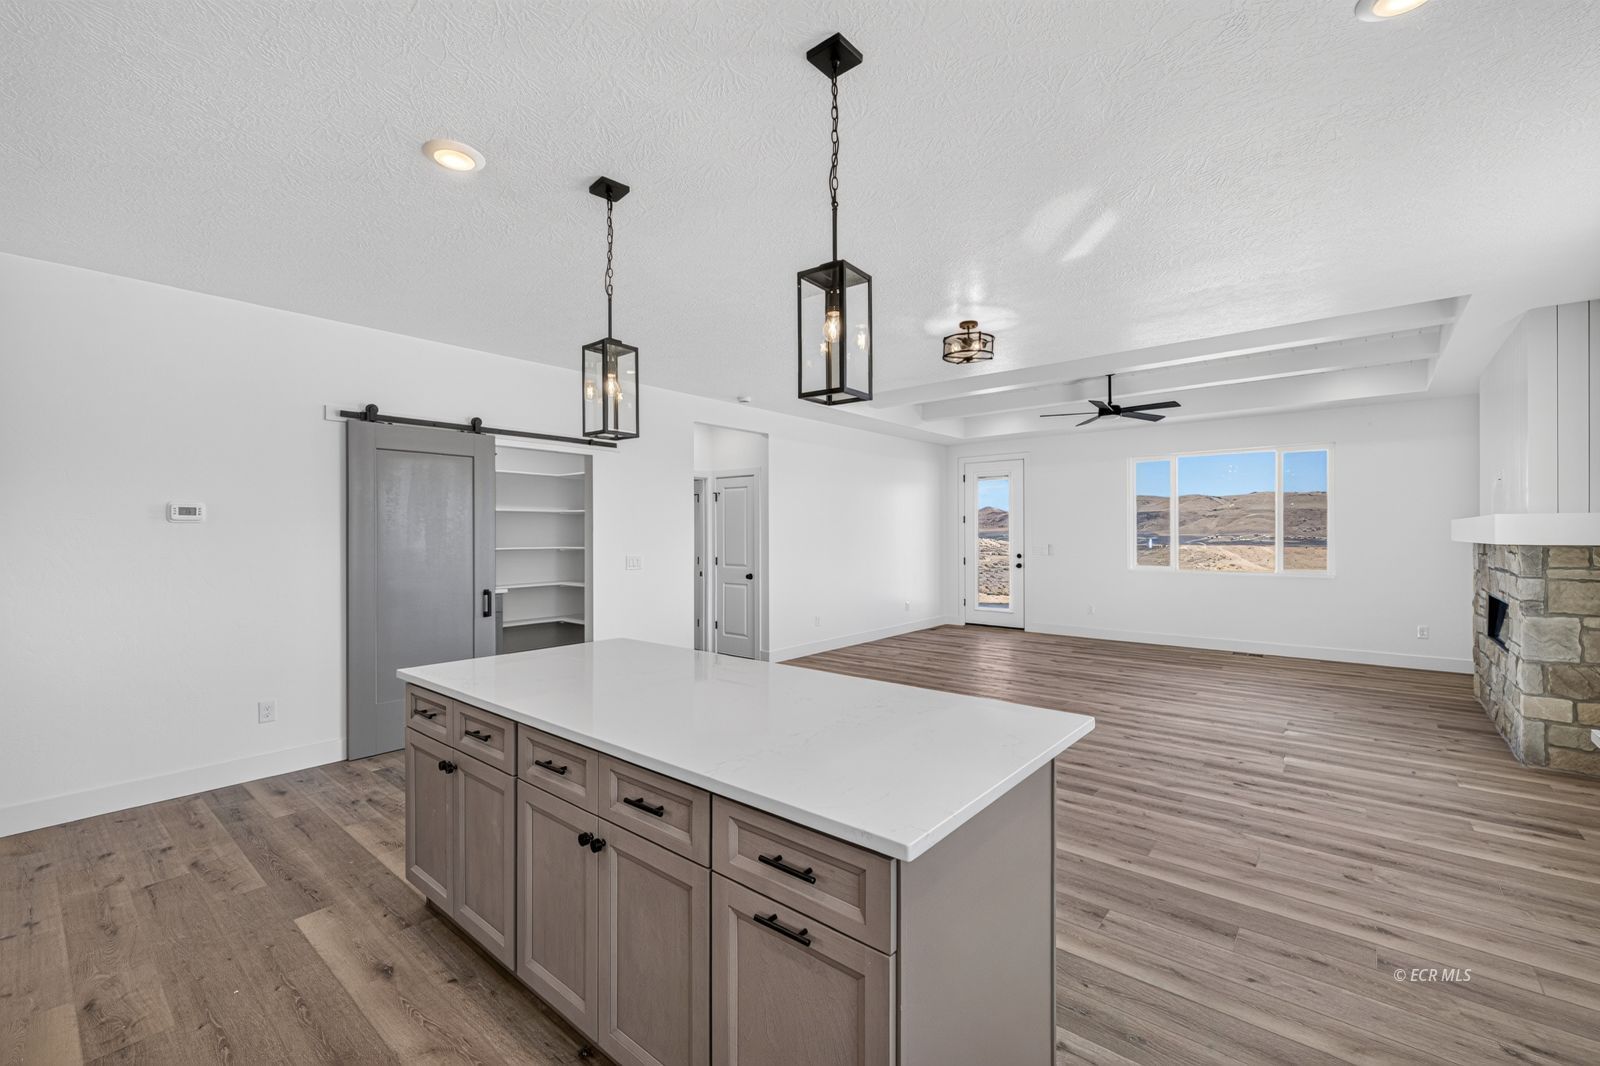
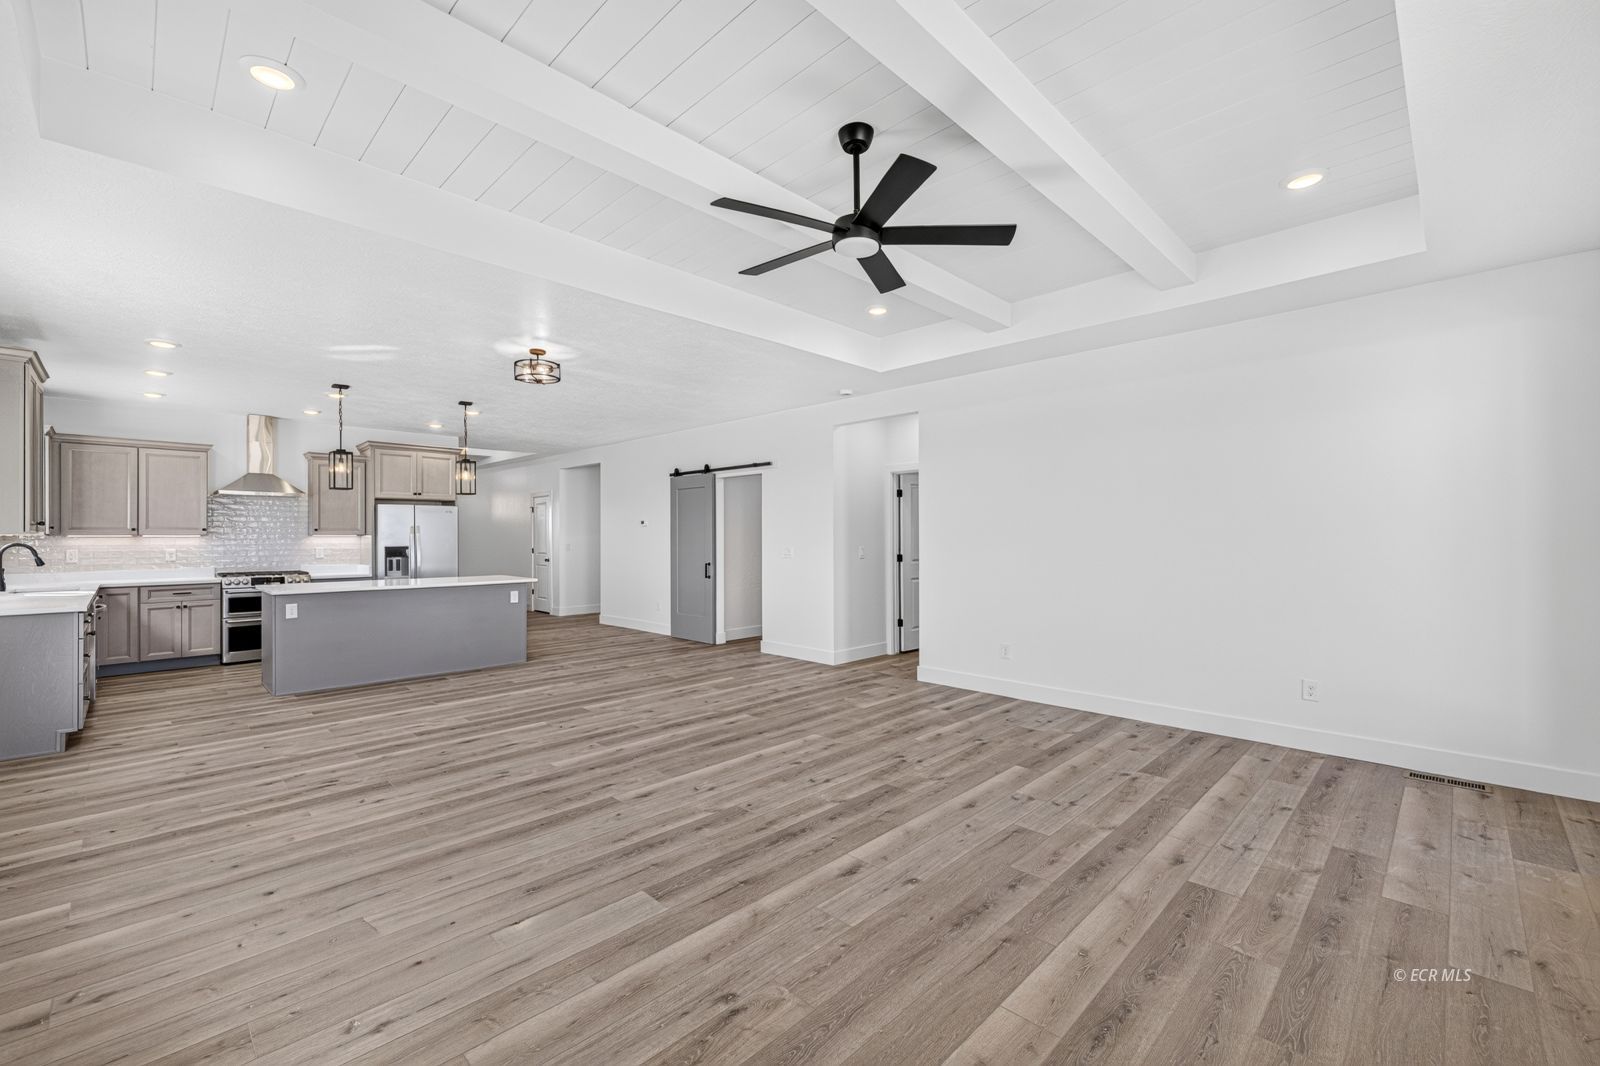
Open kitchen and living area with island, barn door, stone fireplace, and hillside views
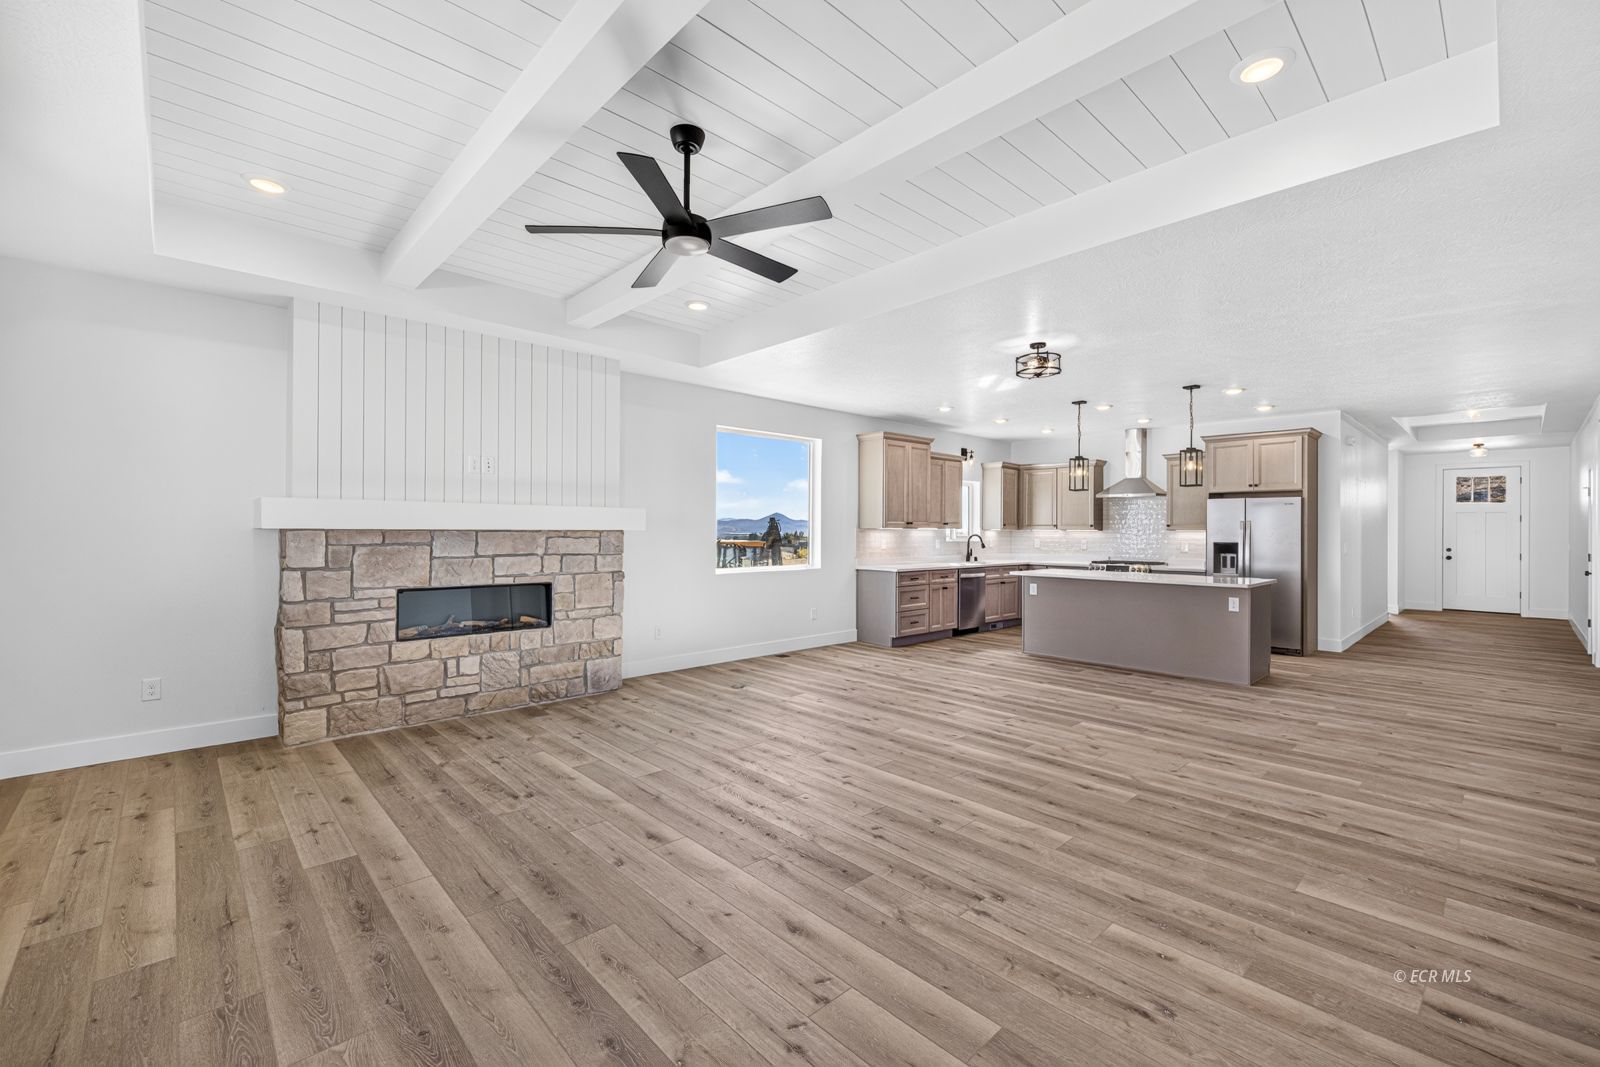
Open living room and kitchen with a stone fireplace, large island, and white vaulted ceiling.
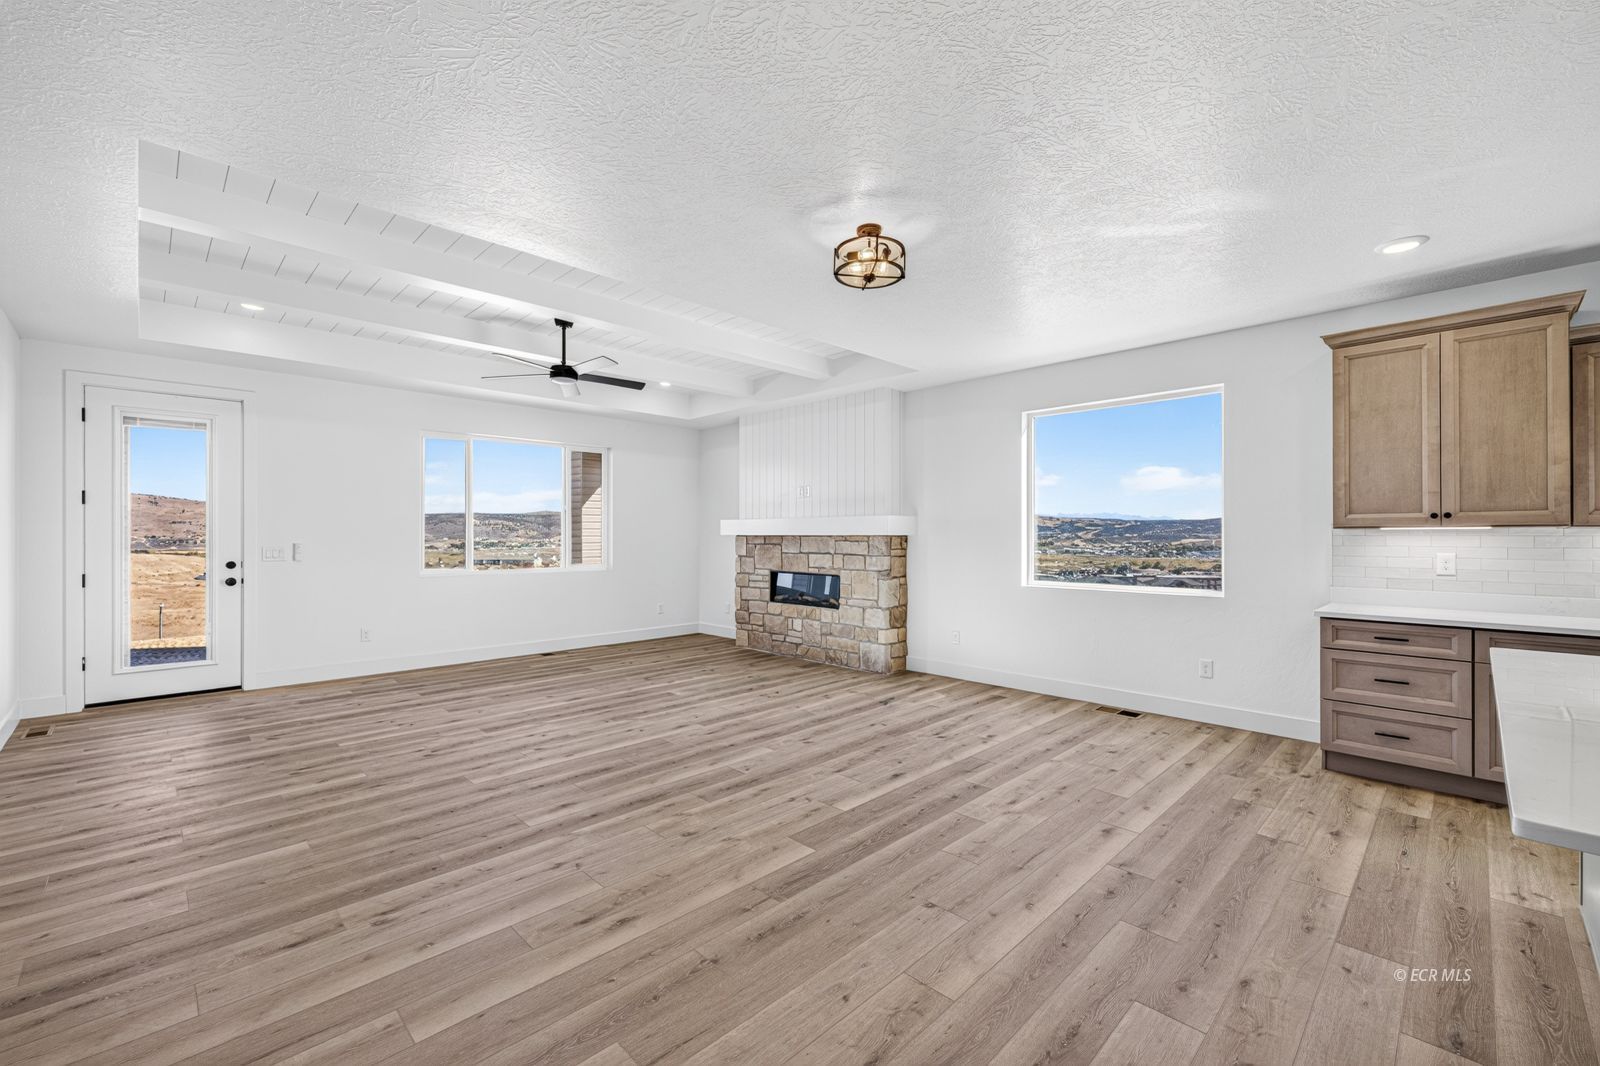
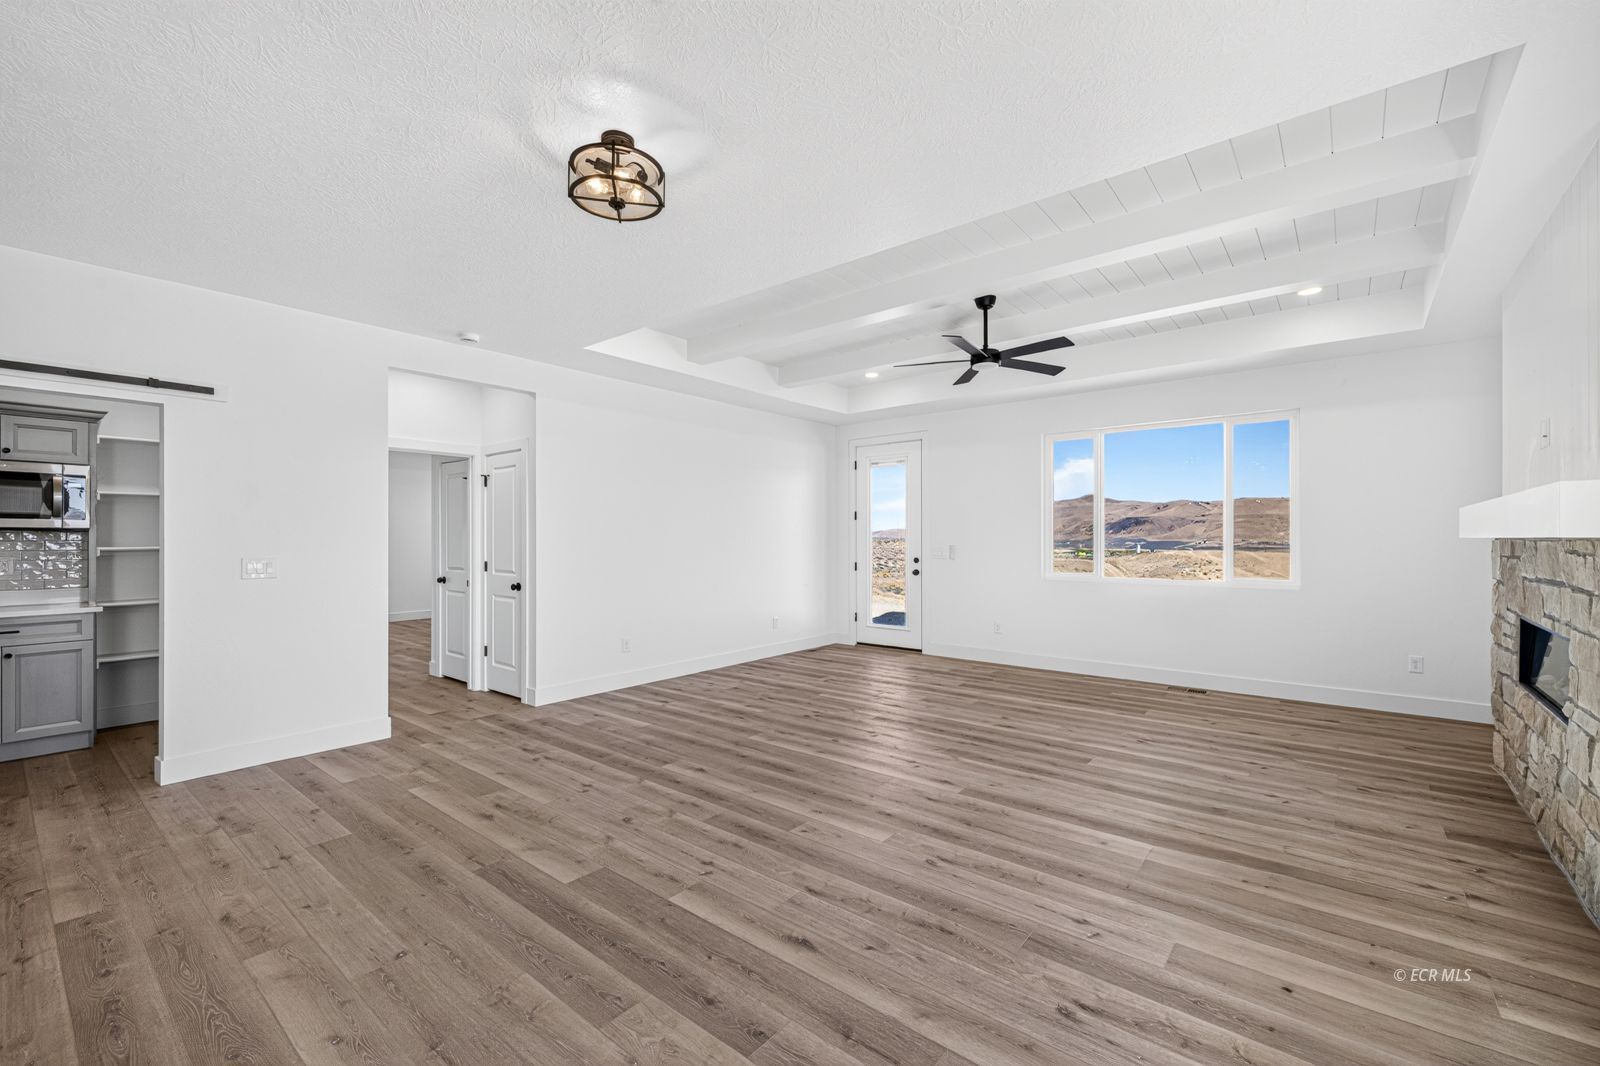
Vacant living room with stone fireplace, wood-look floors, and wide views through the windows.
Open kitchen and living area with gray wood-look floors and a vaulted, beamed ceiling.
Open living room with wood-look flooring, beamed ceiling, stone fireplace, and views of hills.
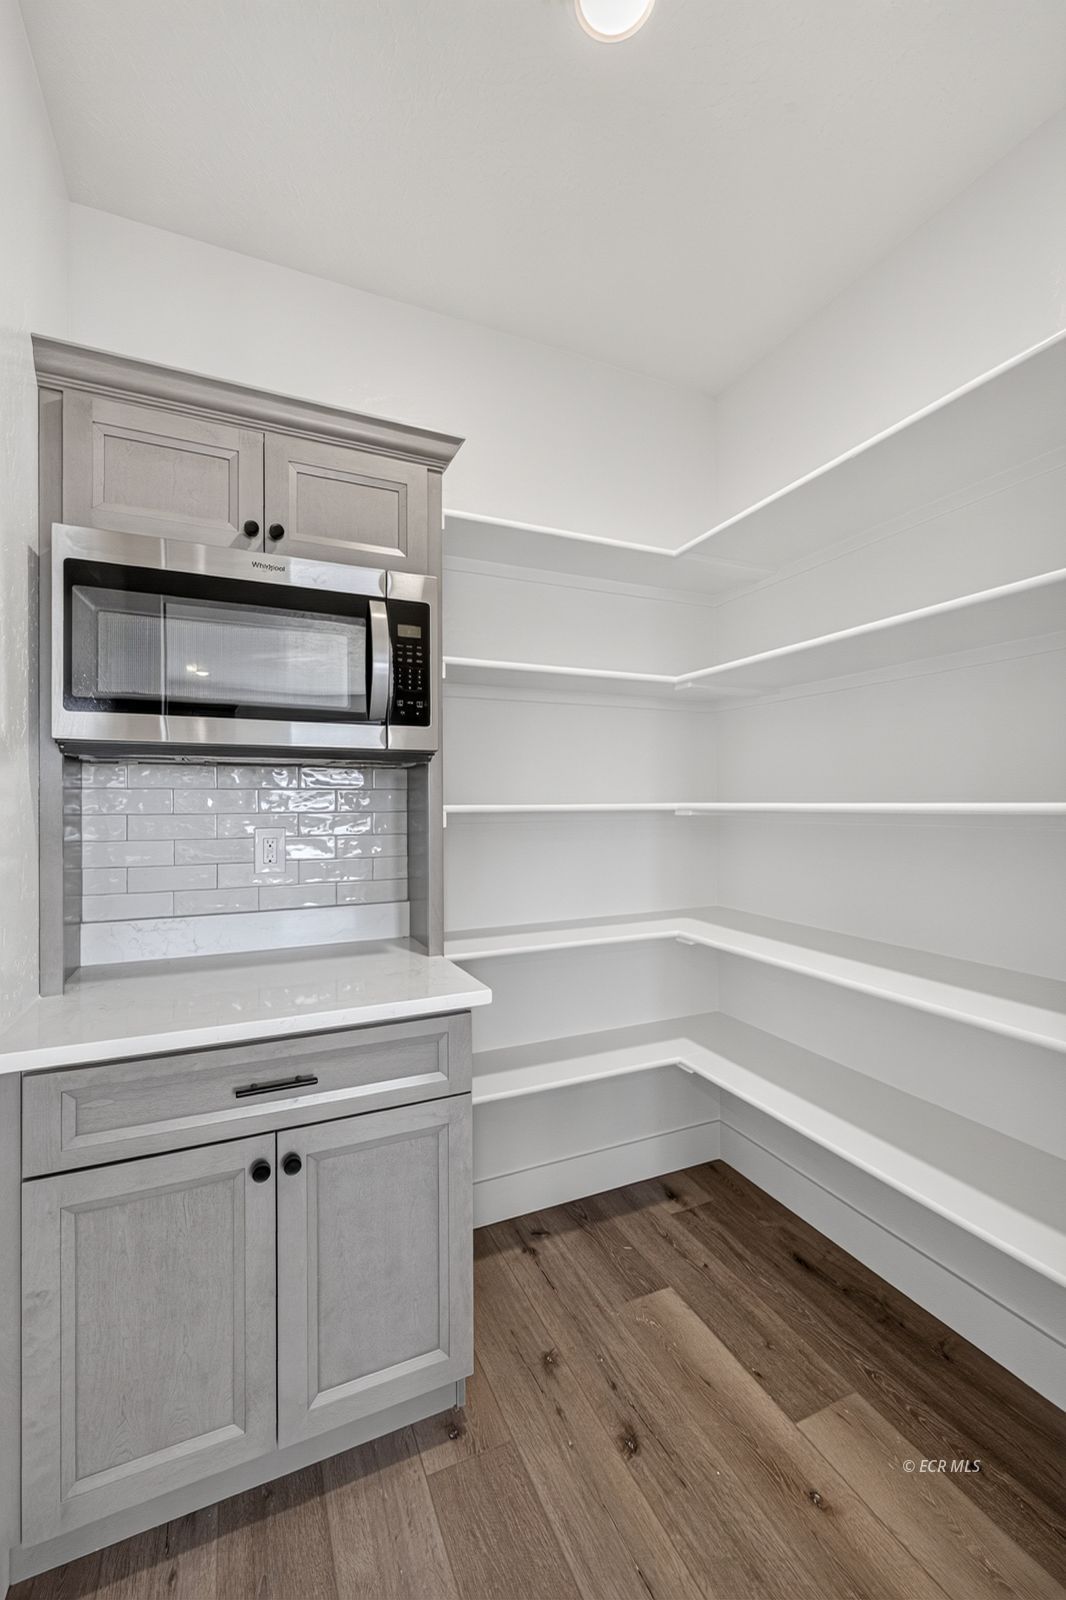
Walk-in pantry with wraparound shelves, gray cabinetry, and a stainless steel microwave.
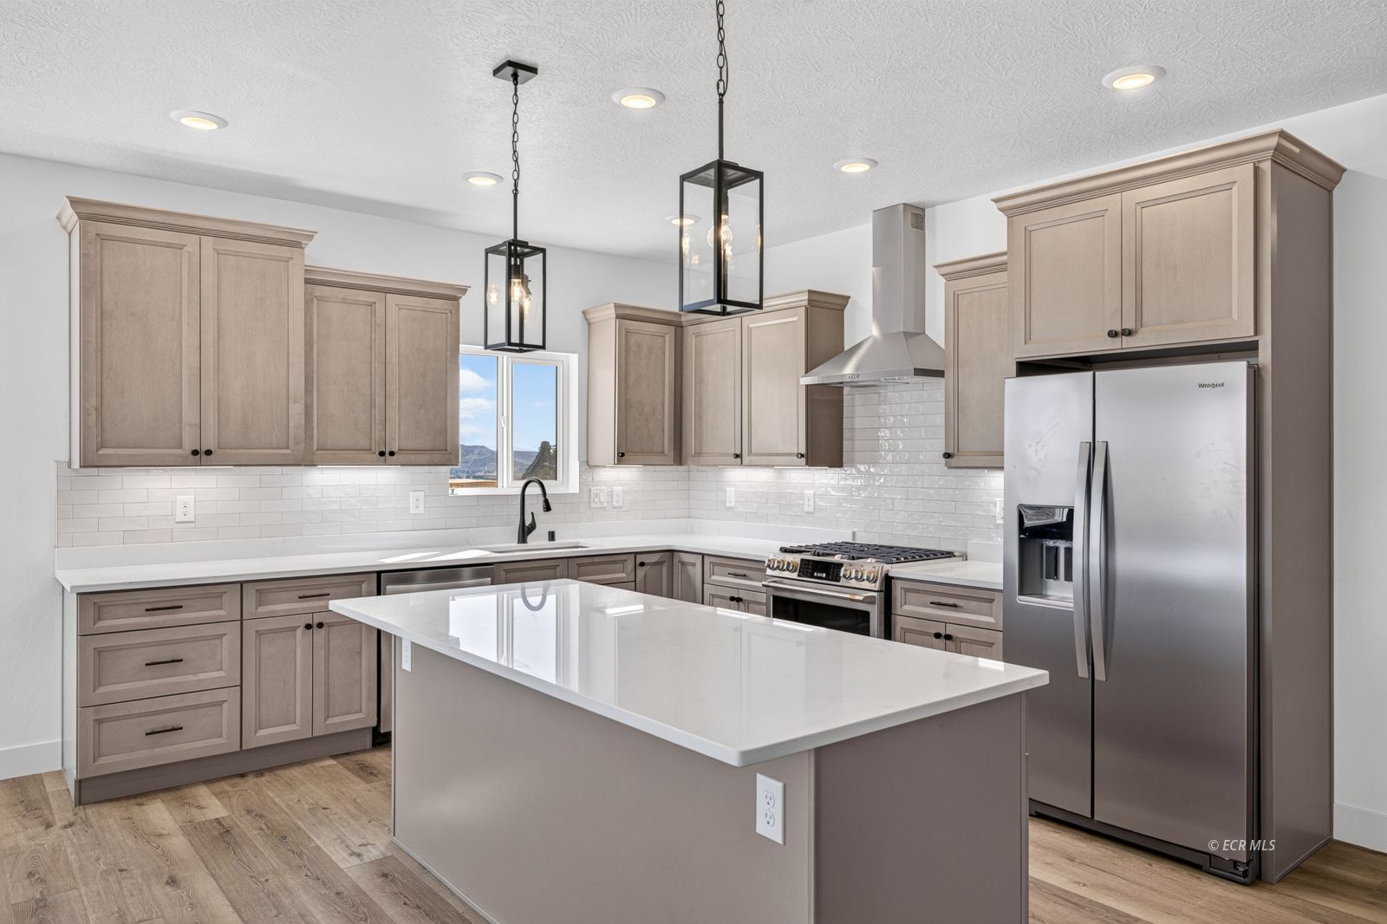
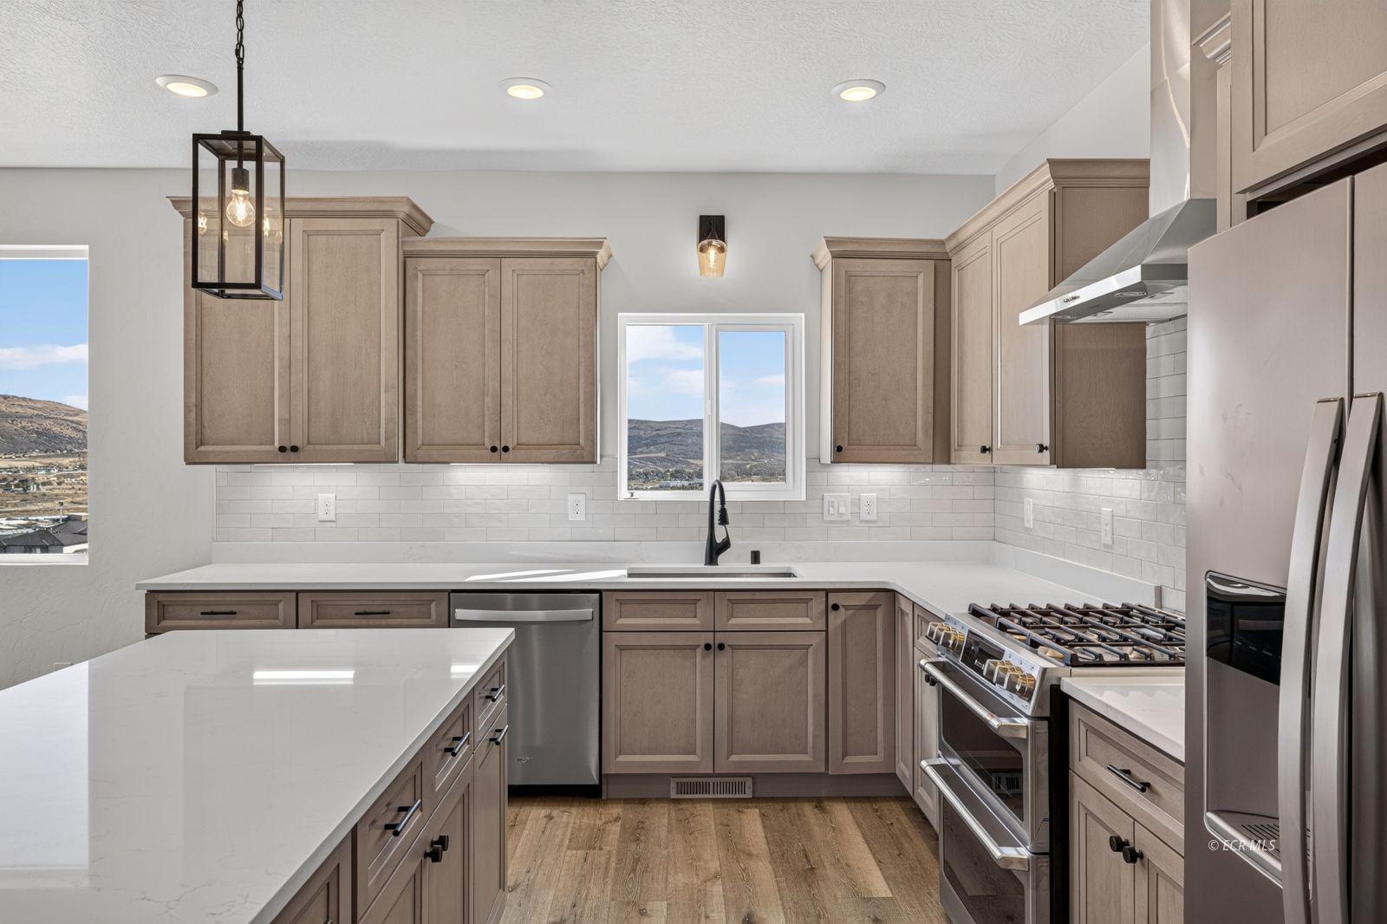
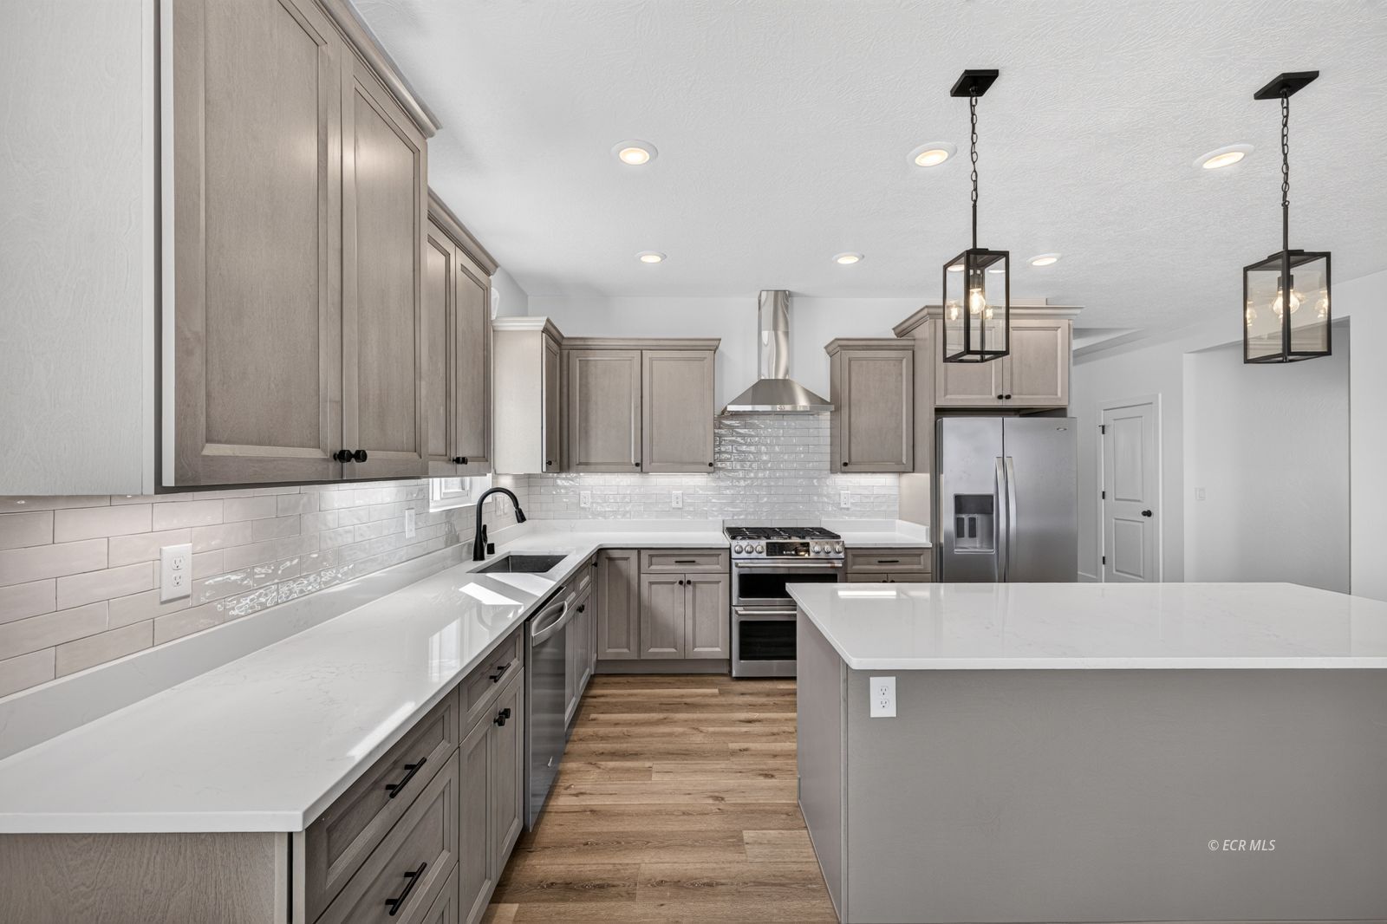
Kitchen with a large white island, taupe cabinets, stainless appliances, and pendant lights.
Kitchen with taupe cabinets, white counters, stainless appliances, and hills visible through the windows.
Kitchen with gray cabinets, white counters, a large island, and stainless steel appliances.
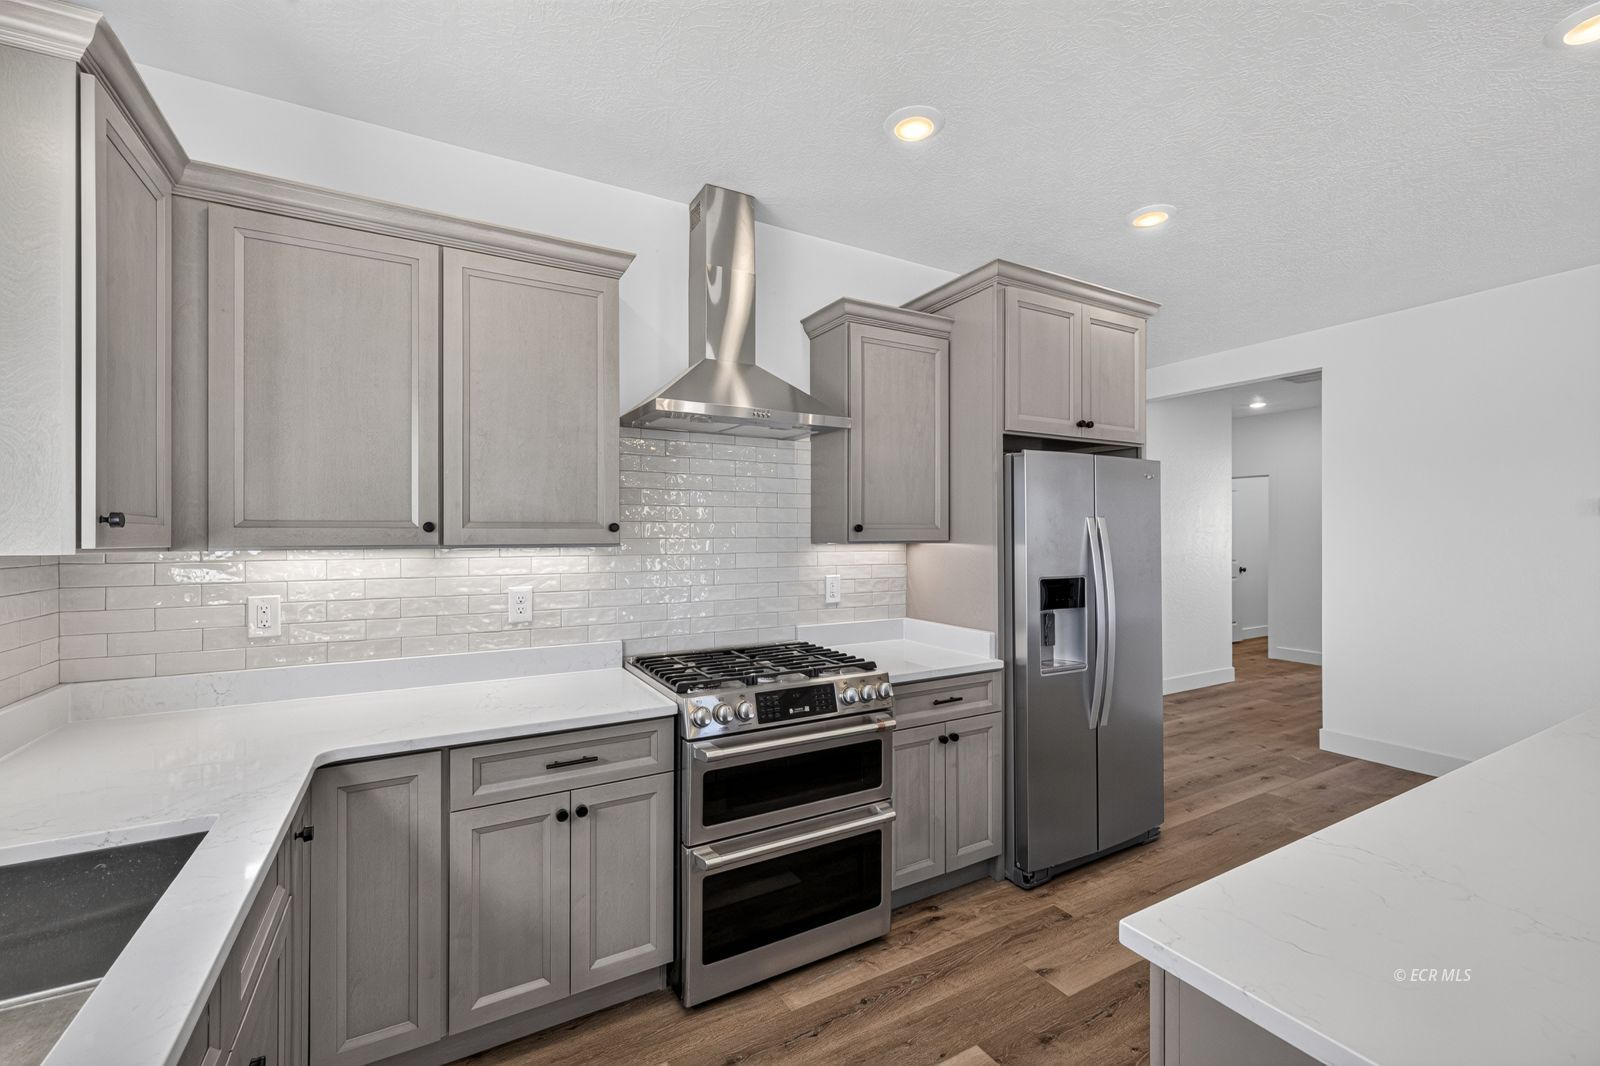
Kitchen with gray cabinetry, white tile backsplash, stainless steel appliances, and wood-look flooring.
Empty room with wood-look flooring, a ceiling fan, and windows overlooking open hills.
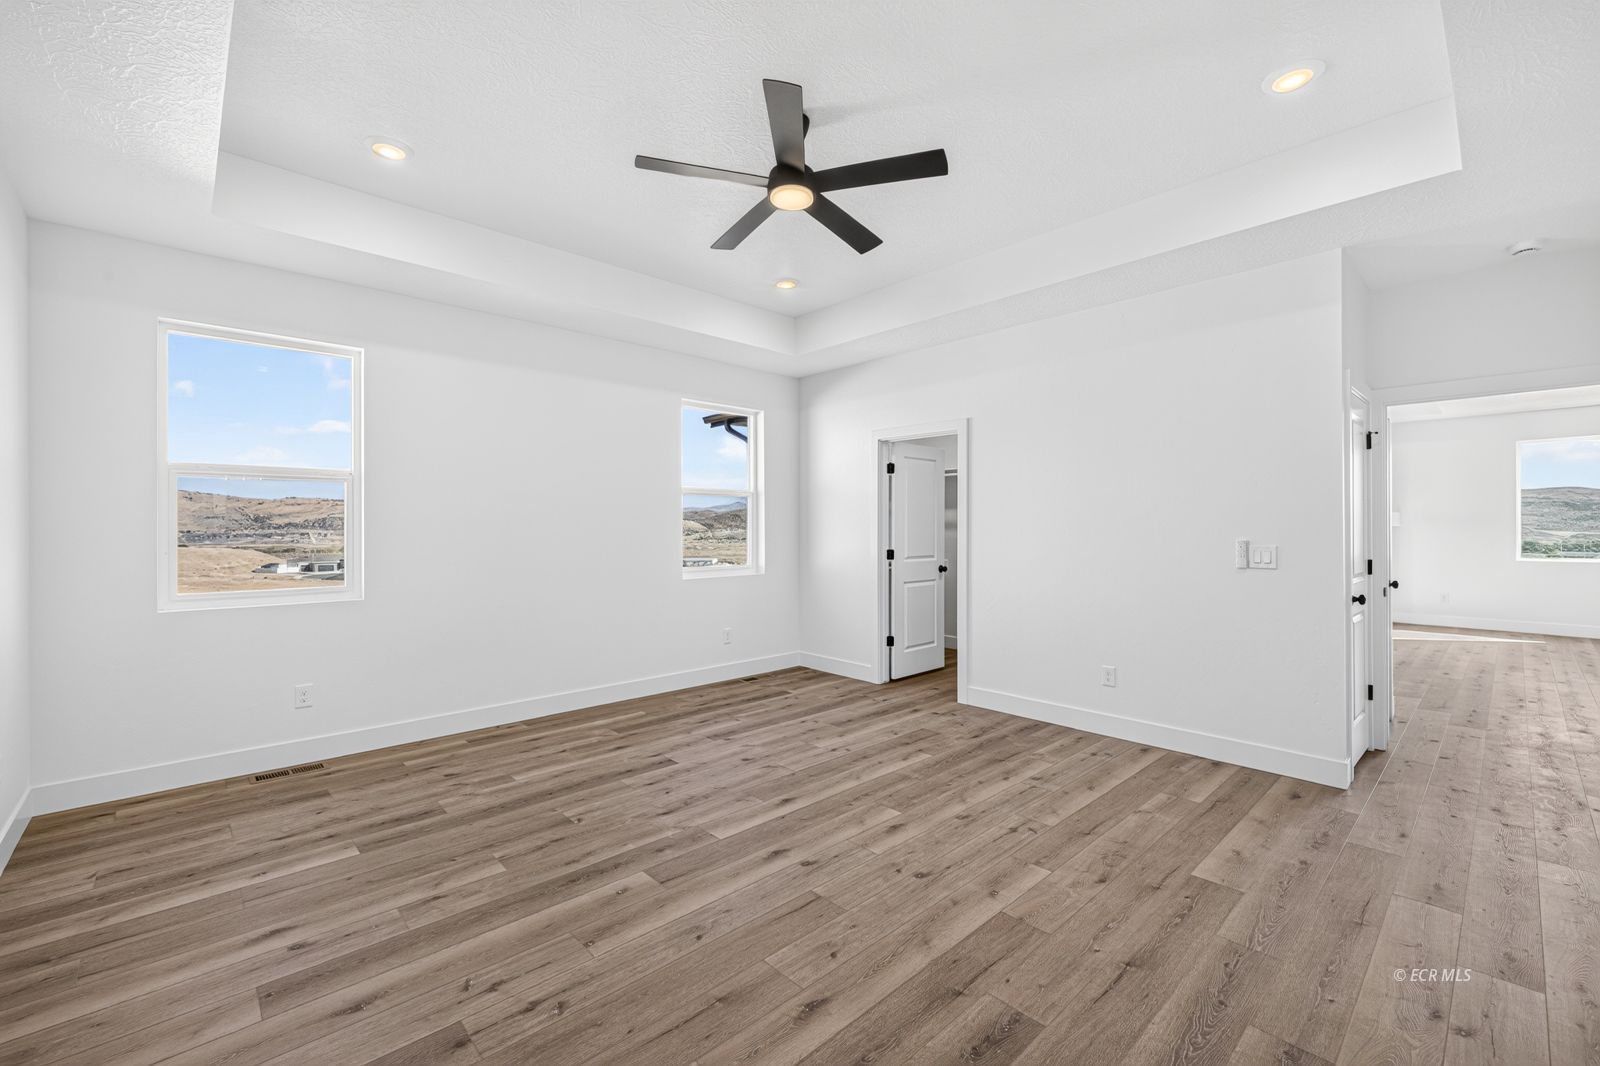
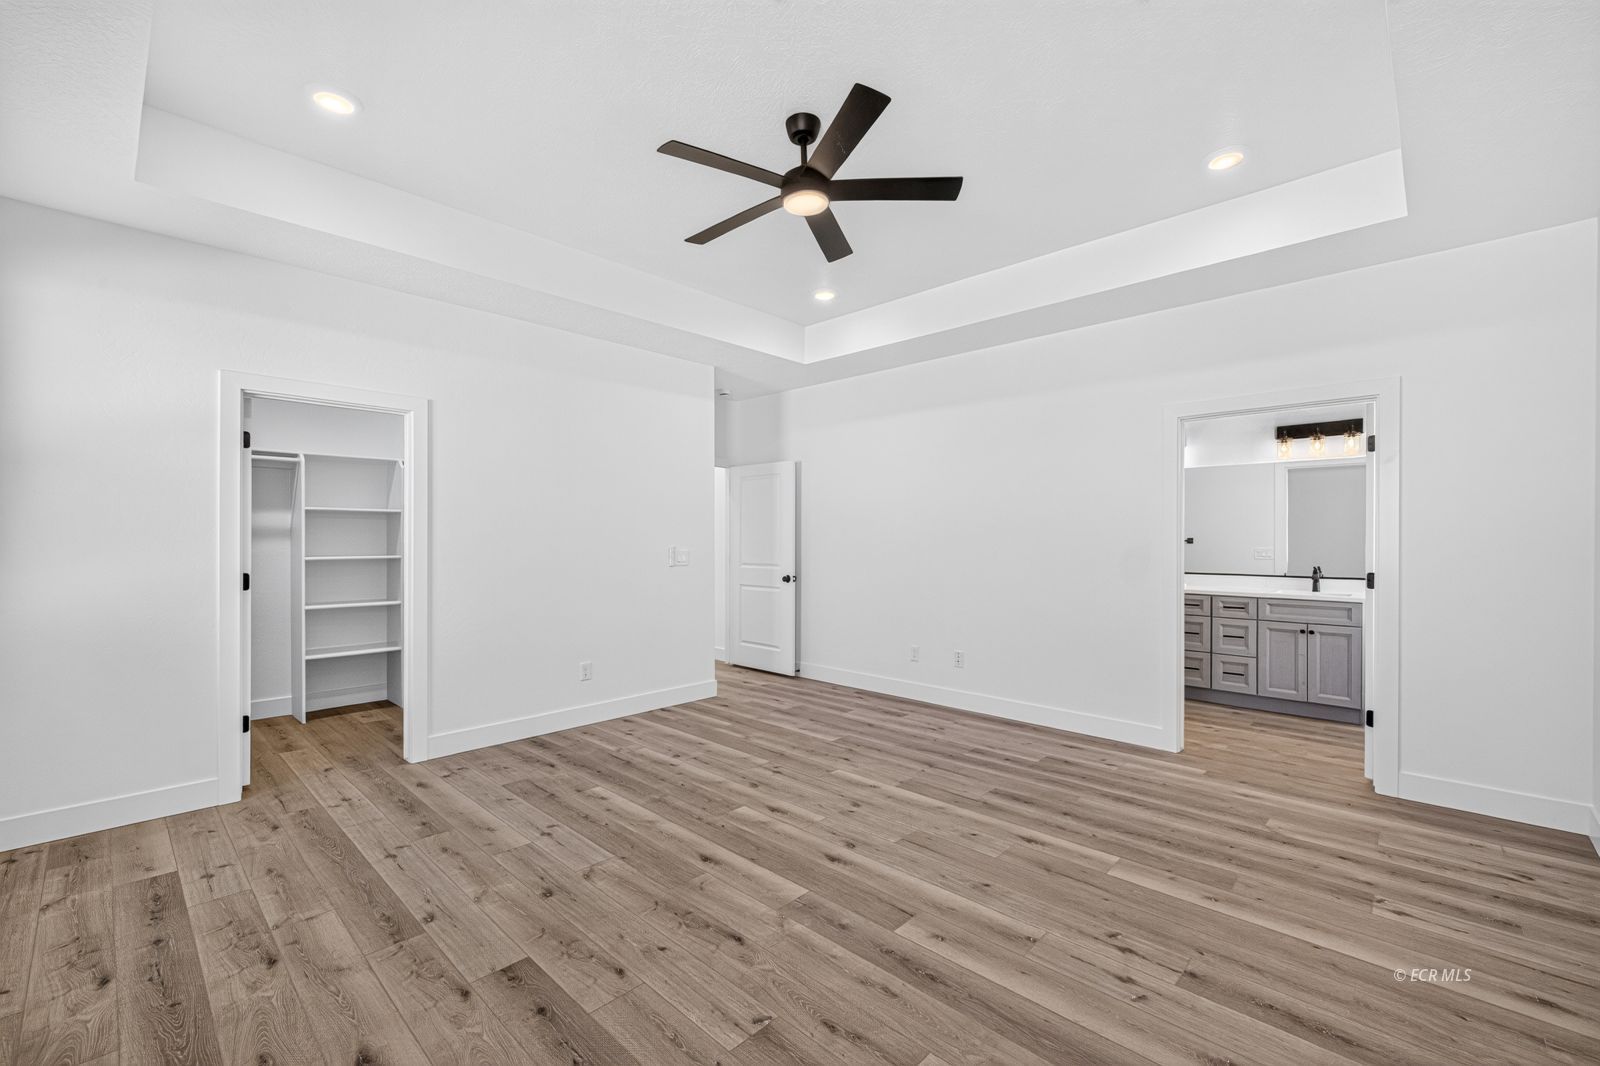
Empty bedroom with a tray ceiling, dark ceiling fan, wood-look floors, and a walk-in closet.
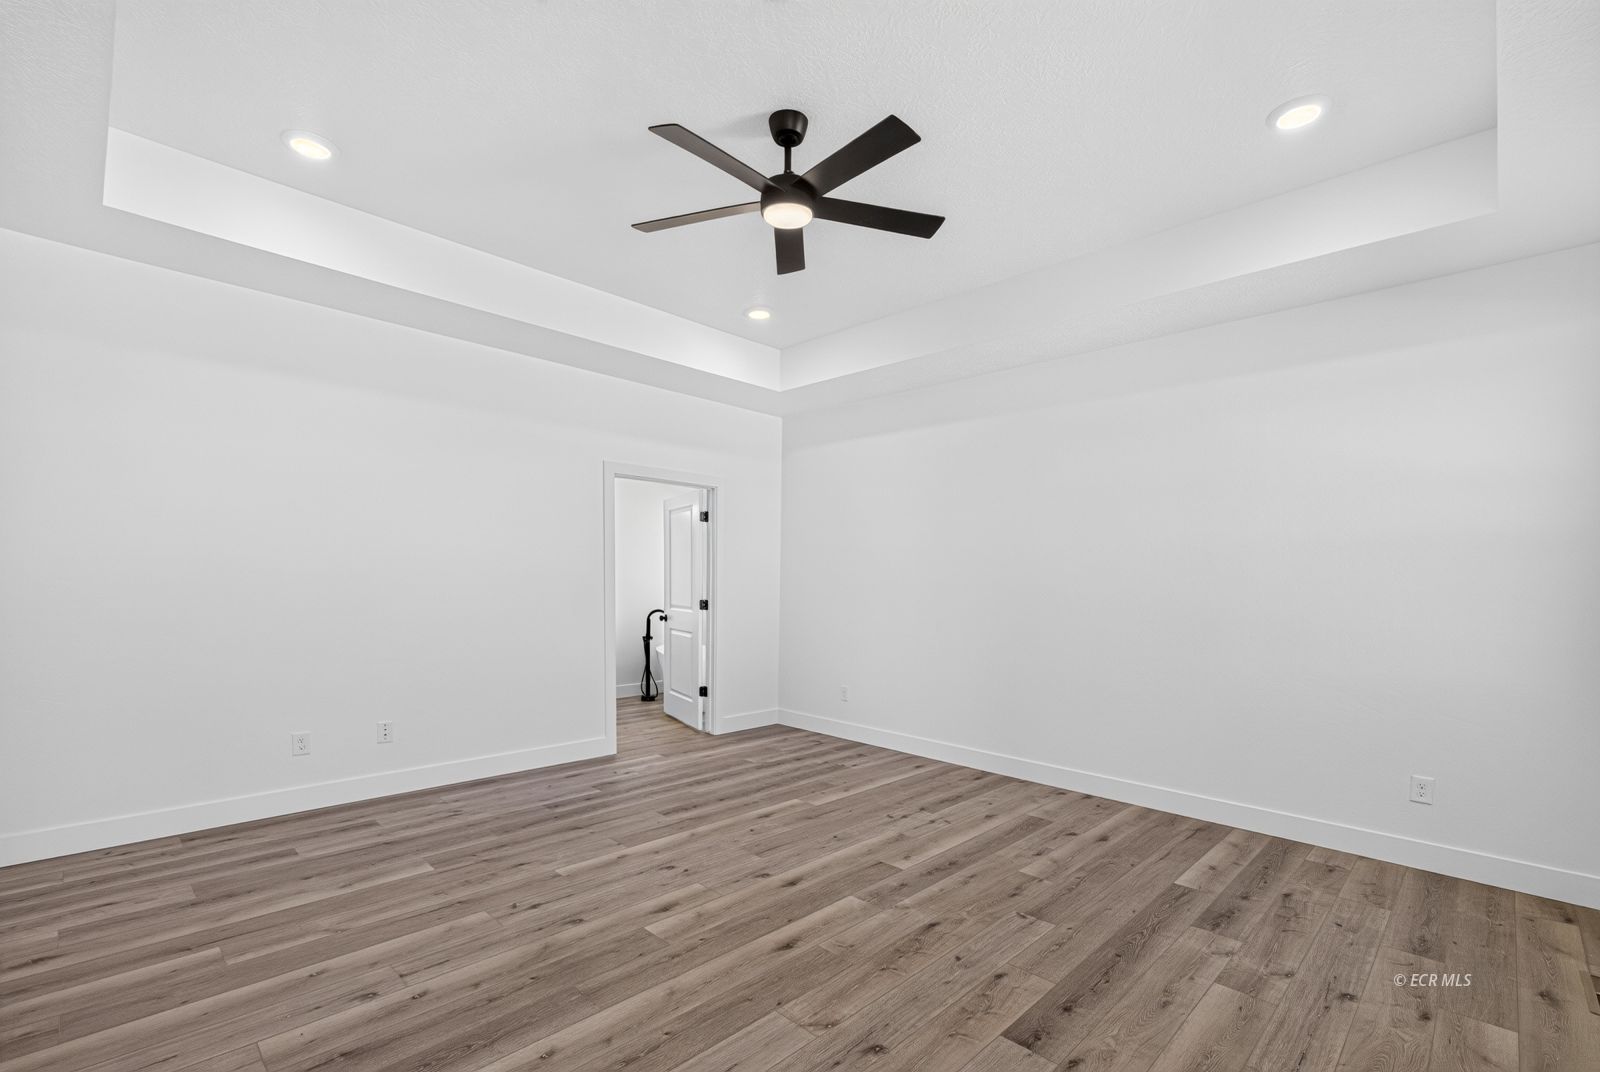
Empty bedroom with wood-look flooring, a tray ceiling, and a black ceiling fan.
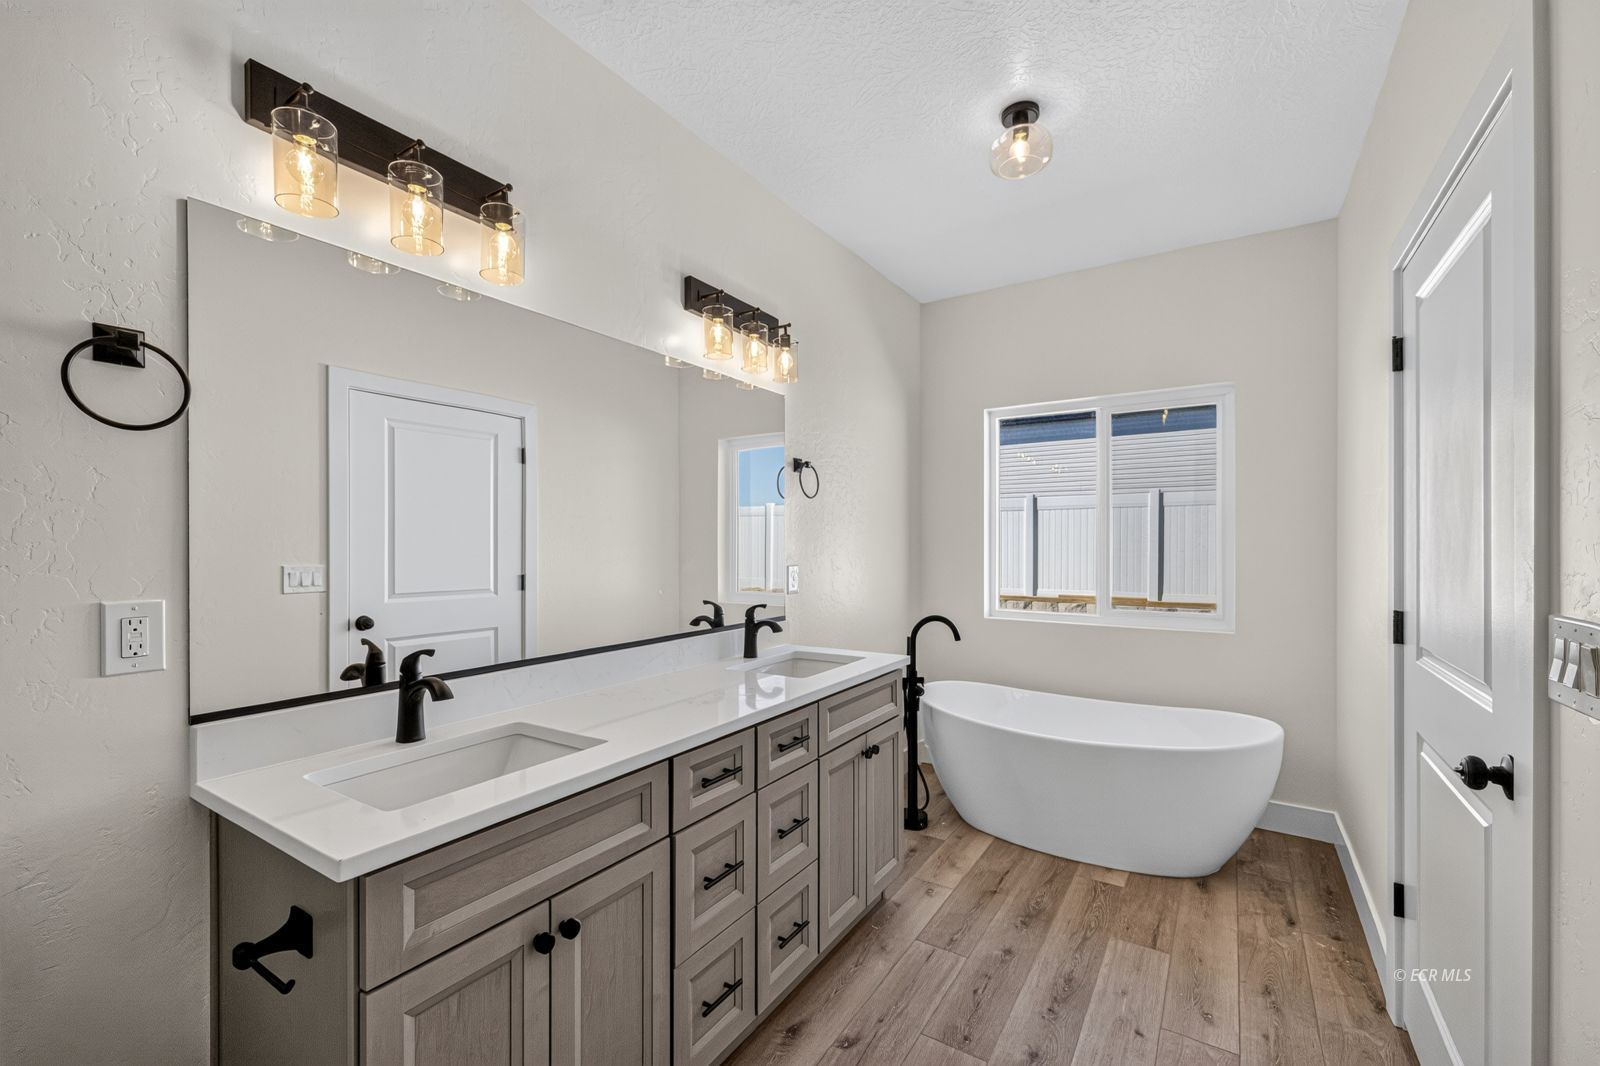
Bathroom with a double vanity, large mirror, and freestanding bathtub.
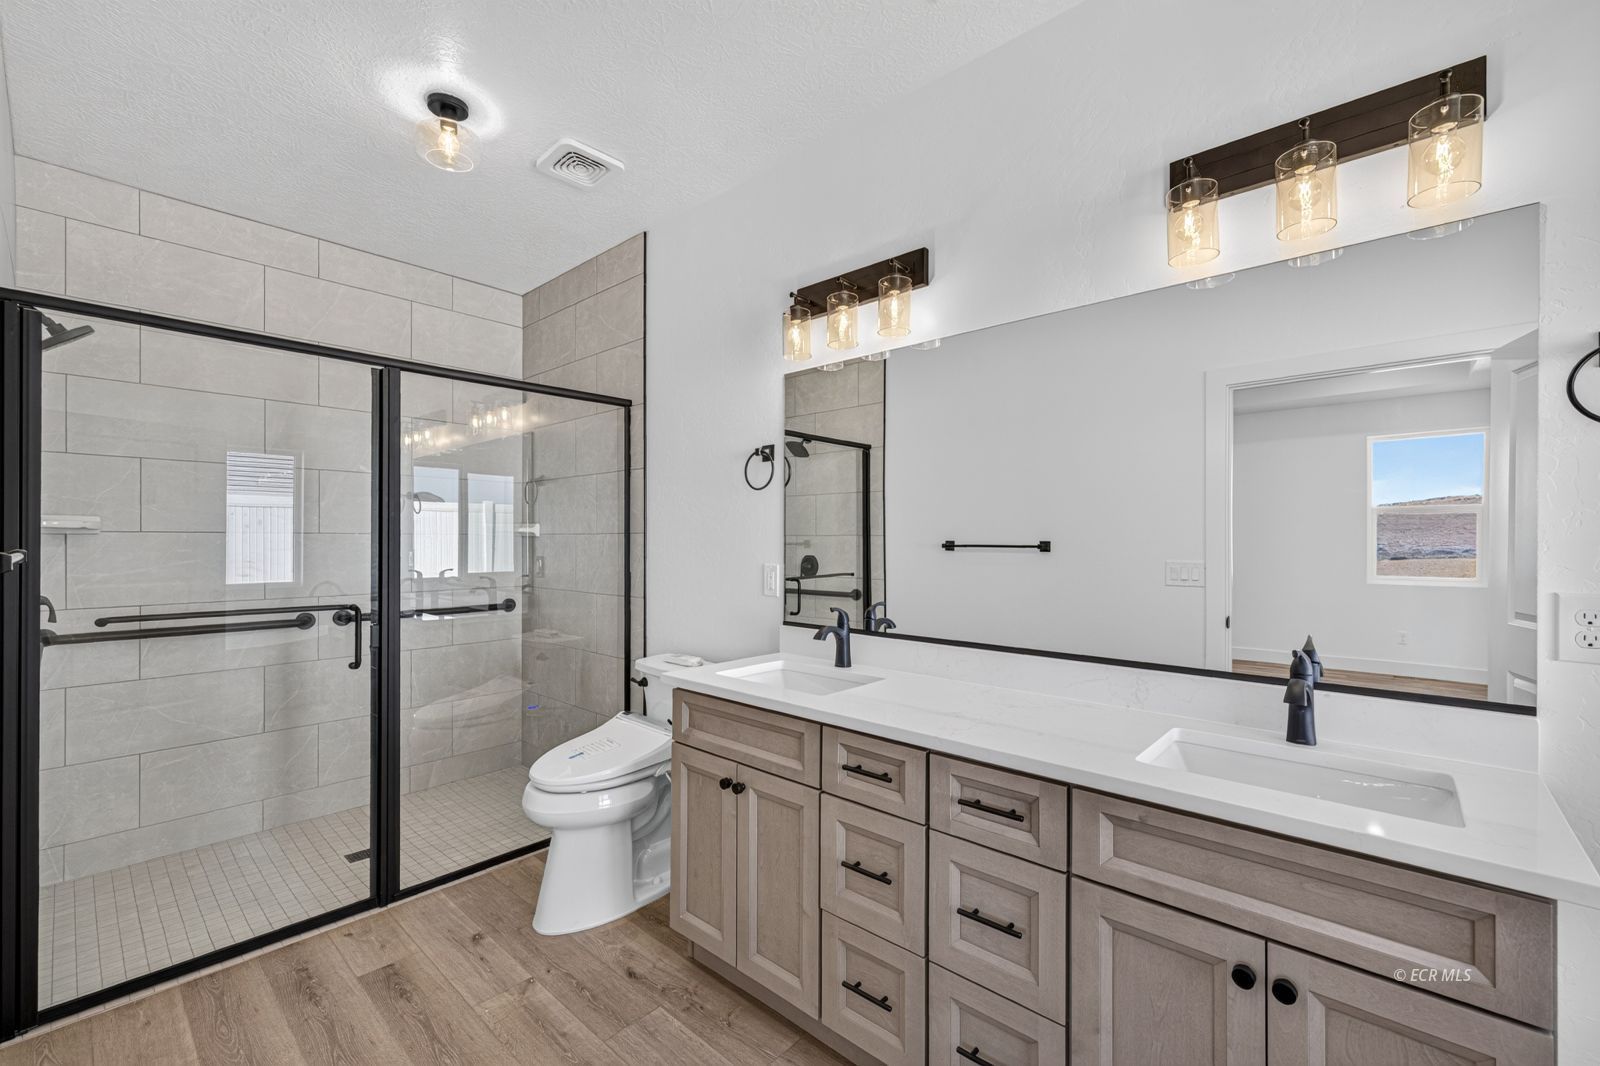
Bathroom with a glass-enclosed tiled shower, double vanity, and wood-look flooring.
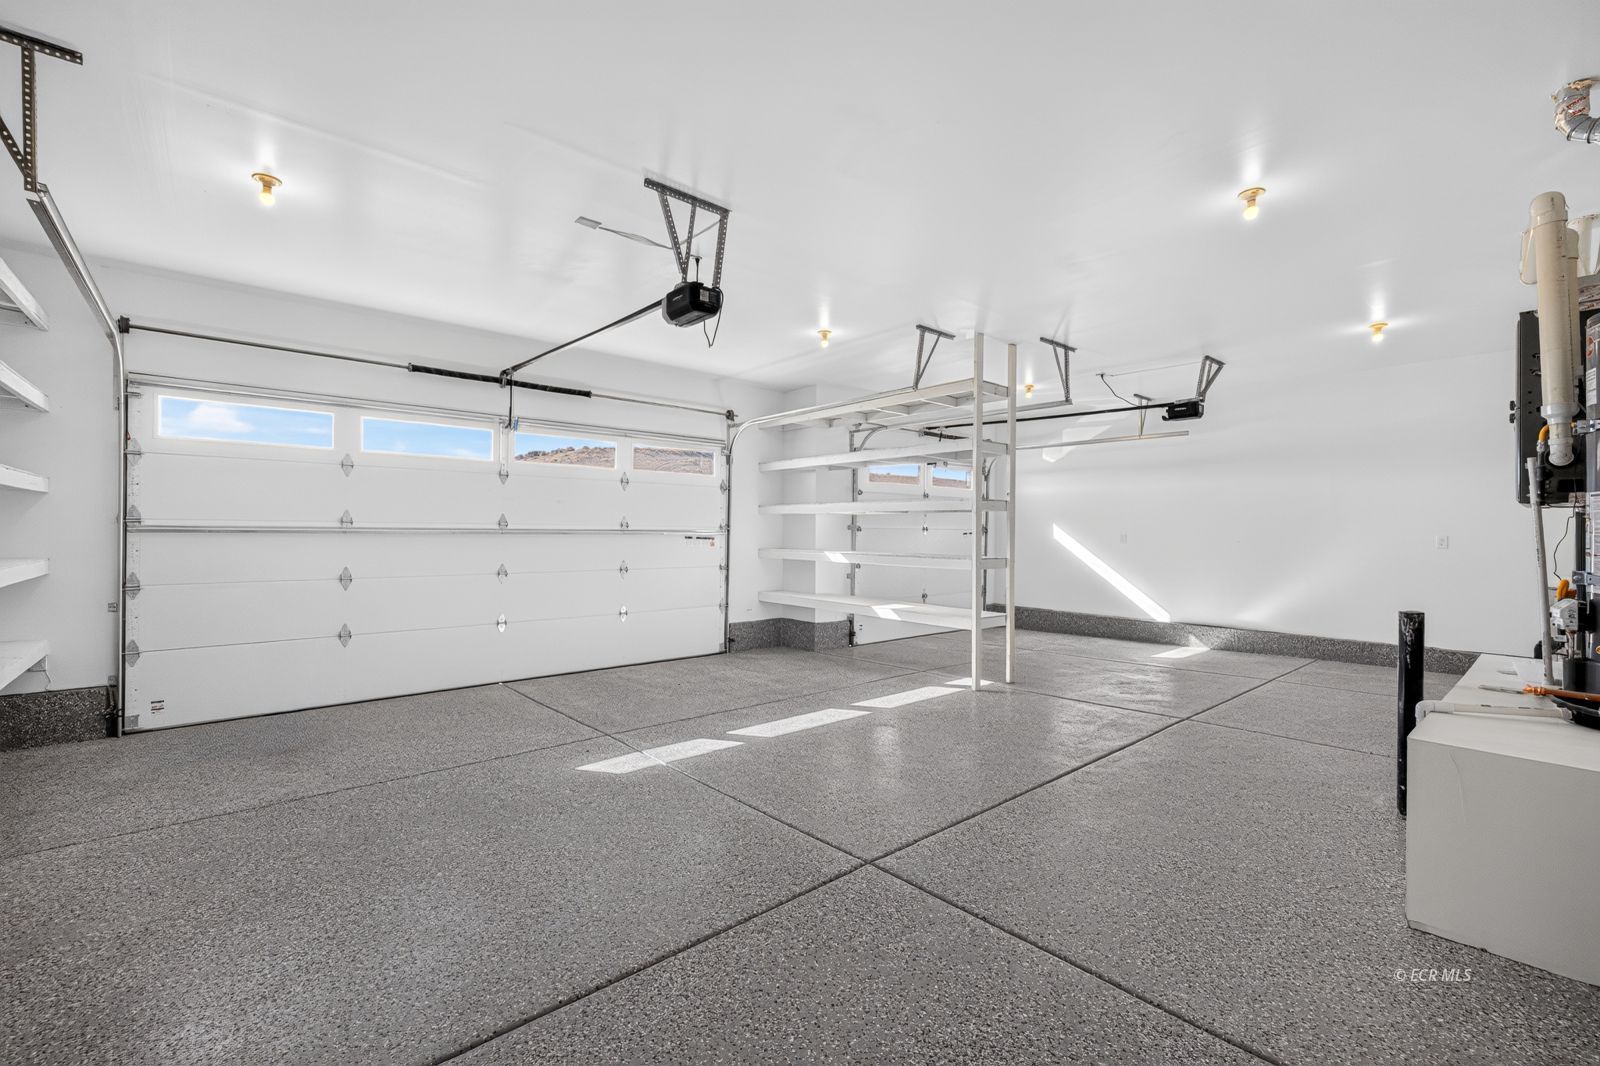
Empty two-car garage with a speckled floor, overhead doors, and wall shelving.
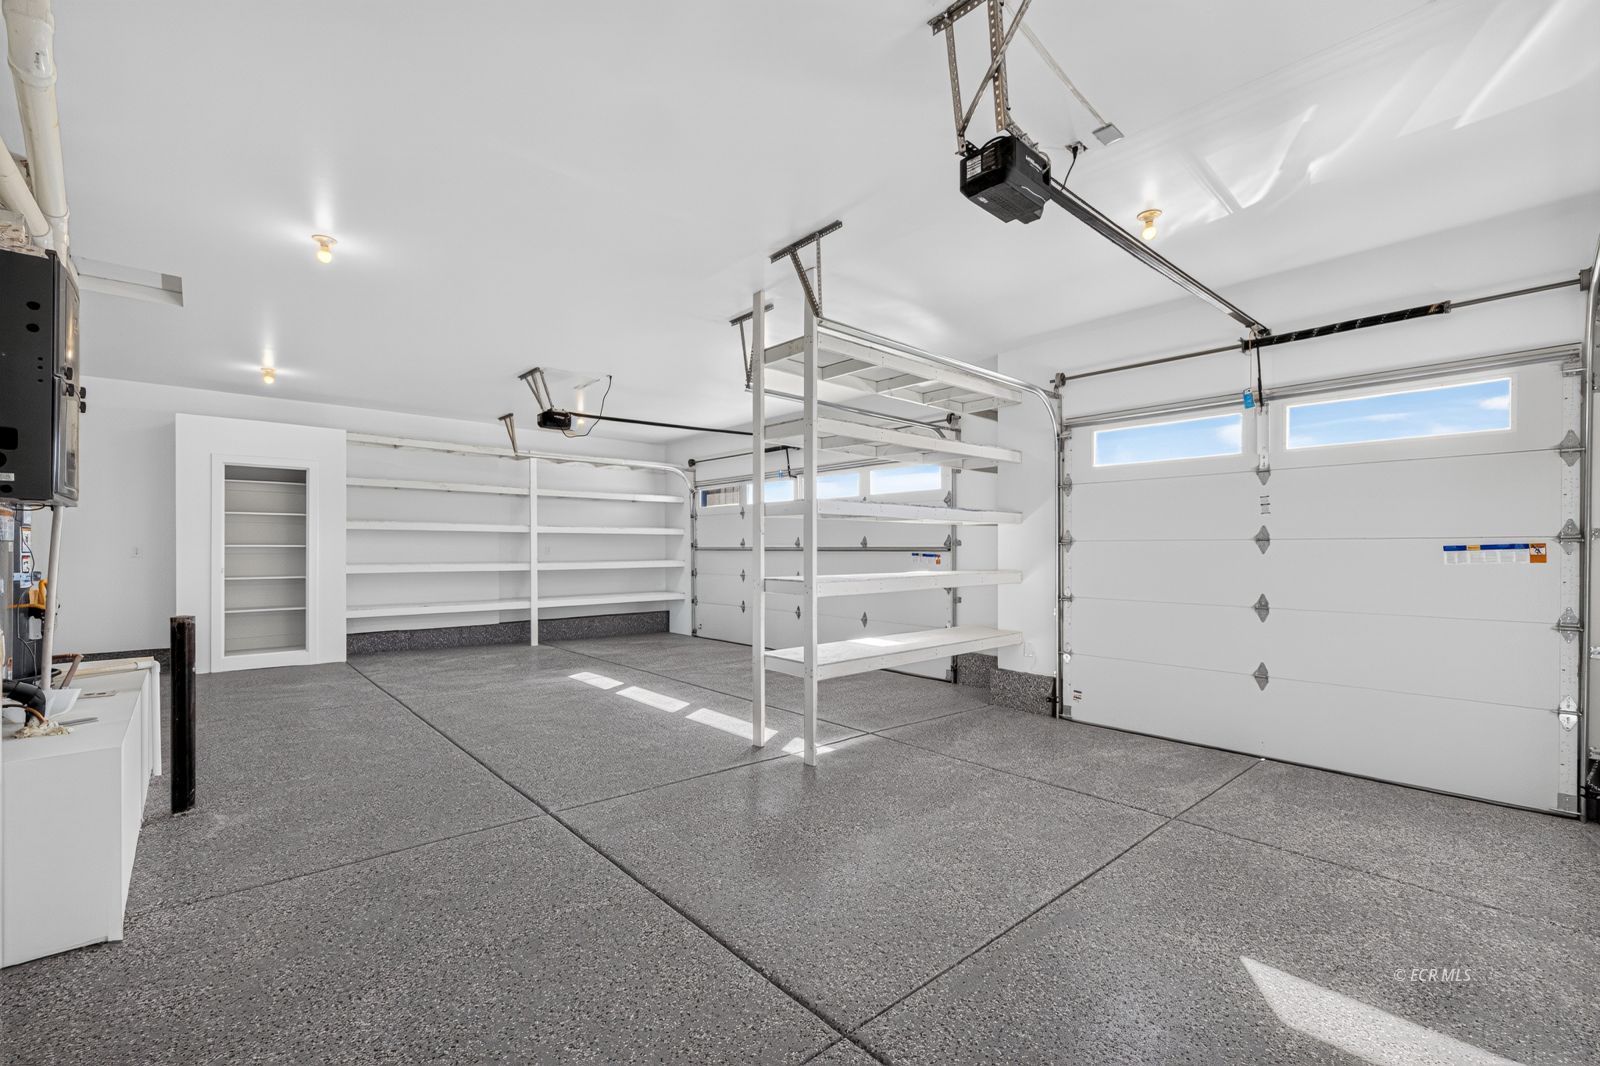
Spacious garage with gray textured flooring, extensive white shelving, and an overhead storage rack.
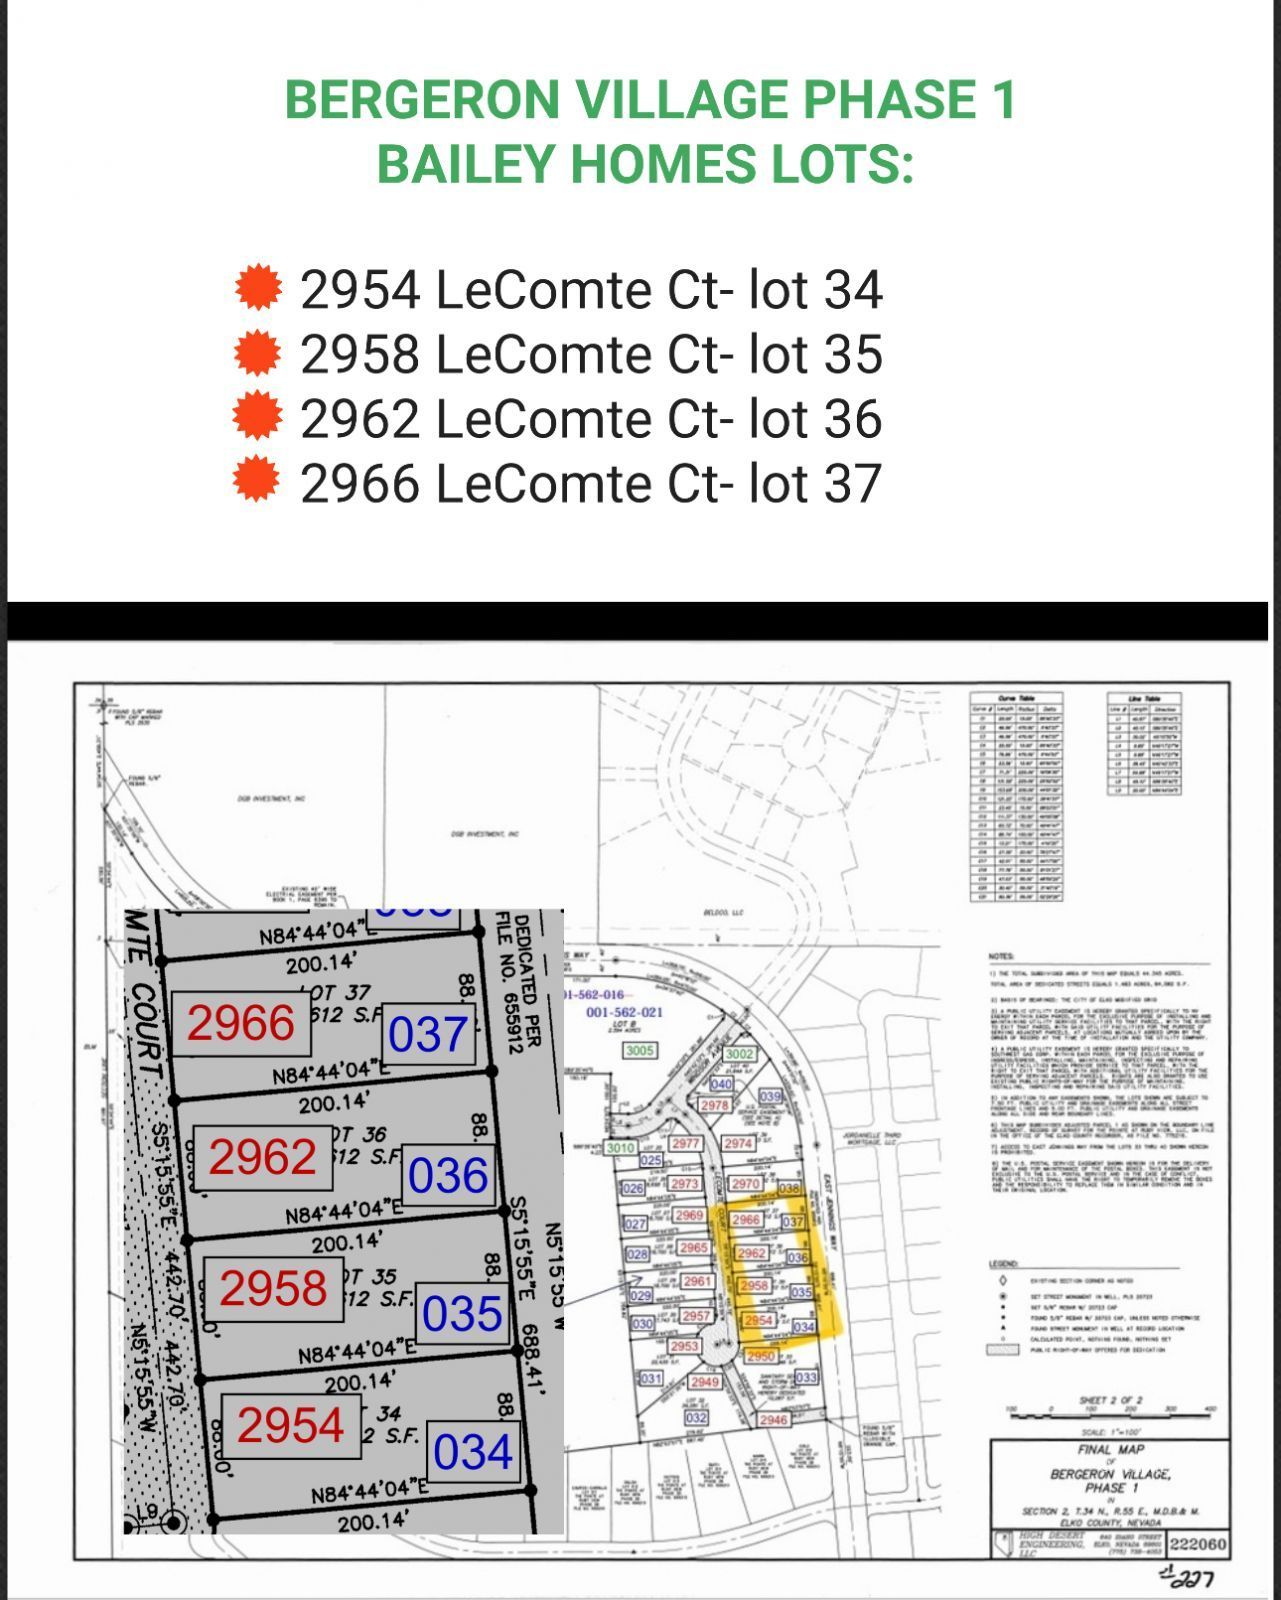
Map highlighting Bailey Homes lots 34–37 on LeComte Court, including 2962 LeComte Court, lot 36.
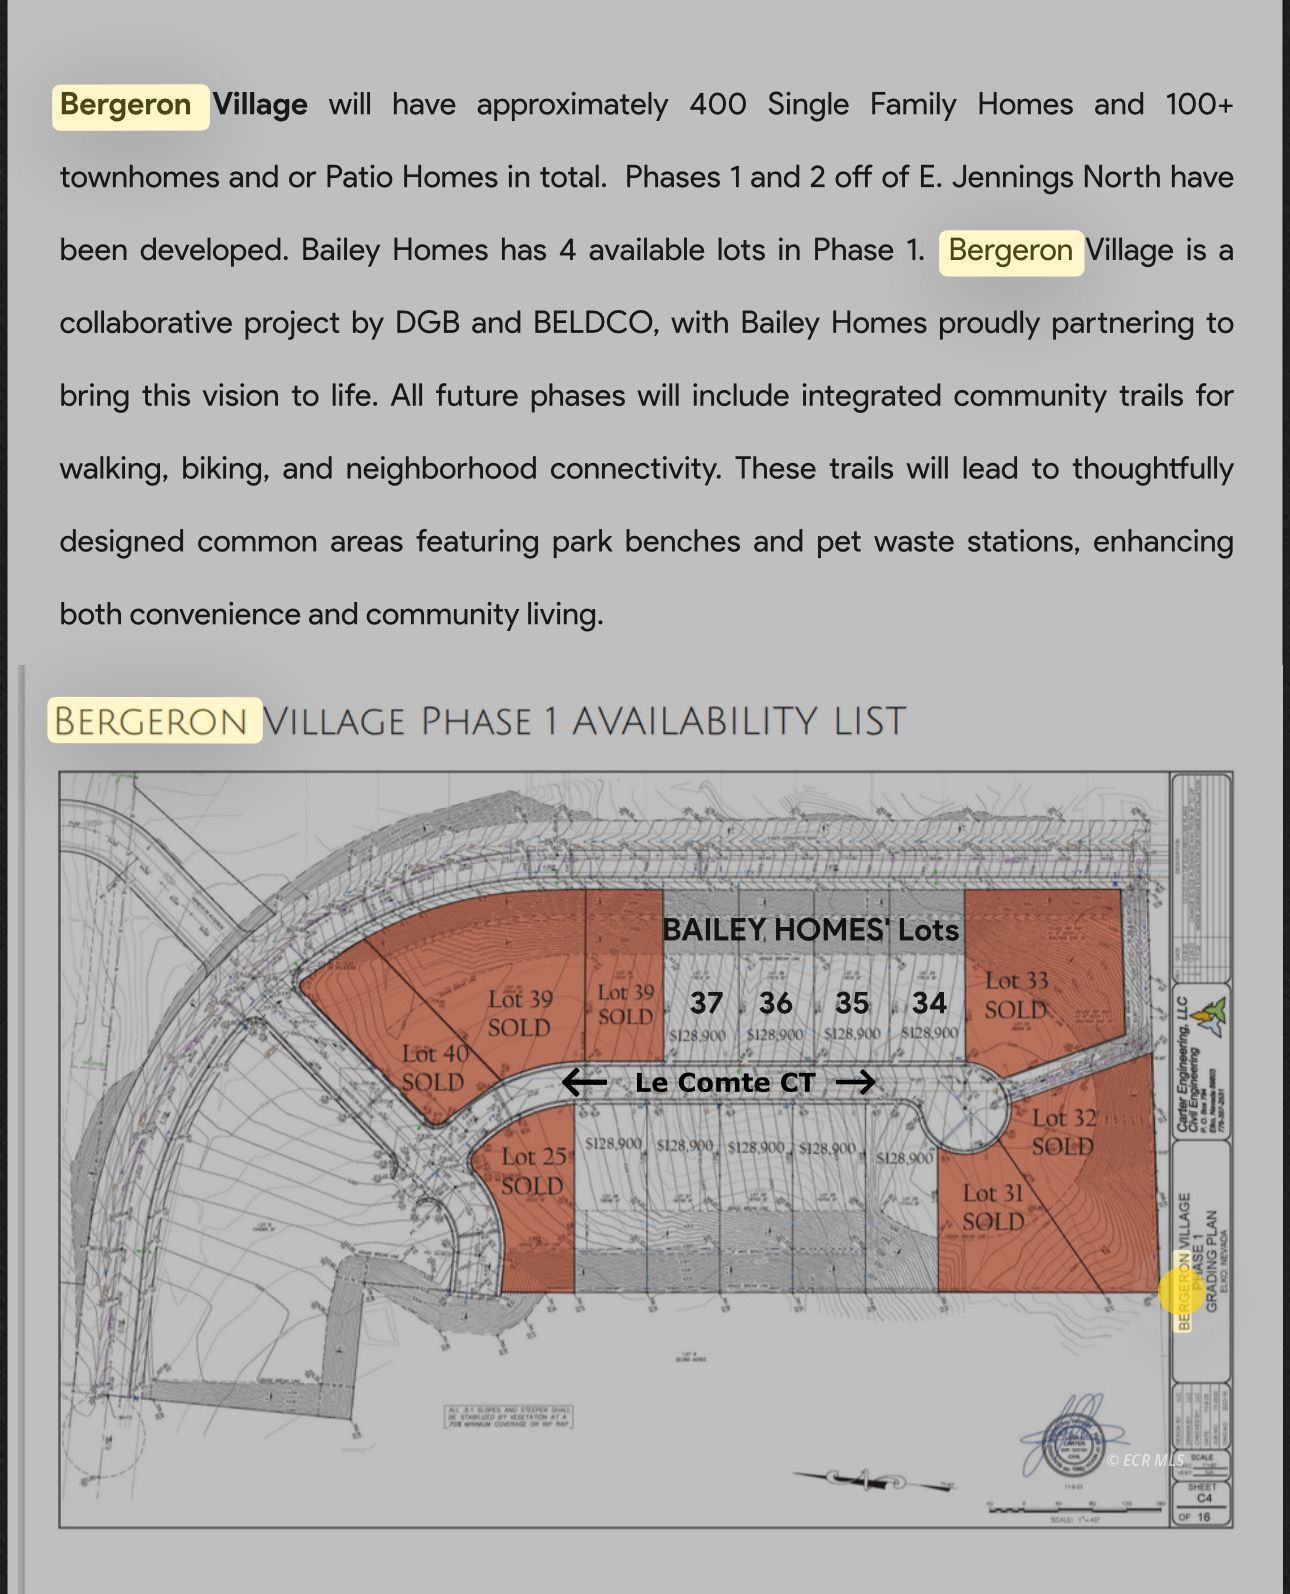
Bergeron Village Phase 1 lot availability map showing Bailey Homes lots on Le Comte Court.
SEE ALL PHOTOS
Single-story stone-and-siding home with two garage doors and a broad concrete driveway.
Single-story stone-and-siding home with two dark garage doors and a wide concrete driveway.
House exterior with stone and beige siding, two dark garage doors, and a broad concrete driveway.
White entry hallway with wood-look flooring, a paneled front door, and a tray ceiling.
Entry nook with a built-in wood bench, vertical wall paneling, and wide-plank flooring.
Laundry room with tall gray cabinets, a hanging rod, and a low pet-washing station.
Empty bedroom with a ceiling fan, wood-look flooring, and double closet doors.
Bathroom with a tiled tub-shower, long double vanity, and black fixtures.
Empty bedroom with wood-look flooring, double closet doors, and a ceiling fan.
Empty room with wood-look flooring, a ceiling fan, and a window overlooking hills.
Empty bedroom with a ceiling fan, double closet doors, and wood-look flooring.
Bathroom with a tiled tub-shower, gray vanity, and black fixtures.
Open kitchen and living area with island, barn door, stone fireplace, and hillside views
Open living room and kitchen with a stone fireplace, large island, and white vaulted ceiling.
Vacant living room with stone fireplace, wood-look floors, and wide views through the windows.
Open kitchen and living area with gray wood-look floors and a vaulted, beamed ceiling.
Open living room with wood-look flooring, beamed ceiling, stone fireplace, and views of hills.
Walk-in pantry with wraparound shelves, gray cabinetry, and a stainless steel microwave.
Kitchen with a large white island, taupe cabinets, stainless appliances, and pendant lights.
Kitchen with taupe cabinets, white counters, stainless appliances, and hills visible through the windows.
Kitchen with gray cabinets, white counters, a large island, and stainless steel appliances.
Kitchen with gray cabinetry, white tile backsplash, stainless steel appliances, and wood-look flooring.
Empty room with wood-look flooring, a ceiling fan, and windows overlooking open hills.
Empty bedroom with a tray ceiling, dark ceiling fan, wood-look floors, and a walk-in closet.
Empty bedroom with wood-look flooring, a tray ceiling, and a black ceiling fan.
Bathroom with a double vanity, large mirror, and freestanding bathtub.
Bathroom with a glass-enclosed tiled shower, double vanity, and wood-look flooring.
Empty two-car garage with a speckled floor, overhead doors, and wall shelving.
Spacious garage with gray textured flooring, extensive white shelving, and an overhead storage rack.
Map highlighting Bailey Homes lots 34–37 on LeComte Court, including 2962 LeComte Court, lot 36.
Bergeron Village Phase 1 lot availability map showing Bailey Homes lots on Le Comte Court.
For Sale

2962 Lecomte Court

2962 Lecomte Court, Elko, NV 89801

$679,900
Introducing The ROCKFIELD - a brand-new "Live Luxury" residence by Bailey Homes offering 2,297 square feet of elevated design and intentional craftsmanship. This 4-bedroom, 3 full bath home with a 3-car garage is currently under construction, with excavation complete and progress underway. Estimated completion in approximately 3 months. Imagine mornings filled with natural light pouring across luxury vinyl plank flooring, coffee in hand, as mountain views frame your windows. The open-concept living space invites connection, while thoughtfully positioned bedrooms offer privacy and quiet retreat. Plush carpet adds warmth where it matters most or you can upgrade it to LVP throughout. A covered back patio extends the living experience outdoors - ideal for sunset evenings, quiet reflection, or hosting with ease.This is luxury built with precision - a home already taking shape, where quality materials, thoughtful design, and enduring structure come together from the ground up. *** PERMITTED & UNDER CONSTRUCTION- Listing Agent is related to seller.

4
beds

3
baths

2,297 Sq.Ft. LIVING AREA

0.4 Acres lot

Carla Bailey

Carla Bailey

Features & Amenities

Interior

  • total bedrooms4
  • Total bathrooms3
  • full bathrooms3
  • Laundry room Washer Hookup, Dryer Hookup
  • Flooring Carpet, Luxury Vinyl Plank
  • APPLIANCES Dishwasher, Gas Oven, Gas Range, Gas Water Heater, Refrigerator
  • other interior Features Ceiling Fan(s), Walk-In Pantry, Walk-In Closet(s)

Area & Lot

  • Status For Sale
  • Living Area2,297 Sq.Ft.
  • Lot Area0.4 Acres
  • MLS® ID3627995
  • TypeResidential
  • YEAR BUILT2026
  • NeighborhoodElko
  • Architecture StylesRanch
  • View DescriptionCity, Mountain(s)

Exterior

  • Garage Space3.0
  • utilitiesCable Available
  • roofAsphalt
  • lot featuresCul-De-Sac, Drip Irrigation/Bubblers
  • parkingInsulated Garage
  • HEAT TYPEForced Air, Natural Gas
  • AIR CONDITIONINGCentral Air
  • SubstructureCrawlspace
  • other exterior FeaturesRain Gutters

Financial

  • Sales Price$679,900
  • Real Estate Tax $17,612/yr
Single-story stone-and-siding home with two dark garage doors and a wide concrete driveway.

Schedule a Showing

I would love to show you this beautiful property. Please select your preferred date and time below. I will be in touch shortly to confirm your appointment.

Schedule a Showing

I would love to show you this beautiful property. Please select your preferred date and time below. I will be in touch shortly to confirm your appointment.

Thank you for your interest in 2962 Lecomte Court, Elko, NV 89801. We are reviewing your request and will be in touch shortly!

Mortgage Calculator

Estimate your monthly mortgage payment, including the principal and interest, property taxes, and HOA. Adjust the values to generate a more accurate rate.

All estimates are provided for informational purposes only. Actual amounts may vary.
$0,000 Your Payment 20 15 65
$0,000 Your Payment

Elko

Explore

Work With Carla

Trust her for attentive, community-rooted guidance in Elko and Spring Creek real estate. Her hands-on local knowledge and dedication ensure clear, confident buying or selling. Reach out today to experience how she brings your goals into view.

Follow Me on Instagram